Skip main navigation
Sold for $490,000
  • $490,000

    18084 Crescent Lake Pl, Macomb, MI 48042

    4beds
    2,600sqft
    Single Family Residence
    Built in 1999
    0.26 Acres Lot
    $534,100 Zestimate®
    $188/sqft
    $3,266 Estimated rent

    Home value

    $534,100

    $507,000 - $561,000

    $3,266/mo

    Zestimate® history
    Loading
    Loading...

    Owner options

    List your home for rent

    $3,266/mo

    Rent Zestimate®

    Find your next renter with Zillow Rental Manager. Plus, with online applications, you can quickly screen prospective tenants – for free.

    Learn more

    $3,266/mo

    Rent Zestimate®

    Refinance and save

    $3,568/mo

    Est. payment

    Refinancing to a lower rate could help reduce your monthly payments and save thousands over the life of the loan.

    See today's rates

    $3,568/mo

    Est. payment

    Explore your selling options

    Work with a Zillow partner agent

    Leverage their expertise and Zillow's premium Showcase listings to get your home seen by more buyers.

    Get started

    List with your own agent

    Get your home in front of millions of buyers by listing it on Zillow.

    Learn how to do it

    Sell it yourself

    Take full control of how buyers see your home on Zillow by listing For Sale by Owner (FSBO).

    List your home

    What's special

    Gas fireplaceGarage doorHockey arenaCentral island breakfast barMaster suiteNew patioExpansive corner lot
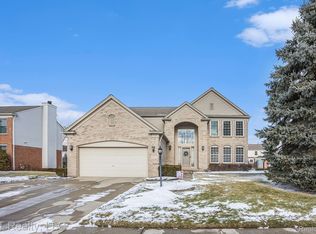
    Relocation Property - Offer Pending - Accepting Back Up Offers Only. Highly sought-after neighborhood with a private community pool, this remarkable home eagerly awaits its new owners. Situated on an expansive corner lot, this stunning property boasts a three-car attached garage for ultimate convenience. As you step inside, you'll be greeted by a two-story foyer that leads to the spacious kitchen, complete with granite counters, a central island breakfast bar and all stainless steel appliances included. The recently refinished 3/4" Bruce Hardwood flooring flows seamlessly throughout the kitchen, dining nook, foyer, and hallway, creating a cohesive and elegant ambiance. The formal dining room offers versatility, easily adaptable as a home office or a dedicated playroom. The step-down family room provides a cozy retreat, enhanced by the warmth and charm of a gas fireplace. As you ascend upstairs, you'll find the master suite, a sanctuary of relaxation with a generous walk-in closet and a private bathroom featuring a whirlpool tub and a separate shower. A conveniently positioned second-floor laundry facility adds practicality to your daily routine. Located in the highly acclaimed Utica Community Schools and approx one mile from the Macomb Township recreation center, library, hockey arena, and park, this home offers a perfect blend of tranquility and accessibility. Recent upgrades, including a new patio (‘19), windows (‘23), roof (‘17), and garage door (‘20), ensure that this home is move-in ready and meticulously maintained. Don't miss this extraordinary opportunity to make this exceptional property your forever home.

    Zillow last checked:

    Listing updated:

    Listed by:

    Cindy Mastin 248-854-4663,

    Keller Williams Realty Lakeside

    Bought with:

    Steven Dewolley, 6501438308

    Golden Key Realty Group LLC

    Source: MiRealSource,MLS#: 50136154MLS LogoOriginating MLS: MiRealSource

    Facts & features

    Interior

    Bedrooms & bathrooms
    • Bedrooms: 4
    • Bathrooms: 3
    • Full bathrooms: 2
    • 1/2 bathrooms: 1
    Rooms
    • Room types: Laundry, Second Flr Full Bathroom, Breakfast Nook/Room, Dining Room
    Bedroom 1
    • Features: Carpet
    • Level: Second
    • Area: 225
    • Dimensions: 15 x 15
    Bedroom 2
    • Features: Carpet
    • Level: Second
    • Area: 143
    • Dimensions: 13 x 11
    Bedroom 3
    • Features: Carpet
    • Level: Second
    • Area: 120
    • Dimensions: 12 x 10
    Bedroom 4
    • Features: Carpet
    • Level: Second
    • Area: 120
    • Dimensions: 12 x 10
    Bathroom 1
    • Level: Second
    Bathroom 2
    • Level: Second
    Dining room
    • Features: Carpet
    • Level: Entry
    • Area: 130
    • Dimensions: 13 x 10
    Family room
    • Features: Carpet
    • Level: Entry
    • Area: 285
    • Dimensions: 19 x 15
    Kitchen
    • Features: Wood
    • Level: Entry
    • Area: 170
    • Dimensions: 17 x 10
    Living room
    • Features: Carpet
    • Level: Entry
    • Area: 225
    • Dimensions: 15 x 15
    Heating
    • Forced Air, Natural Gas
    Cooling
    • Ceiling Fan(s), Central Air
    Appliances
    • Included: Dishwasher, Disposal, Dryer, Microwave, Range/Oven, Refrigerator, Washer, Gas Water Heater
    • Laundry: Second Floor Laundry
    Features
    • Pantry, Eat-in Kitchen
    • Flooring: Hardwood, Carpet, Linoleum, Wood
    • Basement: Concrete,Sump Pump,Unfinished
    • Number of fireplaces: 1
    • Fireplace features: Family Room
    Interior area
    • Total structure area: 4,000
    • Total interior livable area: 2,600 sqft
    • Finished area above ground: 2,600
    • Finished area below ground: 0

    Property

    Parking
    • Total spaces: 3
    • Parking features: Garage, Attached, Electric in Garage, Garage Door Opener, Garage Faces Side, Direct Access
    • Attached garage spaces: 3
    Features
    • Levels: Two
    • Stories: 2
    • Patio & porch: Patio
    • Exterior features: Lawn Sprinkler, Sidewalks
    • Has private pool: Yes
    • Pool features: Community
    • Spa features: Community
    • Frontage length: 90
    Lot
    • Size: 0.26 Acres
    • Dimensions: 90 x 125
    • Features: Corner Lot, Subdivision, Sidewalks
    Details
    • Parcel number: 200808251014
    • Zoning description: Residential
    • Special conditions: Other-See Remarks

    Construction

    Type & style
    • Home type: SingleFamily
    • Architectural style: Colonial
    • Property subtype: Single Family Residence
    Materials
    • Brick, Vinyl Siding, Wood Siding
    • Foundation: Basement, Concrete Perimeter
    Condition
    • New construction: No
    • Year built: 1999

    Utilities & green energy

    • Sewer: Public Sanitary
    • Water: Public
    • Utilities for property: Cable/Internet Avail., Cable Available

    Community & HOA

    Community
    • Subdivision: Penzien Farms Sub
    HOA
    • Has HOA: Yes
    • Amenities included: Sidewalks
    • Services included: HOA, Snow Removal, Community Pool
    • HOA fee: $400 annually
    Location
    • Region: Macomb

    Financial & listing details

    • Price per square foot: $188/sqft
    • Tax assessed value: $457,000
    • Annual tax amount: $3,960
    • Date on market: 3/18/2024
    • Cumulative days on market: 11 days
    • Listing agreement: Exclusive Right To Sell
    • Listing terms: Cash,Conventional,FHA,VA Loan
    • Ownership type: Corporation

    Price history

    DateEventPrice
    5/6/2024Sold$490,000-2%$188/sqft
    Source: MiRealSource #50136154 Report a problem
    3/28/2024Pending sale$500,000$192/sqft
    Source: MiRealSource #50136154 Report a problem
    3/18/2024Listed for sale$500,000+90.5%$192/sqft
    Source: MiRealSource #50136154 Report a problem
    5/8/2008Sold$262,500+377.3%$101/sqft
    Source: MiRealSource #756715 Report a problem
    5/1/2000Sold$55,000$21/sqft
    Source: Public Record Report a problem

    Public tax history

    YearProperty taxesTax assessment
    2025$4,392 +10.9%$228,500 +3.7%
    2024$3,960 +5.2%$220,300 +12.2%
    2023$3,765 -14.8%$196,400 +8.7%
    2022$4,420 +20.5%$180,700 +6.4%
    2021$3,669 $169,800 +3.7%
    2020$3,669 +9.4%$163,700 +3.9%
    2019$3,353 +2.8%$157,500 +3.7%
    2018$3,260 +7.6%$151,900 +6.8%
    2017$3,029 $142,250 +0%
    2016$3,029 $142,240 +3.7%
    2015$3,029 +220.7%$137,200 +9.3%
    2014$945 $125,500 +7.2%
    2011$945 $117,120 -11.5%
    2009-- $132,360 +4.1%
    2001$2,884 -10.2%$127,140 +60.8%
    2000$3,213 $79,070
    Find assessor info on the county website

    Neighborhood: 48042

    Nearby schools

    GreatSchools rating
    Schools provided by the listing agent
    • Elementary: Beacon Tree Elem
    • Middle: Shelby Jr High
    • High: Eisenhower High
    • District: Utica Community Schools

    Source: MiRealSource. This data may not be complete. We recommend contacting the local school district to confirm school assignments for this home.

    Get a cash offer in 3 minutes
    Find out how much your home could sell for in as little as 3 minutes with a no-obligation cash offer.
    Estimated market value
    $534,100
    Get a cash offer in 3 minutes
    Find out how much your home could sell for in as little as 3 minutes with a no-obligation cash offer.
    Estimated market value
    $534,100