Welcome to your dream home in the prestigious Piney Creek community! This stunning 5-bedroom, 4-bathroom residence boasts a wealth of features, ensuring a luxurious and comfortable lifestyle. Step into the heart of the home and discover an updated kitchen that will delight any chef. Adorned with leathered granite countertops and stainless steel appliances, this culinary haven is both elegant and functional. The new hardwood floors throughout the main level provide a warm and inviting ambiance. The expansive two-story great room is a focal point, flooded with natural light from numerous windows, creating a bright and airy atmosphere. Custom roll-a-way shutters add a touch of sophistication and privacy when desired. With a finished basement that includes a wet bar, additional bedroom, bathroom, game room, office, and media room, this home offers versatile spaces for entertainment and relaxation. The basement becomes a haven for family gatherings and movie nights or a place to host friends in style. Imagine spending evenings on the large stamped concrete patio, surrounded by the beauty of nature. The natural gas-built fire pit and grill set the stage for unforgettable outdoor gatherings, making this backyard a perfect retreat. For car enthusiasts, the oversized three-car garage provides ample space for your vehicles and storage needs. This home truly offers the perfect blend of modern elegance and comfortable living in the coveted Piney Creek neighborhood. Don't miss the opportunity to make this exceptional property your own – schedule a showing today and experience the epitome of luxury living!
Sold for $750,000
$750,000
18084 E Alamo Drive, Centennial, CO 80015
5beds
3,609sqft
Single Family Residence
Built in 1998
7,754 Square Feet Lot
$748,600 Zestimate®
$208/sqft
$3,910 Estimated rent
Home value
$748,600
$711,000 - $786,000
$3,910/mo
Zestimate® history
Owner options
List your home for rent
$3,910/mo
Rent Zestimate®
Find your next renter with Zillow Rental Manager. Plus, with online applications, you can quickly screen prospective tenants – for free.
$3,910/mo
Rent Zestimate®
Refinance and save
$4,561/mo
Est. payment
Refinancing to a lower rate could help reduce your monthly payments and save thousands over the life of the loan.
$4,561/mo
Est. payment
Explore your selling options
Work with a Zillow partner agent
Leverage their expertise and Zillow's premium Showcase listings to get your home seen by more buyers.
Get startedList with your own agent
Get your home in front of millions of buyers by listing it on Zillow.
Learn how to do itSell it yourself
Take full control of how buyers see your home on Zillow by listing For Sale by Owner (FSBO).
List your homeWhat's special
Modern eleganceStainless steel appliancesCulinary havenWet barUpdated kitchenAmple spaceVersatile spaces
Zillow last checked:
Listing updated:
Listed by:
Charles Nicholson 303-514-1587 chuck@milehighhomesource.com,
Keller Williams DTC
Bought with:
Shawn Breslin, 100065785
LIV Sotheby's International Realty
Source: REcolorado as distributed by MLS GRID,MLS#: 9551230
Facts & features
Interior
Bedrooms & bathrooms
- Bedrooms: 5
- Bathrooms: 4
- Full bathrooms: 3
- 1/2 bathrooms: 1
- Main level bathrooms: 1
Primary bedroom
- Level: Upper
Bedroom
- Level: Upper
Bedroom
- Level: Upper
Bedroom
- Level: Upper
Bedroom
- Level: Basement
Primary bathroom
- Level: Upper
Bathroom
- Level: Upper
Bathroom
- Level: Basement
Bathroom
- Level: Main
Bonus room
- Level: Basement
Dining room
- Level: Main
Family room
- Level: Main
Game room
- Level: Basement
Great room
- Description: Full Wet Bar
- Level: Basement
Great room
- Level: Main
Kitchen
- Level: Main
Laundry
- Level: Main
Living room
- Level: Main
Media room
- Level: Basement
Mud room
- Level: Main
Office
- Description: Could Be 6th Bedroom
- Level: Basement
Utility room
- Level: Basement
Heating
- Forced Air, Natural Gas
Cooling
- Central Air
Appliances
- Included: Bar Fridge, Cooktop, Dishwasher, Disposal, Double Oven, Microwave, Refrigerator, Self Cleaning Oven
Features
- Audio/Video Controls, Built-in Features, Ceiling Fan(s), Eat-in Kitchen, Entrance Foyer, Five Piece Bath, Granite Counters, High Ceilings, High Speed Internet, Kitchen Island, Open Floorplan, Pantry, Primary Suite, Smart Thermostat, Smoke Free, Vaulted Ceiling(s), Walk-In Closet(s), Wet Bar, Wired for Data
- Flooring: Carpet, Wood
- Windows: Double Pane Windows
- Basement: Daylight,Finished,Full
- Number of fireplaces: 1
- Fireplace features: Great Room
Interior area
- Total structure area: 3,609
- Total interior livable area: 3,609 sqft
- Finished area above ground: 2,386
- Finished area below ground: 1,023
Property
Parking
- Total spaces: 3
- Parking features: Dry Walled, Insulated Garage
- Attached garage spaces: 3
Features
- Levels: Two
- Stories: 2
- Patio & porch: Covered, Front Porch, Patio
- Exterior features: Barbecue, Fire Pit, Garden, Gas Grill, Gas Valve, Private Yard, Rain Gutters
- Fencing: Full
Lot
- Size: 7,754 Square Feet
- Features: Level, Master Planned, Sprinklers In Front, Sprinklers In Rear
Details
- Parcel number: 033730518
- Special conditions: Standard
Construction
Type & style
- Home type: SingleFamily
- Property subtype: Single Family Residence
Materials
- Brick, Wood Siding
- Foundation: Concrete Perimeter, Slab
- Roof: Composition
Condition
- Year built: 1998
Utilities & green energy
- Electric: 110V, 220 Volts
- Sewer: Public Sewer
- Water: Public
- Utilities for property: Cable Available, Electricity Connected, Internet Access (Wired), Natural Gas Connected, Phone Available
Community & HOA
Community
- Security: Carbon Monoxide Detector(s), Security System, Smart Cameras, Smart Security System
- Subdivision: The Hills At Piney Creek
HOA
- Has HOA: Yes
- Amenities included: Park, Pool, Tennis Court(s)
- Services included: Maintenance Grounds, Recycling, Trash
- HOA fee: $210 quarterly
- HOA name: Highlands at Piney Creek
- HOA phone: 303-369-1800
Location
- Region: Centennial
Financial & listing details
- Price per square foot: $208/sqft
- Tax assessed value: $724,000
- Annual tax amount: $3,269
- Date on market: 1/5/2024
- Listing terms: Cash,Conventional,FHA,Jumbo,VA Loan
- Exclusions: None, Other Than Staging Items
- Ownership: Individual
- Electric utility on property: Yes
- Road surface type: Paved
Price history
| Date | Event | Price |
|---|---|---|
| 3/29/2024 | Sold | $750,000+0%$208/sqft |
Source:  REcolorado as distributed by MLS GRID #9551230 Report a problem REcolorado as distributed by MLS GRID #9551230 Report a problem | ||
| 2/27/2024 | Pending sale | $749,888$208/sqft |
Source: REcolorado as distributed by MLS GRID #9551230 Report a problem | ||
| 2/22/2024 | Listed for sale | $749,888$208/sqft |
Source: REcolorado as distributed by MLS GRID #9551230 Report a problem | ||
| 2/13/2024 | Pending sale | $749,888$208/sqft |
Source: REcolorado as distributed by MLS GRID #9551230 Report a problem | ||
| 2/9/2024 | Listed for sale | $749,888$208/sqft |
Source: REcolorado as distributed by MLS GRID #9551230 Report a problem | ||
| 1/11/2024 | Pending sale | $749,888$208/sqft |
Source: REcolorado as distributed by MLS GRID #9551230 Report a problem | ||
| 1/10/2024 | Price change | $749,888+1.4%$208/sqft |
Source: REcolorado as distributed by MLS GRID #9551230 Report a problem | ||
| 1/5/2024 | Listed for sale | $739,888+226.8%$205/sqft |
Source: REcolorado as distributed by MLS GRID #9551230 Report a problem | ||
| 6/30/1998 | Sold | $226,400$63/sqft |
Source: Public Record Report a problem | ||
Public tax history
| Year | Property taxes | Tax assessment |
|---|---|---|
| 2025 | $4,295 +12.2% | $45,250 +13.2% |
| 2024 | $3,828 +17.1% | $39,959 -9.3% |
| 2023 | $3,269 -0.4% | $44,068 +37.2% |
| 2022 | $3,283 | $32,116 -2.8% |
| 2021 | -- | $33,040 -0.9% |
| 2020 | $3,337 +4.9% | $33,348 |
| 2019 | $3,181 | $33,348 +14.8% |
| 2018 | $3,181 +1.7% | $29,038 |
| 2017 | $3,129 | $29,038 +8.6% |
| 2016 | -- | $26,746 |
| 2015 | -- | $26,746 +15.7% |
| 2014 | $2,933 +5.4% | $23,116 +1.5% |
| 2013 | $2,784 | $22,780 |
| 2012 | -- | $22,780 |
| 2011 | $2,668 +2.7% | $22,780 -0.2% |
| 2010 | $2,599 -12.5% | $22,820 |
| 2009 | $2,971 | $22,820 -12.3% |
| 2008 | -- | $26,021 |
| 2007 | -- | $26,021 +13.4% |
| 2006 | -- | $22,941 |
| 2005 | -- | $22,941 -10.6% |
| 2002 | $2,703 +6.7% | $25,670 +16.2% |
| 2001 | $2,533 | $22,100 |
Find assessor info on the county website
Neighborhood: 80015
Nearby homes
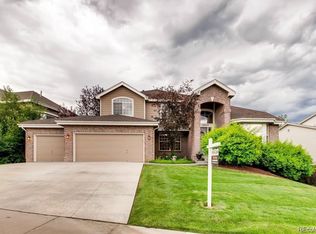
- $728,0004 bd3 ba4.6k sqft18054 E Alamo Dr, Centennial, CO 80015Off Market
- $756,5004 bd3 ba4.2k sqft18074 E Alamo Dr, Centennial, CO 80015Off Market
- $718,2004 bd4 ba2.6k sqft18024 E Alamo Dr, Centennial, CO 80015Off Market
- $694,0005 bd2 ba2.4k sqft18121 E Ida Pl, Centennial, CO 80015Off Market
- $706,4005 bd4 ba3.6k sqft18063 E Alamo Dr, Centennial, CO 80015Off Market
- $769,7005 bd4 ba3.2k sqft18131 E Ida Pl, Centennial, CO 80015Off Market
- $771,3004 bd5 ba2.9k sqft18004 E Alamo Dr, Centennial, CO 80015Off Market
- $755,1004 bd4 ba4.1k sqft18053 E Alamo Dr, Centennial, CO 80015Off Market
Nearby schools
GreatSchools rating
- 9/10Trails West Elementary SchoolGrades: PK-5Distance: 0.5 mi
- 7/10Falcon Creek Middle SchoolGrades: 6-8Distance: 1.2 mi
- 9/10Grandview High SchoolGrades: 9-12Distance: 2.1 mi
Schools provided by the listing agent
- Elementary: Trails West
- Middle: Falcon Creek
- High: Grandview
- District: Cherry Creek 5
Source: REcolorado as distributed by MLS GRID. This data may not be complete. We recommend contacting the local school district to confirm school assignments for this home.
Get a cash offer in 3 minutes
Find out how much your home could sell for in as little as 3 minutes with a no-obligation cash offer.
Estimated market value
$748,600
Get a cash offer in 3 minutes
Find out how much your home could sell for in as little as 3 minutes with a no-obligation cash offer.
Estimated market value
$748,600
- Colorado
- Arapahoe County
- Centennial
- 80015
- 18084 E Alamo Drive
Nearby cities
Nearby zip codes
Other Centennial Topics
