BRAND NEW ROOF! Established on nearly 2 acres surrounded by Texas native trees, this stunning custom-built home offers the perfect blend of elegance, functionality, and outdoor living. In-ground pool, a relaxing hot tub, and a fully equipped outdoor kitchen with a built-in gas grill. The expansive covered patio features a rich wood-paneled ceiling, creating a warm and inviting space for gatherings. Open-concept layout with soaring vaulted ceilings in the main living area, complemented by beautiful wood-like tile flooring throughout the main floor. Abundant natural light and modern conveniences like automatic blinds in all downstairs rooms. The gourmet kitchen includes a large island with ample seating, a gas range, double ovens, and extensive built-in cabinetry throughout entire home. A cozy double-sided gas fireplace adds charm to both the living and formal dining rooms. The split floor plan offers privacy Primary bathroom includes double vanity sink, oversized garden tub, and a walk-in tile-surround shower. The walk-through primary closet offers exceptional built-in storage and cabinetry. Front flex room perfect for a home office, library or extra bedroom . Two versatile flex spaces upstairs—great for a media room, gym, or playroom. Fully fenced backyard with charming fire pit area, perfect for cozy evenings outdoors. Bentwood Estates also offers an outside pavilion overlooking a beautiful body of water for family and friend gatherings.
Closed
Price Unknown
18084 Morning Dove Cir, College Station, TX 77845
4beds
2,942sqft
Farm, Single Family Residence
Built in 2016
1.74 Acres Lot
$723,000 Zestimate®
$--/sqft
$4,915 Estimated rent
Home value
$723,000
$687,000 - $759,000
$4,915/mo
Zestimate® history
Owner options
List your home for rent
$4,915/mo
Rent Zestimate®
Find your next renter with Zillow Rental Manager. Plus, with online applications, you can quickly screen prospective tenants – for free.
$4,915/mo
Rent Zestimate®
Refinance and save
$300/mo
Est. payment
Refinancing to a lower rate could help reduce your monthly payments and save thousands over the life of the loan.
$300/mo
Est. payment
Explore your selling options
Work with a Zillow partner agent
Leverage their expertise and Zillow's premium Showcase listings to get your home seen by more buyers.
Get startedList with your own agent
Get your home in front of millions of buyers by listing it on Zillow.
Learn how to do itSell it yourself
Take full control of how buyers see your home on Zillow by listing For Sale by Owner (FSBO).
List your homeWhat's special
Cozy double-sided gas fireplaceFully equipped outdoor kitchenSplit floor planRelaxing hot tubAbundant natural lightWood-like tile flooringCharming fire pit area
Zillow last checked:
Listing updated:
Listed by:
Jill Fouch TREC #0661040 979-777-1139,
Moxie Texas Real Estate
Bought with:
Ashley Childs, TREC #0649269
Walsh &Mangan Premier RE Group
, TREC #null
Source: BCSMLS,MLS#: 25009801 Originating MLS: Bryan College Station Regional AOR
Originating MLS: Bryan College Station Regional AORFacts & features
Interior
Bedrooms & bathrooms
- Bedrooms: 4
- Bathrooms: 4
- Full bathrooms: 3
- 1/2 bathrooms: 1
Rooms
- Room types: Breakfast Room/Nook, Dining Room, Family Room, Study
Primary bedroom
- Level: Main
- Dimensions: 15.1x14.9
Bedroom
- Level: Main
- Dimensions: 12x11.9
Bedroom
- Level: Main
- Dimensions: 11.11x12.2
Dining room
- Dimensions: 12.2x12.4
Kitchen
- Level: Main
- Dimensions: 14.5x18.7
Living room
- Level: Main
- Dimensions: 16.4x18.1
Heating
- Central, Electric
Cooling
- Central Air, Electric
Appliances
- Included: Cooktop, Dishwasher, Electric Water Heater, Disposal, Gas Range, Microwave, Water Heater
- Laundry: Washer Hookup
Features
- Granite Counters, High Ceilings, Window Treatments, Ceiling Fan(s), Kitchen Island, Programmable Thermostat, Walk-In Pantry
- Flooring: Carpet, Tile
- Windows: Low-Emissivity Windows
- Has fireplace: Yes
- Fireplace features: Other
Interior area
- Total structure area: 2,942
- Total interior livable area: 2,942 sqft
Property
Parking
- Total spaces: 2
- Parking features: Attached, Garage, Garage Door Opener
- Attached garage spaces: 2
Accessibility
- Accessibility features: None
Features
- Levels: Two
- Stories: 2
- Patio & porch: Covered
- Exterior features: Fire Pit, Outdoor Kitchen
- Pool features: In Ground
- Fencing: Wood
Lot
- Size: 1.74 Acres
- Features: Trees Large Size, Trees
Details
- Parcel number: 114385
Construction
Type & style
- Home type: SingleFamily
- Architectural style: Farmhouse
- Property subtype: Farm, Single Family Residence
Materials
- Brick
- Foundation: Slab
- Roof: Composition,Shingle
Condition
- Year built: 2016
Details
- Builder name: Reese Custom Homes
Utilities & green energy
- Water: Community/Coop
- Utilities for property: High Speed Internet Available, Propane, Septic Available, Water Available
Green energy
- Energy efficient items: Thermostat, Windows
Community & HOA
Community
- Features: Patio
- Subdivision: Bentwood Estates
HOA
- Has HOA: Yes
- Amenities included: Maintenance Grounds
- Services included: Common Area Maintenance, All Facilities
- HOA fee: $300 annually
Location
- Region: College Station
Financial & listing details
- Tax assessed value: $637,968
- Annual tax amount: $7,902
- Date on market: 9/12/2025
- Cumulative days on market: 56 days
Price history
| Date | Event | Price |
|---|---|---|
| 11/7/2025 | Sold | -- |
Source:  BCSMLS #25009801 Report a problem BCSMLS #25009801 Report a problem | ||
| 9/12/2025 | Contingent | $750,000$255/sqft |
Source: BCSMLS #25009801 Report a problem | ||
| 6/27/2025 | Price change | $750,000-5.7%$255/sqft |
Source: BCSMLS #25005782 Report a problem | ||
| 6/5/2025 | Price change | $795,000-4.2%$270/sqft |
Source: BCSMLS #25005782 Report a problem | ||
| 5/15/2025 | Listed for sale | $830,000$282/sqft |
Source: BCSMLS #25005782 Report a problem | ||
| 2/27/2015 | Sold | -- |
Source: Agent Provided Report a problem | ||
Public tax history
| Year | Property taxes | Tax assessment |
|---|---|---|
| 2025 | $7,902 +8% | $631,532 +10% |
| 2024 | $7,317 +6.7% | $574,120 +2.2% |
| 2023 | $6,861 -12.6% | $561,733 +10% |
| 2022 | $7,853 +1.4% | $510,666 +10% |
| 2021 | $7,748 | $464,242 +7% |
| 2020 | -- | $433,831 +1.6% |
| 2019 | $7,237 -7.7% | $427,200 -3.1% |
| 2018 | $7,838 | $440,940 +3% |
| 2017 | $7,838 +543.5% | $427,970 +488.6% |
| 2016 | $1,218 | $72,710 -20% |
| 2015 | $1,218 | $90,890 +228.2% |
| 2003 | -- | $27,690 |
Find assessor info on the county website
Neighborhood: 77845
Nearby homes
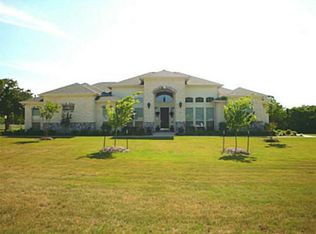
- $690,8004 bd3 ba2.6k sqft18042 Morning Dove Cir, College Station, TX 77845Off Market
- $610,3004 bd3 ba2.6k sqft18083 Morning Dove Cir, College Station, TX 77845Off Market
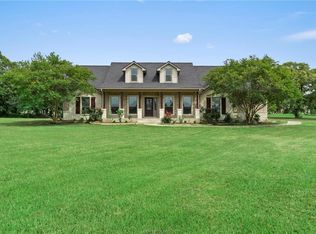
- $704,3004 bd3 ba2.5k sqft18021 Morning Dove Cir, College Station, TX 77845Off Market
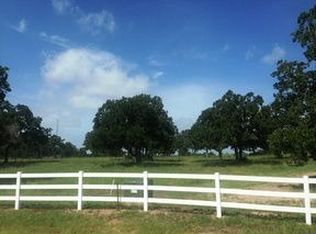
- $999,0665.376 Acres18236 Windmill Ct, College Station, TX 77845Off Market
- $763,4004 bd5 ba3.3k sqft18000 Morning Dove Cir, College Station, TX 77845Off Market
- $1,156,7004 bd5 ba3.1k sqft18218 Windmill Ct, College Station, TX 77845Off Market
- $759,8004 bd4 ba3.2k sqft18002 Meadowhill Dr, College Station, TX 77845Off Market
- $901,5004 bd3 ba2.7k sqft18254 Windmill Ct, College Station, TX 77845Off Market
Nearby schools
GreatSchools rating
- 9/10Greens Prairie Elementary SchoolGrades: PK-4Distance: 2.2 mi
- 9/10Wellborn MiddleGrades: 7-8Distance: 2.5 mi
- 6/10A & M Consolidated High SchoolGrades: 9-12Distance: 7.2 mi
Schools provided by the listing agent
- Middle: ,
- District: College Station
Source: BCSMLS. This data may not be complete. We recommend contacting the local school district to confirm school assignments for this home.
Sell for more on Zillow
Get a Zillow Showcase℠ listing at no additional cost and you could sell for .
$723,000
2% more
+$14,460
With Zillow Showcase(estimated)
$737,460
- Texas
- Brazos County
- College Station
- 77845
- 18084 Morning Dove Cir
Nearby cities
Nearby neighborhoods
Nearby zip codes
Other College Station Topics
