Welcome to 18085 E 107th Place – Nestled in the Reunion community a stunning, move-in-ready home with 4 bedrooms, 4 bathrooms, and over $65,000 in upgrades.
This thoughtfully designed home is a blend of elegance and functionality featuring a spacious open-concept layout with durable LVP flooring, a striking black shiplap fireplace, front entry custom drop zone and expansive windows that fill the space with natural light. The Gourmet kitchen with a gas range is both stylish and functional, offering full-height cabinetry, quartz countertops, a large center island, stainless steel appliances, and a sleek 3D tile backsplash—perfect for hosting or everyday living. The front home office includes built-in desks and shelving, creating an ideal workspace.
Upstairs, enjoy a flexible loft space, well-appointed bedrooms, and a luxurious primary suite with a beautiful bathroom that includes dual vanities, a walk-in shower, and a walk-in closet.
The finished basement provides additional living space with a large rec room, custom dry bar with shelving and beverage fridge, gorgeous bathroom, and a bedroom with closet—ideal for guest accommodations, a second home office, or workout space.
Upgrades continue throughout the home with designer lighting, board and batten detailing, built-in storage solutions, and a stylish laundry room with custom shelving. This residence boasts meticulous attention to detail elevating both comfort, aesthetics and functionality.
Outside, relax under the covered back patio, beautifully landscaped yard, and take advantage of the plumbed gas line for direct connection to your grill and the storage shed for extra convenience. The home’s clean, modern exterior and inviting front entry complete the package.
Ideally located with easy access to parks, trails, and commuter routes, this home combines elevated finishes with functional living, not just a place to live; it's a place to thrive.
Sold for $579,000
$579,000
18085 E 107th Place, Commerce City, CO 80022
4beds
2,996sqft
Single Family Residence
Built in 2018
4,665 Square Feet Lot
$564,400 Zestimate®
$193/sqft
$3,684 Estimated rent
Home value
$564,400
$525,000 - $604,000
$3,684/mo
Zestimate® history
Owner options
List your home for rent
$3,684/mo
Rent Zestimate®
Find your next renter with Zillow Rental Manager. Plus, with online applications, you can quickly screen prospective tenants – for free.
$3,684/mo
Rent Zestimate®
Refinance and save
$3,505/mo
Est. payment
Refinancing to a lower rate could help reduce your monthly payments and save thousands over the life of the loan.
$3,505/mo
Est. payment
Explore your selling options
Work with a Zillow partner agent
Leverage their expertise and Zillow's premium Showcase listings to get your home seen by more buyers.
Get startedList with your own agent
Get your home in front of millions of buyers by listing it on Zillow.
Learn how to do itSell it yourself
Take full control of how buyers see your home on Zillow by listing For Sale by Owner (FSBO).
List your homeWhat's special
Zillow last checked:
Listing updated:
Listed by:
Pamela Mayka 303-550-2997 pamela.mayka@gmail.com,
HomeSmart
Bought with:
Ismael Souley, 100083672
Keller Williams Real Estate LLC
Source: REcolorado as distributed by MLS GRID,MLS#: 2173613
Facts & features
Interior
Bedrooms & bathrooms
- Bedrooms: 4
- Bathrooms: 4
- Full bathrooms: 1
- 3/4 bathrooms: 3
- Main level bathrooms: 1
Primary bedroom
- Level: Upper
Bedroom
- Level: Upper
Bedroom
- Level: Upper
Bedroom
- Level: Basement
Primary bathroom
- Level: Upper
Bathroom
- Level: Main
Bathroom
- Level: Upper
Bathroom
- Level: Basement
Kitchen
- Level: Main
Living room
- Level: Main
Living room
- Level: Basement
Loft
- Level: Upper
Office
- Level: Main
Heating
- Forced Air
Cooling
- Central Air
Appliances
- Included: Dishwasher, Disposal, Microwave, Oven, Refrigerator, Water Purifier, Water Softener, Wine Cooler
Features
- Butcher Counters, Eat-in Kitchen, Kitchen Island, Quartz Counters, Walk-In Closet(s)
- Flooring: Carpet
- Basement: Finished
- Number of fireplaces: 1
- Fireplace features: Living Room
Interior area
- Total structure area: 2,996
- Total interior livable area: 2,996 sqft
- Finished area above ground: 2,147
- Finished area below ground: 849
Property
Parking
- Total spaces: 2
- Parking features: Garage - Attached
- Attached garage spaces: 2
Features
- Levels: Two
- Stories: 2
- Patio & porch: Covered
Lot
- Size: 4,665 Square Feet
- Features: Landscaped
Details
- Parcel number: R0188440
- Zoning: RES
- Special conditions: Standard
Construction
Type & style
- Home type: SingleFamily
- Property subtype: Single Family Residence
Materials
- Frame
- Roof: Composition
Condition
- Updated/Remodeled
- Year built: 2018
Details
- Builder name: Shea Homes
Utilities & green energy
- Sewer: Public Sewer
- Water: Public
Community & HOA
Community
- Security: Video Doorbell
- Subdivision: Reunion
HOA
- Has HOA: Yes
- Amenities included: Clubhouse, Fitness Center, Park, Playground, Pool, Trail(s)
- HOA fee: $110 quarterly
- HOA name: Reunion Metro District
- HOA phone: 303-420-4433
Location
- Region: Commerce City
Financial & listing details
- Price per square foot: $193/sqft
- Tax assessed value: $561,000
- Annual tax amount: $7,269
- Date on market: 5/1/2025
- Listing terms: Cash,Conventional,FHA,VA Loan
- Exclusions: Personal Property, Everything In Garage, Washer, Dryer, Grill, Traeger, Vice In Garage, Tv Mounts And Tv's And Living Room Speakers
- Ownership: Individual
Price history
| Date | Event | Price |
|---|---|---|
| 8/15/2025 | Sold | $579,000$193/sqft |
Source:  REcolorado as distributed by MLS GRID #2173613 Report a problem REcolorado as distributed by MLS GRID #2173613 Report a problem | ||
| 6/28/2025 | Contingent | $579,000$193/sqft |
Source:  HomeSmart #2173613 Report a problem HomeSmart #2173613 Report a problem | ||
| 6/28/2025 | Pending sale | $579,000$193/sqft |
Source: REcolorado as distributed by MLS GRID #2173613 Report a problem | ||
| 6/19/2025 | Price change | $579,000-2.7%$193/sqft |
Source: REcolorado as distributed by MLS GRID #2173613 Report a problem | ||
| 5/22/2025 | Price change | $595,000-4%$199/sqft |
Source: REcolorado as distributed by MLS GRID #2173613 Report a problem | ||
| 5/1/2025 | Listed for sale | $620,000+66.4%$207/sqft |
Source: REcolorado as distributed by MLS GRID #2173613 Report a problem | ||
| 4/25/2018 | Sold | $372,530$124/sqft |
Source: Public Record Report a problem | ||
Public tax history
| Year | Property taxes | Tax assessment |
|---|---|---|
| 2025 | $7,269 +0.3% | $35,060 -7.8% |
| 2024 | $7,246 +13.8% | $38,010 |
| 2023 | $6,366 +2.2% | $38,010 +31.7% |
| 2022 | $6,229 | $28,860 -2.8% |
| 2021 | -- | $29,680 +9.3% |
| 2020 | $5,645 | $27,160 -0.1% |
| 2019 | $5,645 +63.1% | $27,200 +70.1% |
| 2018 | $3,462 | $15,990 +217.3% |
| 2017 | $3,462 +224.9% | $5,040 +1072.1% |
| 2016 | $1,065 | $430 |
Find assessor info on the county website
Neighborhood: 80022
Nearby homes
- $491,8003 bd3 ba2.7k sqft18075 E 107th Pl, Commerce City, CO 80022Off Market
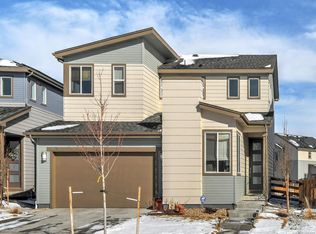
- $439,8003 bd2 ba1.6k sqft18095 E 107th Pl, Commerce City, CO 80022Off Market
- $454,6003 bd2 ba1.9k sqft10755 Waco St, Commerce City, CO 80022Off Market
- $4,2005 bd4 ba2.7k sqft18065 E 107th Pl, Commerce City, CO 80022For Rent

- $483,0003 bd2 ba1.9k sqft18096 E 107th Way, Commerce City, CO 80022Off Market
- $474,0003 bd3 ba1.9k sqft10757 Waco St, Commerce City, CO 80022Off Market
- $475,8003 bd2 ba2.1k sqft18055 E 107th Pl, Commerce City, CO 80022Off Market
- $455,0003 bd2 ba1.8k sqft18086 E 107th Way, Commerce City, CO 80022Off Market
Nearby schools
GreatSchools rating
- 5/10Reunion Elementary SchoolGrades: PK-5Distance: 0.7 mi
- 1/10Otho E Stuart Middle SchoolGrades: 6-8Distance: 1.5 mi
- 5/10Prairie View High SchoolGrades: 9-12Distance: 3.8 mi
Schools provided by the listing agent
- Elementary: Reunion
- Middle: Otho Stuart
- High: Prairie View
- District: School District 27-J
Source: REcolorado as distributed by MLS GRID. This data may not be complete. We recommend contacting the local school district to confirm school assignments for this home.
Get a cash offer in 3 minutes
Find out how much your home could sell for in as little as 3 minutes with a no-obligation cash offer.
Estimated market value
$564,400
Get a cash offer in 3 minutes
Find out how much your home could sell for in as little as 3 minutes with a no-obligation cash offer.
Estimated market value
$564,400
- Colorado
- Adams County
- Commerce City
- 80022
- 18085 E 107th Place
Nearby cities
Nearby zip codes
Other Commerce City Topics
