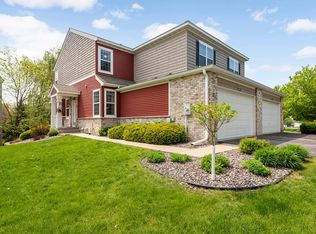
Experience effortless living in this beautifully decorated Lakeville twinhome, where style, comfort, and convenience come together in a highly desirable association-maintained community. From the moment you step inside, you'll appreciate the inviting open floor plan, tasteful finishes, and abundant natural light throughout.
The updated kitchen is designed to impress, featuring modern cabinetry, quality appliances, generous counter space, and a layout that makes both everyday living and entertaining a pleasure. The adjoining living room offers a warm and welcoming atmosphere with a cozy gas fireplace and easy access to the deck—perfect for enjoying your morning coffee or relaxing with family and friends.
The spacious main-level owner's suite provides the convenience of one-level living and features a luxurious private bath, creating the perfect retreat at the end of the day. A main-level laundry room adds even more convenience to your daily routine.
Upstairs, you'll find a generous loft that offers endless possibilities as a home office, reading nook, media room, or hobby space. With three bedrooms and four bathrooms, there's plenty of room for family, guests, or multigenerational living.
The walkout lower level expands your living space and offers easy access to the outdoors, making it ideal for entertaining, recreation, or simply enjoying the peaceful surroundings.
Located in a convenient Lakeville neighborhood with quick access to shopping, dining, parks, trails, and major commuting routes, this exceptional home offers the perfect combination of low-maintenance living and everyday comfort. Move right in and start enjoying everything this outstanding property has to offer!
Closed
$400,000
18085 Kindred Ct, Lakeville, MN 55044
3beds
2,400sqft
Twin Home
Built in 2006
2,962 Square Feet Lot
$391,500 Zestimate®
$167/sqft
$2,800 Estimated rent
Home value
$391,500
$372,000 - $411,000
$2,800/mo
Zestimate® history
Owner options
List your home for rent
$2,800/mo
Rent Zestimate®
Find your next renter with Zillow Rental Manager. Plus, with online applications, you can quickly screen prospective tenants – for free.
$2,800/mo
Rent Zestimate®
Refinance and save
$2,886/mo
Est. payment
Refinancing to a lower rate could help reduce your monthly payments and save thousands over the life of the loan.
$2,886/mo
Est. payment
Explore your selling options
Work with a Zillow partner agent
Leverage their expertise and Zillow's premium Showcase listings to get your home seen by more buyers.
Get startedList with your own agent
Get your home in front of millions of buyers by listing it on Zillow.
Learn how to do itSell it yourself
Take full control of how buyers see your home on Zillow by listing For Sale by Owner (FSBO).
List your homeWhat's special
Modern cabinetryTasteful finishesGenerous loftCozy gas fireplaceLuxurious private bathInviting open floor planAbundant natural light throughout
Zillow last checked:
Listing updated:
Listed by:
Keith H. Hittner 612-720-2549,
Coldwell Banker Realty
Bought with:
Bryan Vant Hof
RE/MAX Advantage Plus
Source: NorthstarMLS as distributed by MLS GRID,MLS#: 7108271
Facts & features
Interior
Bedrooms & bathrooms
- Bedrooms: 3
- Bathrooms: 4
- Full bathrooms: 3
- 1/2 bathrooms: 1
Bedroom
- Level: Main
- Area: 180 Square Feet
- Dimensions: 15x12
Bedroom 2
- Level: Upper
- Area: 182 Square Feet
- Dimensions: 14x13
Bedroom 3
- Level: Lower
- Area: 144 Square Feet
- Dimensions: 12x12
Dining room
- Level: Main
- Area: 135 Square Feet
- Dimensions: 15x9
Family room
- Level: Lower
- Area: 266 Square Feet
- Dimensions: 19x14
Kitchen
- Level: Main
- Area: 180 Square Feet
- Dimensions: 15x12
Living room
- Level: Main
- Area: 165 Square Feet
- Dimensions: 15x11
Loft
- Level: Upper
- Area: 196 Square Feet
- Dimensions: 14x14
Office
- Level: Upper
- Area: 72 Square Feet
- Dimensions: 9x8
Storage
- Level: Lower
- Area: 210 Square Feet
- Dimensions: 21x10
Heating
- Forced Air
Cooling
- Central Air
Appliances
- Included: Dishwasher, Disposal, Dryer, Exhaust Fan, Microwave, Range, Refrigerator, Washer
- Laundry: Main Level
Features
- Basement: Finished,Full
- Number of fireplaces: 1
- Fireplace features: Gas, Living Room
Interior area
- Total structure area: 3,035
- Total interior livable area: 2,400 sqft
- Finished area above ground: 1,780
- Finished area below ground: 620
Property
Parking
- Total spaces: 2
- Parking features: Attached
- Attached garage spaces: 2
Accessibility
- Accessibility features: None
Features
- Levels: Two
- Stories: 2
- Patio & porch: Deck, Patio
- Fencing: None
Lot
- Size: 2,962 Square Feet
Details
- Foundation area: 1255
- Parcel number: 228465001220
- Zoning description: Residential-Single Family
Construction
Type & style
- Home type: SingleFamily
- Property subtype: Twin Home
- Attached to another structure: Yes
Materials
- Frame
Condition
- New construction: No
- Year built: 2006
Utilities & green energy
- Electric: Circuit Breakers
- Gas: Natural Gas
- Sewer: City Sewer/Connected
- Water: City Water/Connected
Community & HOA
Community
- Subdivision: Woodhill
HOA
- Has HOA: Yes
- Amenities included: Other
- Services included: Hazard Insurance, Lawn Care, Maintenance Grounds, Professional Mgmt, Sanitation, Snow Removal
- HOA fee: $372 monthly
- HOA name: Network Management
- HOA phone: 952-432-8979
Location
- Region: Lakeville
Financial & listing details
- Price per square foot: $167/sqft
- Tax assessed value: $351,600
- Annual tax amount: $3,900
- Date on market: 7/13/2026
- Cumulative days on market: 14 days
Price history
| Date | Event | Price |
|---|---|---|
| 8/21/2026 | Sold | $400,000+2.6%$167/sqft |
Source:  NorthstarMLS as distributed by MLS GRID #7108271 Report a problem NorthstarMLS as distributed by MLS GRID #7108271 Report a problem | ||
| 7/27/2026 | Pending sale | $390,000$163/sqft |
Source: NorthstarMLS as distributed by MLS GRID #7108271 Report a problem | ||
| 7/13/2026 | Listed for sale | $390,000+59.7%$163/sqft |
Source: NorthstarMLS as distributed by MLS GRID #7108271 Report a problem | ||
| 4/28/2016 | Sold | $244,200$102/sqft |
Source: Public Record Report a problem | ||
| 10/9/2015 | Sold | $244,200-4.2%$102/sqft |
Source: NorthstarMLS as distributed by MLS GRID #4617630 Report a problem | ||
| 10/1/2015 | Listed for sale | $254,900$106/sqft |
Source: Coldwell Banker Burnet - Dakota County/Eagan #4617630 Report a problem | ||
| 9/26/2015 | Pending sale | $254,900$106/sqft |
Source: Coldwell Banker Burnet - Dakota County/Eagan #4617630 Report a problem | ||
| 8/26/2015 | Price change | $254,900-1.9%$106/sqft |
Source: Coldwell Banker Burnet - Dakota County/Eagan #4617630 Report a problem | ||
| 8/22/2015 | Price change | $259,900-1.9%$108/sqft |
Source: Coldwell Banker Burnet - Dakota County/Eagan #4617630 Report a problem | ||
| 8/4/2015 | Price change | $264,900-1.5%$110/sqft |
Source: Coldwell Banker Burnet - Dakota County/Eagan #4617630 Report a problem | ||
| 7/7/2015 | Price change | $268,800-2.2%$112/sqft |
Source: Coldwell Banker Burnet - Dakota County/Eagan #4617630 Report a problem | ||
| 7/6/2015 | Listed for sale | $274,900+57.1%$115/sqft |
Source: Coldwell Banker Burnet - Dakota County/Eagan #4617630 Report a problem | ||
| 12/16/2013 | Listing removed | $175,000$73/sqft |
Source: Edina Realty, Inc #4157983 Report a problem | ||
| 11/26/2013 | Listed for sale | $175,000$73/sqft |
Source: Edina Realty, Inc #4157983 Report a problem | ||
| 2/20/2013 | Listing removed | $175,000-7.9%$73/sqft |
Source: Edina Realty, Inc #4157983 Report a problem | ||
| 12/28/2012 | Sold | $190,000$79/sqft |
Source:  Lake Superior Area Realtors as distributed by MLS GRID #1913763 Report a problem Lake Superior Area Realtors as distributed by MLS GRID #1913763 Report a problem | ||
| 8/1/2012 | Sold | $190,000+8.6%$79/sqft |
Source: Agent Provided Report a problem | ||
| 7/27/2012 | Price change | $175,000-5.4%$73/sqft |
Source: Edina Realty, Inc #4157983 Report a problem | ||
| 7/21/2012 | Price change | $185,000-7.5%$77/sqft |
Source: Edina Realty, Inc #4157983 Report a problem | ||
| 6/16/2012 | Listed for sale | $199,900-34.9%$83/sqft |
Source: Edina Realty, Inc #4157983 Report a problem | ||
| 4/26/2011 | Listing removed | $1,995$1/sqft |
Source: Trend Rental Homes Report a problem | ||
| 2/26/2011 | Listed for rent | $1,995$1/sqft |
Source: Trend Rental Homes Report a problem | ||
| 8/29/2006 | Sold | $307,080$128/sqft |
Source: Public Record Report a problem | ||
Public tax history
| Year | Property taxes | Tax assessment |
|---|---|---|
| 2024 | $3,752 -5.8% | $351,600 -4.4% |
| 2023 | $3,982 +9.4% | $367,900 +7.4% |
| 2022 | $3,640 +6.9% | $342,700 +15.3% |
| 2021 | $3,404 -0.9% | $297,300 +6.6% |
| 2020 | $3,434 +1.6% | $278,969 +2.6% |
| 2019 | $3,380 | $272,000 +6.3% |
| 2018 | $3,380 +10.6% | $256,000 +7.2% |
| 2017 | $3,055 +6.2% | $238,700 +2.3% |
| 2016 | $2,876 +1.4% | $233,300 +12.6% |
| 2015 | $2,837 -0.6% | $207,138 +0.6% |
| 2014 | $2,854 +5.1% | $205,830 +17% |
| 2013 | $2,717 +1119.4% | $175,855 |
| 2012 | $223 -90.4% | -- |
| 2011 | $2,319 -3.7% | -- |
| 2010 | $2,409 -3.7% | -- |
| 2009 | $2,502 -18.8% | -- |
| 2008 | $3,082 +615.1% | -- |
| 2007 | $431 +151.2% | -- |
| 2006 | $172 | -- |
Find assessor info on the county website
Neighborhood: 55044
Nearby homes
- $380,0004 bd4 ba2.4k sqft18087 Kindred Ct, Lakeville, MN 55044Sold
- $365,2003 bd3 ba1.9k sqft18075 Kindred Ct, Lakeville, MN 55044Off Market
- $360,9003 bd3 ba2.6k sqft18101 Kindred Ct, Lakeville, MN 55044Off Market

- $408,0003 bd4 ba2.6k sqft18073 Kindred Ct, Lakeville, MN 55044Off Market

- $374,4004 bd4 ba2.6k sqft18089 Kindred Cir, Lakeville, MN 55044Off Market
- $373,9004 bd4 ba2.6k sqft18103 Kindred Ct, Lakeville, MN 55044Off Market
- $387,5003 bd3 ba3.2k sqft18069 Kindred Ct, Lakeville, MN 55044Off Market
- $365,2004 bd4 ba2.6k sqft18091 Kindred Cir, Lakeville, MN 55044Off Market
Nearby schools
GreatSchools rating
- 7/10Orchard Lake Elementary SchoolGrades: K-5Distance: 1.6 mi
- 7/10Kenwood Trail Middle SchoolGrades: 6-8Distance: 1.8 mi
- 10/10Lakeville South High SchoolGrades: 9-12Distance: 3.3 mi
Get a cash offer in 3 minutes
Find out how much your home could sell for in as little as 3 minutes with a no-obligation cash offer.
Estimated market value
$391,500
Get a cash offer in 3 minutes
Find out how much your home could sell for in as little as 3 minutes with a no-obligation cash offer.
Estimated market value
$391,500
- Minnesota
- Dakota County
- Lakeville
- 55044
- 18085 Kindred Ct
Nearby cities
Nearby zip codes
Other Lakeville Topics
