Nestled on a beautiful acre lot in Elk River, this lovingly maintained property offers a peaceful setting surrounded by an incredible variety of mature trees and lush landscaping. Oaks, silver maple, sugar maple, cottonwood, elm, boxelder, blue spruce, pine, cherry trees, crab apple trees, and fragrant lilac bushes are just a few of the many plantings, with more than 100 additional trees thoughtfully added along the perimeter for beauty and privacy. Inside, the home is light and bright, having been carefully updated and maintained with brand-new carpet and fresh paint in the lower level completed in 2026, along with an updated gutter system and a new garage door opener in 2025. Additional improvements in 2024 included a new electrical panel, grounding system, and new hot water heater. The garage is an exceptional bonus space, featuring extensive cabinetry and shelving plus a screen door that allows you to comfortably enjoy the space throughout the summer months. A second gravel driveway access, paved parking space and storage shed are convenient for additional parking needs. Nature lovers will appreciate the abundance of wildlife visible right from the living room and kitchen windows, creating a serene country feel while still being conveniently located.
Closed
$360,000
18085 Nixon St NW, Elk River, MN 55330
5beds
2,059sqft
Single Family
Built in 1974
0.99 Acres Lot
$360,100 Zestimate®
$175/sqft
$2,652 Estimated rent
Home value
$360,100
$342,000 - $378,000
$2,652/mo
Zestimate® history
Owner options
List your home for rent
$2,652/mo
Rent Zestimate®
Find your next renter with Zillow Rental Manager. Plus, with online applications, you can quickly screen prospective tenants – for free.
$2,652/mo
Rent Zestimate®
Refinance and save
$2,299/mo
Est. payment
Refinancing to a lower rate could help reduce your monthly payments and save thousands over the life of the loan.
$2,299/mo
Est. payment
Explore your selling options
Work with a Zillow partner agent
Leverage their expertise and Zillow's premium Showcase listings to get your home seen by more buyers.
Get startedList with your own agent
Get your home in front of millions of buyers by listing it on Zillow.
Learn how to do itSell it yourself
Take full control of how buyers see your home on Zillow by listing For Sale by Owner (FSBO).
List your homeWhat's special
Zillow last checked:
Listing updated:
Listed by:
Ashley R Sammons 612-237-1387,
Coldwell Banker Realty
Bought with:
Jennifer Carlson - Zachman Realty Group
RE/MAX Results
Source: NorthstarMLS as distributed by MLS GRID,MLS#: 7078645
Facts & features
Interior
Bedrooms & bathrooms
- Bedrooms: 5
- Bathrooms: 2
- Full bathrooms: 2
Bedroom
- Level: Main
- Area: 122.5 Square Feet
- Dimensions: 12.25x10
Bedroom 2
- Level: Main
- Area: 125.56 Square Feet
- Dimensions: 12.25x10.25
Bedroom 3
- Level: Main
- Area: 103.5 Square Feet
- Dimensions: 11.5x9
Bedroom 4
- Level: Lower
- Area: 160 Square Feet
- Dimensions: 16x10
Bedroom 5
- Level: Lower
- Area: 125 Square Feet
- Dimensions: 12.5x10
Family room
- Level: Lower
- Area: 230.63 Square Feet
- Dimensions: 10.25x22.5
Informal dining room
- Level: Main
- Area: 72 Square Feet
- Dimensions: 9x8
Kitchen
- Level: Main
- Area: 156 Square Feet
- Dimensions: 13x12
Laundry
- Level: Lower
- Area: 176.38 Square Feet
- Dimensions: 8.5x20.75
Living room
- Level: Main
- Area: 243.75 Square Feet
- Dimensions: 19.5x12.5
Heating
- Baseboard, Forced Air
Cooling
- Central Air
Appliances
- Included: Dishwasher, Microwave, Range, Refrigerator
- Laundry: Lower Level
Features
- Basement: Block,Daylight,Egress Window(s),Finished,Full,Storage Space
- Has fireplace: No
Interior area
- Total structure area: 2,236
- Total interior livable area: 2,059 sqft
- Finished area above ground: 1,118
- Finished area below ground: 941
Property
Parking
- Total spaces: 2
- Parking features: Attached, Garage Door Opener, Other, Storage
- Attached garage spaces: 2
- Has uncovered spaces: Yes
- Details: Garage Dimensions (23.5x25.25)
Accessibility
- Accessibility features: None
Features
- Levels: One
- Stories: 1
- Patio & porch: Patio
Lot
- Size: 0.99 Acres
- Dimensions: 244 x 176
- Features: Corner Lot
Details
- Additional structures: Storage Shed
- Foundation area: 1118
- Parcel number: 75007110105
- Zoning description: Residential-Single Family
Construction
Type & style
- Home type: SingleFamily
- Property subtype: Single Family
Materials
- Roof: Age Over 8 Years
Condition
- New construction: No
- Year built: 1974
Utilities & green energy
- Gas: Propane
- Sewer: City Sewer/Connected
- Water: City Water/Connected
Community & HOA
Community
- Subdivision: Elk Meadows
HOA
- Has HOA: No
Location
- Region: Elk River
Financial & listing details
- Price per square foot: $175/sqft
- Tax assessed value: $347,700
- Annual tax amount: $4,486
- Date on market: 5/21/2026
- Cumulative days on market: 22 days
Price history
| Date | Event | Price |
|---|---|---|
| 7/24/2026 | Sold | $360,000-1.4%$175/sqft |
Source:  NorthstarMLS as distributed by MLS GRID #7078645 Report a problem NorthstarMLS as distributed by MLS GRID #7078645 Report a problem | ||
| 6/17/2026 | Pending sale | $365,000$177/sqft |
Source: NorthstarMLS as distributed by MLS GRID #7078645 Report a problem | ||
| 5/26/2026 | Listed for sale | $365,000+77.3%$177/sqft |
Source: NorthstarMLS as distributed by MLS GRID #7078645 Report a problem | ||
| 5/24/2005 | Sold | $205,900+26.7%$100/sqft |
Source: Public Record Report a problem | ||
| 6/27/2003 | Sold | $162,500$79/sqft |
Source: Public Record Report a problem | ||
Public tax history
| Year | Property taxes | Tax assessment |
|---|---|---|
| 2025 | $4,396 +1.7% | $332,443 +0.6% |
| 2024 | $4,324 +17.8% | $330,372 -2.2% |
| 2023 | $3,670 +11.6% | $337,938 +26.4% |
| 2022 | $3,288 +1.1% | $267,415 +31.4% |
| 2021 | $3,252 +6.8% | $203,541 +10.9% |
| 2020 | $3,044 -6.4% | $183,485 -9.4% |
| 2019 | $3,252 +6.8% | $202,500 +9.9% |
| 2018 | $3,044 +21.2% | $184,300 +8.7% |
| 2017 | $2,512 +5.8% | $169,600 +6.8% |
| 2016 | $2,374 +11.7% | $158,800 +24.2% |
| 2015 | $2,126 | $127,900 +7.1% |
| 2014 | $2,126 +7.9% | $119,400 +8.4% |
| 2013 | $1,970 +2% | $110,100 +4.8% |
| 2012 | $1,931 -8.2% | $105,100 -13.6% |
| 2011 | $2,103 -8.9% | $121,700 -23.6% |
| 2010 | $2,308 -0.6% | $159,300 -4.7% |
| 2009 | $2,322 -10.7% | $167,200 -7.7% |
| 2008 | $2,599 +17.2% | $181,100 +10.4% |
| 2007 | $2,219 +10.4% | $164,000 +15% |
| 2006 | $2,010 +16.9% | $142,600 +15% |
| 2005 | $1,720 +15.6% | $124,000 +15% |
| 2004 | $1,488 -5.7% | $107,800 -2% |
| 2003 | $1,577 +5.8% | $110,000 +10% |
| 2002 | $1,490 -1.7% | $100,000 +8.5% |
| 2001 | $1,517 | $92,200 |
Find assessor info on the county website
Neighborhood: 55330
Nearby homes
- $430,2003 bd2 ba1.7k sqft18068 Monroe Cir NW, Elk River, MN 55330Off Market

- $---- bd-- ba-- sqft10416 181st Ave NW, Elk River, MN 55330Off Market
- $390,0003 bd3 ba2.9k sqft18054 Monroe Cir NW, Elk River, MN 55330Sold
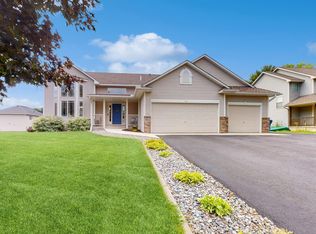
- $378,5003 bd2 ba1.4k sqft18080 Monroe Cir NW, Elk River, MN 55330Off Market
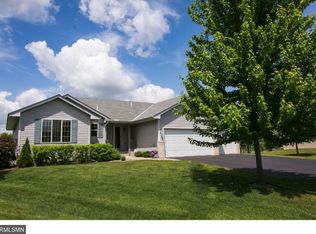
- $484,6004 bd4 ba2.5k sqft18090 Nixon St NW, Elk River, MN 55330Off Market
- $371,1004 bd2 ba1.8k sqft10419 180th Ave NW, Elk River, MN 55330Off Market
- $382,6004 bd2 ba2.2k sqft10407 180th Ave NW, Elk River, MN 55330Off Market
- $350,8003 bd2 ba1.2k sqft18070 Nixon St NW, Elk River, MN 55330Off Market
Nearby schools
GreatSchools rating
- 8/10Twin Lakes Elementary SchoolGrades: K-5Distance: 1.6 mi
- 7/10Salk Middle SchoolGrades: 6-8Distance: 2.5 mi
- 8/10Elk River Senior High SchoolGrades: 9-12Distance: 2.1 mi
Get a cash offer in 3 minutes
Find out how much your home could sell for in as little as 3 minutes with a no-obligation cash offer.
Estimated market value
$360,100
Get a cash offer in 3 minutes
Find out how much your home could sell for in as little as 3 minutes with a no-obligation cash offer.
Estimated market value
$360,100
- Minnesota
- Sherburne County
- Elk River
- 55330
- 18085 Nixon St NW
Nearby cities
Nearby zip codes
Other Elk River Topics
