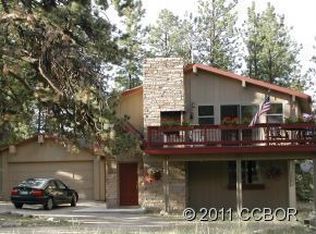
Come enjoy this quiet, peaceful spot at the base of the Collegiate peaks and a close 10-minute drive to downtown Buena Vista. The adjacent land to the north and west of this home is wildlife-protected open space and half of the lot to the east is included in the sale. Privacy is increased even more by the natural landscape of mature forest pine trees creating a neighbor buffer and the feeling of space. Relax on the back patio and enjoy the babbling sounds of the seasonal Mercury creek, complete with waterfall feature, and the vast views of the valley. Host a gathering on the large, south facing, sunny deck equipped with a connected gas grill. The interior of the home has plenty of space but if you are needing a 4th bedroom, office or guest room the bonus room is large, has a separate gas fireplace, a view of the open space meadow and french doors opening to the outside. There is also an additional workshop off of the bonus room, perfect for tinkering. The primary bedroom has a private en suite with double sinks and a skylight above the shower highlighting views of the tall pines. If you are needing even more space, a downstairs bedroom has two closets and was two rooms at one time. A wall could be added back to create more rooms. Each room has a separate thermostat to increase everyone's comfort. The living room has a classic wood burning fire place, exposed ceiling beams and sliding glass doors to the newly reinforced and repainted front deck. The detached, insulated 2-car garage has an electric car charging port and oversized interior for all of your toys. Enjoy the vast, open, unobstructed views of Mt Princeton and Mt Yale as you drive into the neighborhood. Whether you're looking for a year-round residence or a place to enjoy the areas recreation opportunities: hiking 14'ers, skiing at Monarch, rafting the Arkansas River or soaking in the local hot springs, this would make a great home base. There is so much to love about this home. Come check it out today.
Sold for $594,000
$594,000
18085 Rio Hondo Drive, Buena Vista, CO 81211
3beds
1,926sqft
Single Family Residence
Built in 1974
0.54 Acres Lot
$640,600 Zestimate®
$308/sqft
$2,880 Estimated rent
Home value
$640,600
Estimated sales range
Not available
$2,880/mo
Zestimate® history
Owner options
List your home for rent
$2,880/mo
Rent Zestimate®
Find your next renter with Zillow Rental Manager. Plus, with online applications, you can quickly screen prospective tenants – for free.
$2,880/mo
Rent Zestimate®
Refinance and save
$4,628/mo
Est. payment
Refinancing to a lower rate could help reduce your monthly payments and save thousands over the life of the loan.
$4,628/mo
Est. payment
Explore your selling options
Work with a Zillow partner agent
Leverage their expertise and Zillow's premium Showcase listings to get your home seen by more buyers.
Get startedList with your own agent
Get your home in front of millions of buyers by listing it on Zillow.
Learn how to do itSell it yourself
Take full control of how buyers see your home on Zillow by listing For Sale by Owner (FSBO).
List your homeWhat's special
Zillow last checked:
Listing updated:
Listed by:
Anne Wester 719-221-4232 annewester76@gmail.com,
Colorado Mountain Realty
Bought with:
Ritchie Molitor, 40026444
8z Real Estate - ROCC
Source: REcolorado as distributed by MLS GRID,MLS#: 8359296
Facts & features
Interior
Bedrooms & bathrooms
- Bedrooms: 3
- Bathrooms: 2
- Full bathrooms: 2
- Main level bathrooms: 1
- Main level bedrooms: 2
Primary bedroom
- Level: Upper
Bedroom
- Level: Main
Bedroom
- Level: Main
Primary bathroom
- Level: Upper
Bathroom
- Level: Main
Bonus room
- Level: Main
Dining room
- Level: Upper
Kitchen
- Level: Upper
Laundry
- Level: Main
Living room
- Level: Upper
Utility room
- Level: Main
Heating
- Baseboard, Electric, Natural Gas, Wall Furnace, Wood
Cooling
- None
Appliances
- Included: Dishwasher, Gas Water Heater, Microwave, Oven, Refrigerator
- Laundry: Laundry Closet
Features
- Pantry, Primary Suite, Solid Surface Counters
- Flooring: Tile, Wood
- Windows: Skylight(s), Window Coverings, Window Treatments
- Has basement: No
- Number of fireplaces: 1
- Fireplace features: Living Room, Wood Burning
- Common walls with other units/homes: No Common Walls
Interior area
- Total structure area: 1,926
- Total interior livable area: 1,926 sqft
- Finished area above ground: 1,926
Property
Parking
- Total spaces: 2
- Parking features: Concrete, Dry Walled, Exterior Access Door, Insulated Garage, Lighted, Oversized, Storage
- Garage spaces: 2
Features
- Levels: Two
- Stories: 2
- Entry location: Ground
- Patio & porch: Deck, Patio
- Exterior features: Balcony, Gas Grill
- Fencing: None
- Has view: Yes
- View description: Meadow, Mountain(s), Valley
- Waterfront features: Stream
Lot
- Size: 0.54 Acres
- Features: Many Trees, Meadow, Mountainous, Open Space
- Residential vegetation: Natural State, Thinned, Wooded
Details
- Parcel number: R326910400104
- Special conditions: Standard
Construction
Type & style
- Home type: SingleFamily
- Architectural style: Chalet
- Property subtype: Single Family Residence
Materials
- Frame, Wood Siding
- Foundation: Concrete Perimeter
- Roof: Composition
Condition
- Year built: 1974
Utilities & green energy
- Electric: 110V, 220 Volts
- Water: Shared Well
- Utilities for property: Cable Available, Electricity Connected, Natural Gas Connected, Phone Available
Community & HOA
Community
- Security: Carbon Monoxide Detector(s), Smoke Detector(s)
- Subdivision: Trail West
HOA
- Has HOA: Yes
- Services included: Road Maintenance, Sewer, Snow Removal, Water
- HOA fee: $1,335 annually
- HOA name: Trail West Association
- HOA phone: 719-395-8321
Location
- Region: Buena Vista
Financial & listing details
- Price per square foot: $308/sqft
- Tax assessed value: $658,348
- Annual tax amount: $1,435
- Date on market: 5/23/2024
- Listing terms: 1031 Exchange,Cash,Conventional
- Exclusions: Sellers Personal Property
- Ownership: Individual
- Electric utility on property: Yes
- Road surface type: Dirt, Gravel
Price history
| Date | Event | Price |
|---|---|---|
| 10/17/2024 | Sold | $594,000-2.6%$308/sqft |
Source:  REcolorado as distributed by MLS GRID #8359296 Report a problem REcolorado as distributed by MLS GRID #8359296 Report a problem | ||
| 9/17/2024 | Pending sale | $610,000$317/sqft |
Source: REcolorado as distributed by MLS GRID #8359296 Report a problem | ||
| 8/24/2024 | Price change | $610,000-2.4%$317/sqft |
Source: REcolorado as distributed by MLS GRID #8359296 Report a problem | ||
| 8/12/2024 | Price change | $625,000-1.6%$325/sqft |
Source: REcolorado as distributed by MLS GRID #8359296 Report a problem | ||
| 7/29/2024 | Price change | $635,000-0.8%$330/sqft |
Source: REcolorado as distributed by MLS GRID #8359296 Report a problem | ||
| 6/9/2024 | Price change | $640,000-2.3%$332/sqft |
Source: REcolorado as distributed by MLS GRID #8359296 Report a problem | ||
| 5/23/2024 | Listed for sale | $655,000+3.1%$340/sqft |
Source: REcolorado as distributed by MLS GRID #8359296 Report a problem | ||
| 3/31/2024 | Listing removed | -- |
Source: Owner Report a problem | ||
| 1/1/2024 | Listed for sale | $635,000+4.1%$330/sqft |
Source: Owner Report a problem | ||
| 10/4/2022 | Sold | $610,000$317/sqft |
Source: Public Record Report a problem | ||
Public tax history
| Year | Property taxes | Tax assessment |
|---|---|---|
| 2025 | $1,520 +5.9% | $41,140 +36.1% |
| 2024 | $1,435 +7.9% | $30,230 -9% |
| 2023 | $1,330 -0.8% | $33,230 +31.5% |
| 2022 | $1,340 +13.9% | $25,270 -2.8% |
| 2021 | $1,177 -0.1% | $26,000 +20.1% |
| 2020 | $1,178 -3.8% | $21,640 +2.9% |
| 2019 | $1,224 | $21,020 |
| 2018 | $1,224 +9.9% | $21,020 |
| 2017 | $1,114 +11.1% | $21,020 +5.5% |
| 2016 | $1,003 +13% | $19,920 |
| 2015 | $888 | $19,920 +15.7% |
| 2014 | $888 +5% | $17,210 +1.4% |
| 2012 | $846 -42.3% | $16,980 |
| 2011 | $1,465 +56.5% | $16,980 -25% |
| 2010 | $936 | $22,630 |
Find assessor info on the county website
Neighborhood: 81211
Nearby homes
- $708,1005 bd2 ba2.8k sqft18065 Rio Hondo Dr, Buena Vista, CO 81211Off Market

- $706,6004 bd3 ba3.5k sqft18205 Trail West Dr, Buena Vista, CO 81211Off Market
- $775,7003 bd3 ba3k sqft18090 Rio Hondo Dr, Buena Vista, CO 81211Off Market

- $549,2003 bd2 ba1.6k sqft18215 Trail West Dr, Buena Vista, CO 81211Off Market
- $734,5470.26 Acres18235 Trail West Dr, Buena Vista, CO 81211Off Market
- $840,2003 bd2 ba2.4k sqft18195 Trail West Dr, Buena Vista, CO 81211Off Market
- $741,4003 bd2 ba1.4k sqft18160 Alta Vista Dr, Buena Vista, CO 81211Off Market
- $600,4003 bd2 ba1.4k sqft18180 Alta Vista Dr, Buena Vista, CO 81211Off Market
Nearby schools
GreatSchools rating
- 6/10Avery/Parsons Elementary SchoolGrades: K-5Distance: 4.3 mi
- 5/10Buena Vista Middle SchoolGrades: 6-8Distance: 4 mi
- 7/10Buena Vista High SchoolGrades: 9-12Distance: 4.3 mi
Schools provided by the listing agent
- Elementary: Avery Parsons
- Middle: Buena Vista
- High: Buena Vista
- District: Buena Vista R-31
Source: REcolorado as distributed by MLS GRID. This data may not be complete. We recommend contacting the local school district to confirm school assignments for this home.


Get pre-qualified for a loan
At Zillow Home Loans, we can pre-qualify you in as little as 5 minutes with no impact to your credit score.An equal housing lender. NMLS #10287.
- Colorado
- Chaffee County
- Buena Vista
- 81211
- 18085 Rio Hondo Drive
Nearby cities
Nearby zip codes
Other Buena Vista Topics
