Skip main navigation
Off market
  • $994,300

    18085 Scanlan Ct, Fountain Valley, CA 92708

    3beds
    1,887sqft
    Townhouse
    Built in 1988
    1,768 Square Feet Lot
    $994,300 Zestimate®
    $527/sqft
    $4,192 Estimated rent

    Home value

    $994,300

    $945,000 - $1.05M

    $4,192/mo

    Zestimate® history
    Loading
    Loading...

    Owner options

    List your home for rent

    $4,192/mo

    Rent Zestimate®

    Find your next renter with Zillow Rental Manager. Plus, with online applications, you can quickly screen prospective tenants – for free.

    Learn more

    $4,192/mo

    Rent Zestimate®

    Refinance and save

    $6,323/mo

    Est. payment

    Refinancing to a lower rate could help reduce your monthly payments and save thousands over the life of the loan.

    See today's rates

    $6,323/mo

    Est. payment

    Explore your selling options

    Work with a Zillow partner agent

    Leverage their expertise and Zillow's premium Showcase listings to get your home seen by more buyers.

    Get started

    List with your own agent

    Get your home in front of millions of buyers by listing it on Zillow.

    Learn how to do it

    Sell it yourself

    Take full control of how buyers see your home on Zillow by listing For Sale by Owner (FSBO).

    List your home

    What's special

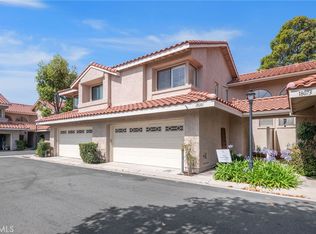
    Beautiful hardwood floors sweep you into this delightful corner home, perfectly anchoring the space and highlighting the soaring ceilings and open plan living spaces. Plantation shutters allow the perfect amount of light for every occasion, and the powder room is perfect for guests or family. A cozy fireplace warms up the family room and invites you to relax at the end of your busy day, or revel in the wonderfully appointed kitchen, with stainless appliances, light granite counters and crystal pendant lighting - the perfect place to create a meal for loved ones. Then take the moment outside into your PRIVATE back yard with plenty of room to cook or entertain! As the day draws to a close, your spacious Master Bedroom features vaulted ceilings and a generous master bath with two vanities, privacy toilet and an impressive walk-in closet with organizers. The secondary bedrooms are delightfully finished with lighted ceiling fans and large closets. The hall bathroom means all the details are taken care of. An ATTACHED, DIRECT ACCESS 2-car garage completes the picture. This is the One to call Home!

    This property is off market, which means it's not currently listed for sale or rent on Zillow. This may be different from what's available on other websites or public sources.

    Facts & features

    Interior

    Bedrooms & bathrooms
    • Bedrooms: 3
    • Bathrooms: 3
    • Full bathrooms: 2
    • 1/2 bathrooms: 1
    Heating
    • Forced air
    Cooling
    • Central
    Appliances
    • Included: Dishwasher, Garbage disposal, Microwave, Range / Oven
    • Laundry: Gas Dryer Hookup, Washer Hookup
    Features
    • Recessed Lighting, Unfurnished, Two Story Ceilings, Open Floorplan, Ceiling Fan(s), High Ceilings, Storage
    • Flooring: Tile, Carpet, Hardwood
    • Doors: Sliding Doors
    • Windows: Screens, Double Pane Windows, Plantation Shutters
    • Has fireplace: Yes
    • Fireplace features: Family Room
    • Common walls with other units/homes: 1 common wall
    Interior area
    • Total interior livable area: 1,887 sqft

    Property

    Parking
    • Total spaces: 2
    • Parking features: Garage - Attached
    Accessibility
    • Accessibility features: 2+ Access Exits
    Features
    • Levels: Two
    • Patio & porch: Concrete, Patio, Enclosed, Brick
    • Exterior features: Stucco, Wood
    • Pool features: Association, Community
    • Spa features: Association, Community
    • Fencing: Vinyl
    Lot
    • Size: 1,768 sqft
    • Features: Level with Street, Corner Lot, Landscaped, Sprinkler System
    Details
    • Parcel number: 15751112
    • Special conditions: Standard

    Construction

    Type & style
    • Home type: Townhouse
    Materials
    • Roof: Tile
    Condition
    • Year built: 1988

    Utilities & green energy

    • Sewer: Public Sewer
    • Water: Public

    Community & neighborhood

    Location
    • Region: Fountain Valley

    HOA & financial

    HOA
    • Has HOA: Yes
    • HOA fee: $30 monthly
    • Amenities included: Pool

    Other

    Other facts
    • PropertyType: Residential
    • StateOrProvince: CA
    • YearBuiltSource: Assessor
    • ParkingFeatures: Garage, Direct Garage Access, No Driveway, Garage Faces Front
    • CommunityFeatures: Sidewalks, Curbs, Street Lights
    • SpecialListingConditions: Standard
    • EatingArea: Breakfast Counter / Bar, Dining Room
    • AssociationFeeFrequency: Monthly
    • CountyOrParish: Orange
    • RoomType: Living Room, Family Room, Master Bedroom, Walk-In Closet, Entry, Master Bathroom, Kitchen
    • StandardStatus: Active Under Contract
    • InteriorFeatures: Recessed Lighting, Unfurnished, Two Story Ceilings, Open Floorplan, Ceiling Fan(s), High Ceilings, Storage
    • Appliances: Dishwasher, Microwave, Gas Range, Vented Exhaust Fan, Water Heater, Disposal, Range Hood, Free-Standing Range
    • WindowFeatures: Screens, Double Pane Windows, Plantation Shutters
    • FireplaceFeatures: Family Room
    • Heating: Forced Air, Central
    • LotFeatures: Level with Street, Corner Lot, Landscaped, Sprinkler System
    • LaundryFeatures: Gas Dryer Hookup, Washer Hookup
    • AssociationAmenities: Pool
    • PoolFeatures: Association, Community
    • PreviousStandardStatus: Hold
    • Roof: Spanish Tile
    • SpaFeatures: Association, Community
    • CommonWalls: 1 common wall
    • PatioAndPorchFeatures: Concrete, Patio, Enclosed, Brick
    • StreetSuffix: Court
    • InteriorFeatures: Pantry
    • AssociationAmenities: Picnic Area
    • AccessibilityFeatures: 2+ Access Exits
    • CommunityFeatures: Gutters, Storm Drains
    • Fencing: Vinyl
    • HighSchoolDistrict: Huntington Beach Union High
    • City: Fountain Valley
    • MLSAreaMajor: 16 - Fountain Valley / Northeast HB
    • Levels: Two
    • ElevationUnits: Feet
    • LivingAreaUnits: Square Feet
    • WaterSource: Public
    • LotSizeSource: Assessor
    • Flooring: Carpet, Tile, Wood
    • AttachedGarageYN: 1
    • AssociationAmenities: Cable TV, Spa/Hot Tub
    • Country: US
    • RoomKitchenFeatures: Kitchen Open to Family Room, Granite Counters
    • RoomBathroomFeatures: Shower in Tub, Double Sinks In Master Bath, Granite Counters, Exhaust fan(s), Linen Closet/Storage
    • TaxTractNumber: 12107
    • Sewer: Public Sewer
    • Cooling: Central Air
    • DoorFeatures: Sliding Doors
    • SeniorCommunityYN: 0
    • CommonInterest: Planned Development
    • ParcelNumber: 15751112

    Price history

    DateEventPrice
    2/5/2021Sold$740,000+2.1%$392/sqft
    Source: Public Record Report a problem
    2/2/2021Pending sale$725,000$384/sqft
    Source: Keller Williams #OC20250917 Report a problem
    1/15/2021Listed for sale$725,000$384/sqft
    Source: Keller Williams #OC20250917 Report a problem
    1/11/2021Contingent$725,000$384/sqft
    Source: CRMLS #OC20250917 Report a problem
    1/11/2021Pending sale$725,000$384/sqft
    Source: Keller Williams Realty #OC20250917 Report a problem
    1/6/2021Listed for sale$725,000$384/sqft
    Source: Keller Williams Realty #OC20250917 Report a problem
    12/24/2020Contingent$725,000$384/sqft
    Source: Keller Williams via MLS #OC20250917 Report a problem
    12/24/2020Pending sale$725,000$384/sqft
    Source: Keller Williams Realty #OC20250917 Report a problem
    12/17/2020Listed for sale$725,000+14.4%$384/sqft
    Source: Keller Williams Realty #OC20250917 Report a problem
    6/9/2016Sold$634,000+10.3%$336/sqft
    Source: Public Record Report a problem
    12/10/2014Sold$575,000-1.7%$305/sqft
    Source: Public Record Report a problem
    10/31/2014Pending sale$585,000$310/sqft
    Source: RE/MAX ORANGE COUNTY EAST #PW14222376 Report a problem
    10/17/2014Listed for sale$585,000+37.6%$310/sqft
    Source: RE/MAX ORANGE COUNTY EAST #PW14222376 Report a problem
    11/22/2013Sold$425,000$225/sqft
    Source: Public Record Report a problem
    6/27/2011Sold$425,000+6.5%$225/sqft
    Source: Public Record Report a problem
    3/1/2011Listed for sale$399,000-33.5%$211/sqft
    Source: Star Real Estate #S649650 Report a problem
    8/8/2005Sold$600,000+159.7%$318/sqft
    Source: Public Record Report a problem
    5/8/1998Sold$231,000$122/sqft
    Source: Public Record Report a problem

    Public tax history

    YearProperty taxesTax assessment
    2025$8,928 +1.7%$800,998 +2%
    2024$8,778 +2.4%$785,293 +2%
    2023$8,574 +1.5%$769,896 +2%
    2022$8,450 +0.2%$754,800 +4.8%
    2021$8,434 +8%$720,000 +4.9%
    2020$7,812 $686,261 +2%
    2019$7,812 +2.1%$672,805 +2%
    2018$7,651 +3.6%$659,613 +2%
    2017$7,387 $646,680 +10.8%
    2016$7,387 +13%$583,768 +1.5%
    2015$6,534 +16%$575,000 +15%
    2014$5,634 $500,000 +17.6%
    2013-- $425,000
    2012-- $425,000 -19.5%
    2011-- $528,000
    2010-- $528,000
    2009-- $528,000 -4.7%
    2008-- $554,000 -9.5%
    2007-- $612,000 +2%
    2006-- $600,000 +126.7%
    2005-- $264,614 +2%
    2004-- $259,426 +1.9%
    2003-- $254,672 +2%
    2002-- $249,679 +2%
    2001$2,720 +1.8%$244,784 +2%
    2000$2,671 $239,985

    Find assessor info on the county website

    Neighborhood: 92708

    Nearby schools

    GreatSchools rating
    Schools provided by the listing agent
    • Elementary: Gisler Elementary
    • Middle: Talbert MS
    • High: Fountain Valley
    • District: Huntington Beach Union High

    Source: The MLS. This data may not be complete. We recommend contacting the local school district to confirm school assignments for this home.

    Get a cash offer in 3 minutes
    Find out how much your home could sell for in as little as 3 minutes with a no-obligation cash offer.
    Estimated market value
    $994,300
    Get a cash offer in 3 minutes
    Find out how much your home could sell for in as little as 3 minutes with a no-obligation cash offer.
    Estimated market value
    $994,300