Welcome to your dream home! This charming 3-bedroom, 2.5-bathroom residence is nestled on a spacious tree lined lot, featuring a fenced-in yard that provides the perfect amount of privacy and irrigations. The generous deck with stairs and a convenient dog ramp is ideal for outdoor relaxation and activities. Inside, this home seamlessly combines the elegance of a traditional floor plan with modern amenities. The formal dining room is a charming space for hosting elegant dinners and creating cherished memories with family and friends. The well-equipped kitchen offers ample counter space and storage, while the large, unique kitchen peninsula adds extra storage and is perfect for entertaining guests or enjoying family time. Off the kitchen, you'll find the laundry room and a convenient half bath. The living room features a gas fireplace that adds warmth and character, creating a cozy ambiance. The primary bedroom is a tranquil retreat with beautiful hardwood floors, vaulted ceilings, and a private en-suite bathroom with a walk-in shower. Bedroom number 2 boasts a private bath, offering added comfort and convenience. Bedroom 3, currently used as an office, features elegant French doors, making it a versatile space for your specific needs. The spacious deck and fenced yard provide the ideal outdoor sanctuary for relaxation, and the dog ramp makes it easy for your furry companions to access the outdoor space. The finished garage, complete with epoxy flooring, offers secure parking for two vehicles and a convenient storage area for your belongings. Situated in a desirable neighborhood, that is convenient to Lewes or Georgetown, this home is ready for a new owner who appreciates classic design. Don't miss this incredible opportunity – schedule your showing today and make this classic single story property your forever home!
Sold for $530,000
$530,000
18086 White Oak Dr, Milton, DE 19968
3beds
2,201sqft
Single Family Residence
Built in 2013
0.82 Acres Lot
$575,900 Zestimate®
$241/sqft
$2,636 Estimated rent
Home value
$575,900
$547,000 - $605,000
$2,636/mo
Zestimate® history
Owner options
List your home for rent
$2,636/mo
Rent Zestimate®
Find your next renter with Zillow Rental Manager. Plus, with online applications, you can quickly screen prospective tenants – for free.
$2,636/mo
Rent Zestimate®
Refinance and save
$3,274/mo
Est. payment
Refinancing to a lower rate could help reduce your monthly payments and save thousands over the life of the loan.
$3,274/mo
Est. payment
Explore your selling options
Work with a Zillow partner agent
Leverage their expertise and Zillow's premium Showcase listings to get your home seen by more buyers.
Get startedList with your own agent
Get your home in front of millions of buyers by listing it on Zillow.
Learn how to do itSell it yourself
Take full control of how buyers see your home on Zillow by listing For Sale by Owner (FSBO).
List your homeWhat's special
Zillow last checked:
Listing updated:
Listed by:
CARRIE COSGROVE 302-339-5519,
Keller Williams Realty
Bought with:
EMILY WILLIAMS, RS-0020724
Keller Williams Realty
Source: Bright MLS,MLS#: DESU2050808
Facts & features
Interior
Bedrooms & bathrooms
- Bedrooms: 3
- Bathrooms: 3
- Full bathrooms: 2
- 1/2 bathrooms: 1
- Main level bathrooms: 3
- Main level bedrooms: 3
Rooms
- Room types: Dining Room, Primary Bedroom, Bedroom 2, Bedroom 3, Kitchen, Family Room, Storage Room
Basement
- Area: 0
Heating
- Forced Air, Propane
Cooling
- Central Air, Electric
Appliances
- Included: Oven, Range Hood, Refrigerator, Dishwasher, Disposal, Microwave, Washer, Dryer, Water Heater
- Laundry: Main Level
Features
- Attic/House Fan, Dry Wall, High Ceilings, Vaulted Ceiling(s)
- Flooring: Vinyl, Carpet, Hardwood
- Windows: Insulated Windows, Window Treatments
- Has basement: No
- Number of fireplaces: 1
- Fireplace features: Gas/Propane, Screen
Interior area
- Total structure area: 2,201
- Total interior livable area: 2,201 sqft
- Finished area above ground: 2,201
- Finished area below ground: 0
Property
Parking
- Total spaces: 6
- Parking features: Garage Door Opener, Storage, Garage Faces Side, Inside Entrance, Oversized, Asphalt, Off Street, Driveway, Attached
- Attached garage spaces: 2
- Uncovered spaces: 4
Accessibility
- Accessibility features: None
Features
- Levels: One
- Stories: 1
- Patio & porch: Deck, Porch
- Exterior features: Lawn Sprinkler, Underground Lawn Sprinkler, Rain Gutters
- Pool features: None
- Fencing: Back Yard,Wrought Iron
- Has view: Yes
- View description: Trees/Woods, Pond
- Has water view: Yes
- Water view: Pond
Lot
- Size: 0.82 Acres
- Dimensions: 85.00 x 294.00
- Features: Cleared, Landscaped, Backs to Trees, Level
Details
- Additional structures: Above Grade, Below Grade
- Parcel number: 23524.00106.00
- Zoning: AR-1
- Special conditions: Standard
Construction
Type & style
- Home type: SingleFamily
- Architectural style: Ranch/Rambler
- Property subtype: Single Family Residence
Materials
- Frame, Vinyl Siding
- Foundation: Concrete Perimeter, Crawl Space
- Roof: Architectural Shingle
Condition
- New construction: No
- Year built: 2013
Utilities & green energy
- Electric: Circuit Breakers
- Sewer: Gravity Sept Fld
- Water: Well
Community & HOA
Community
- Security: Carbon Monoxide Detector(s), Smoke Detector(s)
- Subdivision: Reddenwood
HOA
- Has HOA: Yes
- Amenities included: Picnic Area, Tot Lots/Playground, Non-Lake Recreational Area
- Services included: Common Area Maintenance, Management, Road Maintenance, Snow Removal
- HOA fee: $223 quarterly
Location
- Region: Milton
Financial & listing details
- Price per square foot: $241/sqft
- Tax assessed value: $32,200
- Annual tax amount: $1,586
- Date on market: 11/10/2023
- Listing agreement: Exclusive Right To Sell
- Listing terms: Cash,Conventional,FHA,USDA Loan,VA Loan
- Ownership: Fee Simple
- Road surface type: Black Top
Price history
| Date | Event | Price |
|---|---|---|
| 1/25/2024 | Sold | $530,000-2.8%$241/sqft |
Source:  Bright MLS #DESU2050808 Report a problem Bright MLS #DESU2050808 Report a problem | ||
| 12/11/2023 | Pending sale | $545,000$248/sqft |
Source: Bright MLS #DESU2050808 Report a problem | ||
| 11/27/2023 | Price change | $545,000-5.2%$248/sqft |
Source: Bright MLS #DESU2050808 Report a problem | ||
| 11/10/2023 | Listed for sale | $575,000+48.3%$261/sqft |
Source: Bright MLS #DESU2050808 Report a problem | ||
| 9/3/2013 | Sold | $387,827+417.1%$176/sqft |
Source: Agent Provided Report a problem | ||
| 12/10/2012 | Sold | $75,000$34/sqft |
Source: Public Record Report a problem | ||
Public tax history
| Year | Property taxes | Tax assessment |
|---|---|---|
| 2025 | $1,142 -28.1% | $270,300 +739.4% |
| 2024 | $1,587 +46.2% | $32,200 |
| 2023 | $1,086 +5.4% | $32,200 |
| 2022 | $1,030 -7.7% | $32,200 |
| 2021 | $1,116 +0.4% | $32,200 |
| 2020 | $1,112 | $32,200 |
| 2019 | $1,112 -21.4% | $32,200 |
| 2018 | $1,414 +4.4% | $32,200 |
| 2017 | $1,354 +5.3% | $32,200 |
| 2016 | $1,286 +4.7% | $32,200 |
| 2015 | $1,229 +0.7% | $32,200 |
| 2014 | $1,220 +1225.2% | $32,200 +1188% |
| 2013 | $92 +0.4% | $2,500 |
| 2012 | $92 +4.2% | $2,500 |
| 2011 | $88 | $2,500 |
| 2010 | $88 -2.8% | $2,500 |
| 2009 | $90 | $2,500 |
| 2008 | -- | -- |
| 2007 | -- | -- |
| 2006 | -- | -- |
| 2005 | -- | -- |
| 2004 | -- | -- |
Find assessor info on the county website
Neighborhood: 19968
Nearby homes
- $260,0000.82 Acres18088 White Oak Dr, Milton, DE 19968Sold
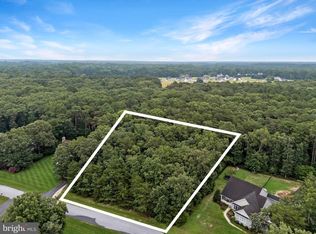
- $768,6004 bd3 ba2.2k sqft23012 Black Willow Dr, Milton, DE 19968Off Market
- $815,0004 bd3 ba3.2k sqft18084 White Oak Dr, Milton, DE 19968Sold
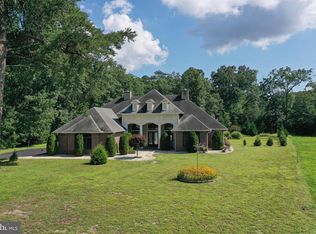
- $667,4004 bd3 ba2.7k sqft19045 Winterberry St, Milton, DE 19968Off Market
- $128,000-- bd-- ba-- sqft18082 White Oak Dr, Milton, DE 19968Off Market
- $781,7004 bd-- ba3.9k sqft18090 White Oak Dr, Milton, DE 19968Off Market
- $815,5004 bd-- ba3.4k sqft18089 White Oak Dr, Milton, DE 19968Off Market
- $673,9003 bd-- ba3k sqft18080 White Oak Dr, Milton, DE 19968Off Market
Nearby schools
GreatSchools rating
- 7/10H. O. Brittingham Elementary SchoolGrades: K-5Distance: 3.4 mi
- 6/10Mariner Middle SchoolGrades: 6-8Distance: 2.8 mi
- 8/10Cape Henlopen High SchoolGrades: 9-12Distance: 11.1 mi
Schools provided by the listing agent
- District: Cape Henlopen
Source: Bright MLS. This data may not be complete. We recommend contacting the local school district to confirm school assignments for this home.


Get pre-qualified for a loan
At Zillow Home Loans, we can pre-qualify you in as little as 5 minutes with no impact to your credit score.An equal housing lender. NMLS #10287.
Sell for more on Zillow
Get a Zillow Showcase℠ listing at no additional cost and you could sell for .
$575,900
2% more
+$11,518
With Zillow Showcase(estimated)
$587,418
- Delaware
- Sussex County
- Milton
- 19968
- 18086 White Oak Dr
Nearby cities
Nearby zip codes
Other Milton Topics
