Five bedroom with three full bathrooms, POOL & SPA home located in the highly desirable city of Chino Hills. Your Buyers will appreciate the peaceful cul-de-sac location in a dramatic foothill setting. Nice curb appeal as you arrive with low maintenance artificial turf, hardscape features include planter and steps that lead to front door. High ceilings as you enter the formal living room with separated formal dining area. Convenient downstairs bedroom is great for guests or in-laws and has easy access to the downstairs full bathroom. Spacious family room with fireplace opens to breakfast nook and kitchen. The kitchen has a center island, there is a generous amount of counter space for food prep and serving as well as an abundance of storage. Exiting the breakfast nook is an enclosed patio room. Upstairs you will find 3 additional guest bedrooms, a full guest bathroom and the primary bedroom with on-suite bathroom. The primary bedroom has high ceilings and lovely views of the mountains and foothills. On-suite bathroom has dual sink vanity, separate tub, walk-in shower and walk-in closet. Ceiling fans in many of the rooms. Seller replaced the heating and air units in 2020. Enjoy the backyard year round, summer fun in the swimming pool and a relaxing soak in the spa. Block wall fencing on both sides provides both durability and privacy and the back wall has partial block wall and wrought iron so you can enjoy the mountain views. Built in Barbecue with bar top dining is another nice backyard amenity. Walking distance to coveted Butterfield Ranch Elementary School! Close to Chino Hills State Park for outdoor enthusiasts. Close to 71 and 91 Freeways. A short drive to local dining, shopping and Chino Hill's festive outdoor mall "The Shoppes at Chino Hills", which also has a Trader Joes. Other notables: there is a Costco located in Chino Hills, Award winning schools and closer proximity to the Orange County community from the Inland Empire.
Sold for $1,020,000
Street View
Listed by: HELP-U-SELL PRESTIGE PROP'S • Patrick Wood • Contact: 909-597-5252
Bought with: Pinnacle Real Estate Group
Tax assessed value
$1,020,000
18087 Conestoga Ln, Chino Hills, CA 91709
5beds
2,235sqft
Single Family Residence
Built in 1990
5,166 Square Feet Lot
$1,025,800 Zestimate®
$456/sqft
$4,425 Estimated rent
Home value
$1,025,800
$975,000 - $1.08M
$4,425/mo
Zestimate® history
Owner options
List your home for rent
$4,425/mo
Rent Zestimate®
Find your next renter with Zillow Rental Manager. Plus, with online applications, you can quickly screen prospective tenants – for free.
$4,425/mo
Rent Zestimate®
Refinance and save
$6,481/mo
Est. payment
Refinancing to a lower rate could help reduce your monthly payments and save thousands over the life of the loan.
$6,481/mo
Est. payment
Explore your selling options
Work with a Zillow partner agent
Leverage their expertise and Zillow's premium Showcase listings to get your home seen by more buyers.
Get startedList with your own agent
Get your home in front of millions of buyers by listing it on Zillow.
Learn how to do itSell it yourself
Take full control of how buyers see your home on Zillow by listing For Sale by Owner (FSBO).
List your homeWhat's special
Zillow last checked:
Listing updated:
Listed by:
Patrick Wood DRE #00615225 patrickwood@aol.com,
HELP-U-SELL PRESTIGE PROP'S
Bought with:
PING MAO, DRE #02139728
Pinnacle Real Estate Group
Source: CRMLS,MLS#: CV24095613 Originating MLS: California Regional MLS
Originating MLS: California Regional MLSFacts & features
Interior
Bedrooms & bathrooms
- Bedrooms: 5
- Bathrooms: 3
- Full bathrooms: 3
- Main level bathrooms: 1
- Main level bedrooms: 1
Rooms
- Room types: Bedroom, Entry/Foyer, Family Room, Kitchen, Living Room, Primary Bathroom, Primary Bedroom, Other, Dining Room
Bedroom
- Features: Bedroom on Main Level
Bathroom
- Features: Bathtub, Dual Sinks, Separate Shower, Tub Shower
Kitchen
- Features: Kitchen Island, Kitchen/Family Room Combo
Other
- Features: Walk-In Closet(s)
Heating
- Central, Forced Air
Cooling
- Central Air
Appliances
- Included: Dishwasher, Gas Oven, Gas Range
- Laundry: In Garage
Features
- Breakfast Area, Ceiling Fan(s), Cathedral Ceiling(s), Separate/Formal Dining Room, Open Floorplan, Recessed Lighting, Storage, Bedroom on Main Level, Walk-In Closet(s)
- Flooring: Carpet, Tile
- Has fireplace: Yes
- Fireplace features: Family Room
- Common walls with other units/homes: No Common Walls
Interior area
- Total interior livable area: 2,235 sqft
Property
Parking
- Total spaces: 2
- Parking features: Door-Multi, Driveway, Garage
- Attached garage spaces: 2
Features
- Levels: Two
- Stories: 2
- Entry location: ground
- Patio & porch: Enclosed, Patio
- Exterior features: Barbecue
- Has private pool: Yes
- Pool features: In Ground, Private
- Has spa: Yes
- Spa features: In Ground, Private
- Fencing: Block,Wrought Iron
- Has view: Yes
- View description: City Lights, Hills, Mountain(s)
Lot
- Size: 5,166 Square Feet
- Features: Back Yard, Cul-De-Sac, Front Yard, Landscaped
Details
- Parcel number: 1033371130000
- Special conditions: Standard
Construction
Type & style
- Home type: SingleFamily
- Architectural style: Traditional
- Property subtype: Single Family Residence
Condition
- New construction: No
- Year built: 1990
Utilities & green energy
- Sewer: Public Sewer
- Water: Public
Community & HOA
Community
- Features: Curbs, Foothills, Sidewalks
Location
- Region: Chino Hills
Financial & listing details
- Price per square foot: $456/sqft
- Tax assessed value: $1,020,000
- Annual tax amount: $11,609
- Date on market: 5/13/2024
- Cumulative days on market: 32 days
- Listing terms: Submit
- Road surface type: Paved
Price history
| Date | Event | Price |
|---|---|---|
| 7/23/2024 | Sold | $1,020,000+2%$456/sqft |
Source:  CRMLS #CV24095613 Report a problem CRMLS #CV24095613 Report a problem | ||
| 6/21/2024 | Pending sale | $1,000,000$447/sqft |
Source: CRMLS #CV24095613 Report a problem | ||
| 6/20/2024 | Price change | $1,000,000-2.4%$447/sqft |
Source: CRMLS #CV24095613 Report a problem | ||
| 6/6/2024 | Price change | $1,025,000-2.4%$459/sqft |
Source: CRMLS #CV24095613 Report a problem | ||
| 5/29/2024 | Pending sale | $1,050,000$470/sqft |
Source: CRMLS #CV24095613 Report a problem | ||
| 5/13/2024 | Listed for sale | $1,050,000$470/sqft |
Source: CRMLS #CV24095613 Report a problem | ||
Public tax history
| Year | Property taxes | Tax assessment |
|---|---|---|
| 2025 | $11,609 +136% | $1,020,000 +142.9% |
| 2024 | $4,919 +2.7% | $419,982 +2% |
| 2023 | $4,790 +0.6% | $411,747 +2% |
| 2022 | $4,763 +1.9% | $403,673 +2% |
| 2021 | $4,676 +1.2% | $395,757 +1% |
| 2020 | $4,619 +1.7% | $391,699 +2% |
| 2019 | $4,543 +2.1% | $384,019 +2% |
| 2018 | $4,449 +1.7% | $376,489 +2% |
| 2017 | $4,374 | $369,107 +2% |
| 2016 | $4,374 +6.6% | $361,870 +1.5% |
| 2015 | $4,105 +1.9% | $356,434 +2% |
| 2014 | $4,028 | $349,452 +0.5% |
| 2013 | -- | $347,872 +2% |
| 2012 | -- | $341,051 +2% |
| 2011 | -- | $334,364 +0.8% |
| 2010 | -- | $331,865 -0.2% |
| 2009 | -- | $332,654 +2% |
| 2008 | -- | $326,132 +2% |
| 2007 | -- | $319,737 +2% |
| 2006 | -- | $313,467 +2% |
| 2005 | -- | $307,320 +2% |
| 2004 | -- | $301,295 +1.9% |
| 2003 | -- | $295,773 +31.9% |
| 2002 | -- | $224,200 |
| 2001 | -- | $224,200 |
| 2000 | -- | $224,200 |
Find assessor info on the county website
Neighborhood: 91709
Nearby homes
- $839,8004 bd3 ba1.7k sqft18079 Conestoga Ln, Chino Hills, CA 91709Off Market
- $871,7004 bd3 ba1.7k sqft18095 Conestoga Ln, Chino Hills, CA 91709Off Market
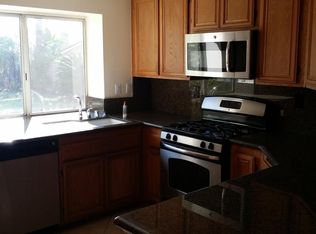
- $993,8005 bd3 ba2.2k sqft18071 Conestoga Ln, Chino Hills, CA 91709Off Market
- $1,021,3005 bd3 ba2.2k sqft18103 Conestoga Ln, Chino Hills, CA 91709Off Market
- $798,6003 bd3 ba1.4k sqft18063 Conestoga Ln, Chino Hills, CA 91709Off Market
- $1,021,1005 bd3 ba2.2k sqft18066 Via La Cresta, Chino Hills, CA 91709Off Market
- $909,4004 bd3 ba1.7k sqft18054 Via La Cresta, Chino Hills, CA 91709Off Market
- $829,3004 bd3 ba1.7k sqft18111 Conestoga Ln, Chino Hills, CA 91709Off Market
Nearby schools
GreatSchools rating
- 10/10Butterfield Ranch Elementary SchoolGrades: K-6Distance: 0.2 mi
- 9/10Robert O. Townsend Junior High SchoolGrades: 7-8Distance: 4.9 mi
- 8/10Chino Hills High SchoolGrades: 9-12Distance: 2.8 mi
Get a cash offer in 3 minutes
Find out how much your home could sell for in as little as 3 minutes with a no-obligation cash offer.
Estimated market value
$1,025,800
Get a cash offer in 3 minutes
Find out how much your home could sell for in as little as 3 minutes with a no-obligation cash offer.
Estimated market value
$1,025,800
- California
- San Bernardino County
- Chino Hills
- 91709
- 18087 Conestoga Ln
Nearby cities
Nearby zip codes
Other Chino Hills Topics
