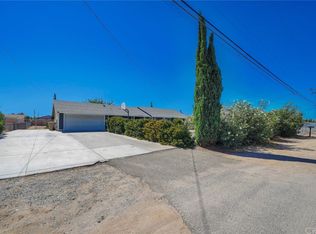
Welcome to your ultimate desert oasis in the highly desirable Mesa neighborhood of Hesperia! Located at 18087 Yucca Street, this thoughtfully updated 1983-built single-story home with 3 bedrooms and two bathrooms that perfectly blends functional interior living with an unmatched, versatile outdoor setup. Interior Features: • Spacious Layout: A welcoming entryway flows directly into the open-concept great room, complete with a cozy fireplace and a brand-new sliding glass door. • Kitchen & Dining: The bright, open kitchen boasts abundant countertop and cabinet space, upgraded windows offering scenic backyard views, and a seamless flow into the formal dining room. • Flexible Rooms: A large walk-in pantry off the kitchen offers incredible versatility to double as a 4th bedroom or a private home office. The attached garage has also been professionally converted into a dedicated hobby/musician/bonus room for the teenage kids or those adult kids.• Primary Suite: Features full-size accommodations, a double vanity bath, and custom-colored stained concrete flooring and upgraded slider to the backyard. • Convenient Utility: A separate laundry/utility room sits adjacent to the kitchen, offering direct access to the rear yard. Exterior & Workspace Amenities: • Backyard Resort: Step outside to a massive covered patio overlooking an in-ground heated pool and spa. A cross-fenced lawn section provides a secure play zone for children or pets. • Mechanic/Business Dream: An oversized detached garage comes paired with two attached workshops/sheds. Assisted by direct driveway access, this setup is perfect for toy storage, work vehicles, or running an in-home business. • Next to the detached garage, complete with a built-in chicken coop and farm zone. Homes sits on a 20,000 square foot lot • Key Upgrades: Outfitted with dual-pane upgraded windows, a newer HVAC system, upgraded Electrical Service Panel, a fully remodeled hallway bathroom, a brand-new slider, Pool Pump, Water Heater, Solar Powered remote control automatic gate opener, and a leased solar system for optimized energy efficiency that produces an estimated 12,121 kWh/yr. The entire property is securely fenced and cross-fenced, anchored by an automatic front gate for ultimate privacy. Situated in a prime neighborhood close to local schools, dining, and shopping. Let's schedule an appointment and hope to see you in escrow!!
For sale
Listed by: CENTURY 21 LOIS LAUER REALTY • KENNETH ADKINS • Contact: 562 652-5613
$464,900
18087 Yucca St, Hesperia, CA 92345
3beds
1,558sqft
Single Family Residence
Built in 1983
0.46 Acres Lot
$466,400 Zestimate®
$298/sqft
$-- HOA
What's special
- 6 days
- 837
- 122
Likely to sell faster than
Zillow last checked:
Listing updated:
Listed by:
KENNETH ADKINS DRE #01867303 562652-5613,
CENTURY 21 LOIS LAUER REALTY
Source: CRMLS,MLS#: IV26213026 Originating MLS: California Regional MLS
Originating MLS: California Regional MLSFacts & features
Interior
Bedrooms & bathrooms
- Bedrooms: 3
- Bathrooms: 2
- Full bathrooms: 2
- Main level bathrooms: 2
- Main level bedrooms: 3
Rooms
- Room types: Art Studio, Bedroom, Den, Entry/Foyer, Great Room, Kitchen, Laundry, Living Room, Primary Bathroom, Primary Bedroom, Pantry, Utility Room, Dining Room
Primary bedroom
- Features: Main Level Primary
Bedroom
- Features: Bedroom on Main Level
Bathroom
- Features: Low Flow Plumbing Fixtures, Remodeled, Upgraded
Pantry
- Features: Walk-In Pantry
Heating
- Central
Cooling
- Central Air
Appliances
- Included: Dishwasher, Disposal, Gas Range
- Laundry: Gas Dryer Hookup, Inside, Laundry Room
Features
- Separate/Formal Dining Room, All Bedrooms Down, Bedroom on Main Level, Main Level Primary, Utility Room, Walk-In Pantry
- Flooring: Concrete, Laminate
- Has fireplace: Yes
- Fireplace features: Gas, Living Room
- Common walls with other units/homes: No Common Walls
Interior area
- Total interior livable area: 1,558 sqft
Property
Parking
- Total spaces: 13
- Parking features: Driveway Level, Garage, RV Access/Parking, Workshop in Garage
- Attached garage spaces: 3
- Uncovered spaces: 10
Features
- Levels: One
- Stories: 1
- Entry location: Level
- Patio & porch: Patio
- Has private pool: Yes
- Pool features: Gas Heat, In Ground, Private
- Has spa: Yes
- Spa features: In Ground, Private
- Fencing: Block,Chain Link
- Has view: Yes
- View description: Mountain(s), Neighborhood
Lot
- Size: 0.46 Acres
- Features: Back Yard, Front Yard, Garden, Landscaped, Street Level
Details
- Additional structures: Second Garage, Outbuilding, Shed(s), Storage, Workshop
- Parcel number: 0411302410000
- Special conditions: Standard
- Horse amenities: Riding Trail
Construction
Type & style
- Home type: SingleFamily
- Property subtype: Single Family Residence
Materials
- Foundation: Slab
- Roof: Composition
Condition
- Turnkey
- New construction: No
- Year built: 1983
Utilities & green energy
- Sewer: Septic Tank
- Water: Public
- Utilities for property: Electricity Connected, Natural Gas Connected
Community & HOA
Community
- Features: Biking, Fishing, Hiking, Horse Trails
Location
- Region: Hesperia
Financial & listing details
- Price per square foot: $298/sqft
- Tax assessed value: $265,646
- Date on market: 10/2/2026
- Cumulative days on market: 7 days
- Listing terms: Cash,Conventional,Cal Vet Loan,1031 Exchange,FHA,VA Loan
- Road surface type: Paved
Estimated market value
$466,400
$443,000 - $490,000
$2,725/mo
Price history
| Date | Event | Price |
|---|---|---|
| 10/2/2026 | Listed for sale | $464,900+111.3%$298/sqft |
Source:  CRMLS #IV26213026 Report a problem CRMLS #IV26213026 Report a problem | ||
| 4/13/2016 | Sold | $220,000+0%$141/sqft |
Source: Public Record Report a problem | ||
| 2/26/2016 | Pending sale | $219,900$141/sqft |
Source: Keller Williams - Victor Valley #468207 Report a problem | ||
| 2/16/2016 | Listed for sale | $219,900+54.9%$141/sqft |
Source: Keller Williams Victor Valley #468207 Report a problem | ||
| 5/11/2004 | Sold | $142,000+10.9%$91/sqft |
Source: Public Record Report a problem | ||
| 5/16/2003 | Sold | $128,000$82/sqft |
Source: Public Record Report a problem | ||
Public tax history
| Year | Property taxes | Tax assessment |
|---|---|---|
| 2026 | -- | $265,646 +2% |
| 2025 | $2,896 +2.3% | $260,437 +2% |
| 2024 | $2,831 +1.1% | $255,331 +2% |
| 2023 | $2,800 +2.4% | $250,324 +2% |
| 2022 | $2,735 +1.8% | $245,415 +2% |
| 2021 | $2,686 +1.2% | $240,603 +1% |
| 2020 | $2,654 +2.1% | $238,136 +2% |
| 2019 | $2,599 -12% | $233,466 +2% |
| 2018 | $2,952 +17.9% | $228,888 +2% |
| 2017 | $2,505 | $224,400 +18.2% |
| 2016 | $2,505 +17.5% | $189,900 +8.5% |
| 2015 | $2,131 +8% | $175,000 +19.8% |
| 2014 | $1,973 | $146,100 +15% |
| 2013 | -- | $127,000 +22.5% |
| 2012 | -- | $103,700 |
| 2011 | -- | $103,700 |
| 2010 | -- | $103,700 -19% |
| 2009 | -- | $128,000 -27.9% |
| 2008 | -- | $177,644 +2% |
| 2007 | -- | $174,160 +18.3% |
| 2006 | -- | $147,216 +2% |
| 2005 | -- | $144,330 +10.7% |
| 2004 | -- | $130,390 +24.9% |
| 2003 | -- | $104,405 +2% |
| 2002 | -- | $102,358 +2% |
| 2001 | -- | $100,351 +2% |
| 2000 | -- | $98,383 |
Find assessor info on the county website
Monthly payment
Est. payment
Payment breakdown
Explore the cost of this home by adjusting the details. Changes won't be saved.Climate risks
Neighborhood: 92345
Similar homes
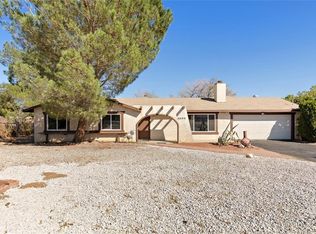
- $399,4003 bd2 ba1.3k sqft9018 Guava Ave, Hesperia, CA 92345For Sale
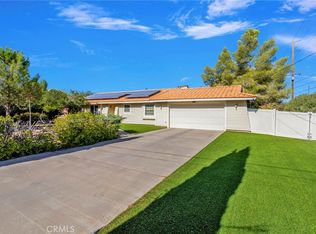 MLS ID #HD26180207, Robert Patterson, KW Mojave. CRMLS
 - $465,0003 bd2 ba1.6k sqft7715 Paisley Ave, Hesperia, CA 92345For Sale
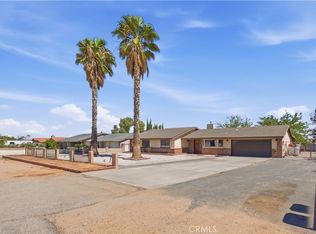 MLS ID #CV26203041, Stephanie Mariona, ROA California Inc. CRMLS
 - $478,8003 bd2 ba1.2k sqft8150 Minstead Ave, Hesperia, CA 92345For Sale
 MLS ID #HD26189167, Colleen Couse, Realty ONE Group Empire. CRMLS
 - $445,0003 bd2 ba1.6k sqft18644 Seaforth St, Hesperia, CA 92345For Sale
 MLS ID #HD26175480, Stefanie Angel, KW Mojave. CRMLS
