Skip main navigation
Sold
  • $150,000

    1809 26th St Unit 12, La Grande, OR 97850

    3beds
    1,512sqft
    Residential, Manufactured Home
    Built in 2019
    -- sqft lot
    $150,000 Zestimate®
    $99/sqft
    $-- Estimated rent

    Home value

    $150,000

    Estimated sales range

    Not available

    Not available

    Zestimate® history
    Loading
    Loading...

    Owner options

    List your home for rent

    Find your next renter with Zillow Rental Manager. Plus, with online applications, you can quickly screen prospective tenants – for free.

    Learn more
    Refinance and save

    $998/mo

    Est. payment

    Refinancing to a lower rate could help reduce your monthly payments and save thousands over the life of the loan.

    See today's rates

    $998/mo

    Est. payment

    Explore your selling options

    Work with a Zillow partner agent

    Leverage their expertise and Zillow's premium Showcase listings to get your home seen by more buyers.

    Get started

    List with your own agent

    Get your home in front of millions of buyers by listing it on Zillow.

    Learn how to do it

    Sell it yourself

    Take full control of how buyers see your home on Zillow by listing For Sale by Owner (FSBO).

    List your home

    What's special

    Private backyardSpacious deckAmple parking spaceGenerously sized kitchenCovered carportAdditional bedroomsLarge island
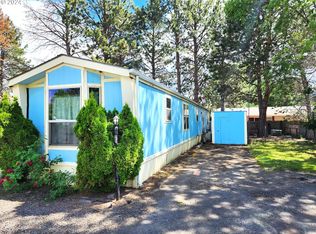
    Charming 3-Bedroom Home in Stonewood. Welcome to this beautifully maintained 3-bedroom, 2-bath home nestled in the desirable Stonewood neighborhood. Perfect for both everyday living and entertaining, this home features a private backyard complete with a spacious deck — ideal for gatherings or quiet evenings outdoors.Inside, you'll find a generously sized kitchen with a large island, perfect for cooking and hosting. Two separate living rooms offer flexibility for relaxation. The private and expansive master suite provides a comfortable retreat, while the additional bedrooms are well-suited for family, guests, or office space. Additional highlights include a covered carport and ample parking space, making this home as practical as it is inviting.

    Zillow last checked:

    Listing updated:

    Listed by:

    Haley Hines 541-786-5285,

    Blue Summit Realty Group

    Bought with:

    Cody McKinnis, 201258429

    RE/MAX Real Estate Team

    Source: RMLS (OR),MLS#: 269536703MLS Logo

    Facts & features

    Interior

    Bedrooms & bathrooms
    • Bedrooms: 3
    • Bathrooms: 2
    • Full bathrooms: 2
    • Main level bathrooms: 2
    Rooms
    • Room types: Bedroom 2, Bedroom 3, Dining Room, Family Room, Kitchen, Living Room, Primary Bedroom
    Primary bedroom
    • Level: Main
    Heating
    • Forced Air
    Cooling
    • Central Air
    Appliances
    • Included: Dishwasher, Free-Standing Range, Free-Standing Refrigerator, Electric Water Heater
    • Laundry: Laundry Room
    Features
    • Vaulted Ceiling(s), Kitchen Island, Pantry
    • Windows: Vinyl Frames
    • Basement: Crawl Space
    Interior area
    • Total structure area: 1,512
    • Total interior livable area: 1,512 sqft

    Property

    Parking
    • Total spaces: 1
    • Parking features: Carport, Off Street, Detached
    • Garage spaces: 1
    • Has carport: Yes
    Accessibility
    • Accessibility features: Main Floor Bedroom Bath, Minimal Steps, One Level, Utility Room On Main, Walkin Shower, Accessibility
    Features
    • Stories: 1
    • Patio & porch: Deck
    • Exterior features: Yard
    • Park: Stonewood
    Lot
    • Features: SqFt 0K to 2999
    Details
    • Parcel number: 903292
    • On leased land: Yes
    • Lease amount: $760
    • Land lease expiration date: 1767139200000

    Construction

    Type & style
    • Home type: MobileManufactured
    • Property subtype: Residential, Manufactured Home
    Materials
    • Panel
    • Foundation: Pillar/Post/Pier, Skirting
    • Roof: Composition
    Condition
    • Resale
    • New construction: No
    • Year built: 2019

    Utilities & green energy

    • Sewer: Public Sewer
    • Water: Public

    Community & HOA

    HOA
    • Has HOA: No
    • Amenities included: Trash
    Location
    • Region: La Grande

    Financial & listing details

    • Price per square foot: $99/sqft
    • Annual tax amount: $1,124
    • Date on market: 6/17/2025
    • Cumulative days on market: 377 days
    • Listing terms: Cash,Other,Owner Will Carry
    • Road surface type: Paved

    Price history

    DateEventPrice
    9/28/2026Sold$150,000-2.6%$99/sqft
    Source: RMLS (OR) #269536703 Report a problem
    6/29/2026Pending sale$154,000$102/sqft
    Source: RMLS (OR) #269536703 Report a problem
    6/8/2026Price change$154,000-1.9%$102/sqft
    Source: RMLS (OR) #269536703 Report a problem
    1/12/2026Price change$157,000-1.9%$104/sqft
    Source: RMLS (OR) #269536703 Report a problem
    1/5/2026Listed for sale$160,000$106/sqft
    Source: RMLS (OR) #269536703 Report a problem

    Public tax history

    Tax history is unavailable.

    Neighborhood: 97850

    Nearby schools

    GreatSchools rating
    Schools provided by the listing agent
    • Elementary: Island City
    • Middle: La Grande
    • High: La Grande

    Source: RMLS (OR). This data may not be complete. We recommend contacting the local school district to confirm school assignments for this home.

    Sell for more on Zillow
    Get a Zillow Showcase℠ listing at no additional cost and you could sell for .
    $150,000
    2% more
    +$3,000
    With Zillow Showcase(estimated)
    $153,000
    Sell for more on Zillow
    Get a Zillow Showcase℠ listing at no additional cost and you could sell for .
    $150,000
    2% more
    +$3,000
    With Zillow Showcase(estimated)
    $153,000