Skip main navigation
Pending
  • $131,000

    1809 5th St, Altoona, PA 16601

    3beds
    1,260sqft
    : 
    Loading
    Get pre-qualified
    Single Family Residence
    Built in 1920
    3,049 Square Feet Lot
    $-- Zestimate®
    $104/sqft
    $-- HOA

    What's special

    Privacy fenceStorage shedDining roomCozy house
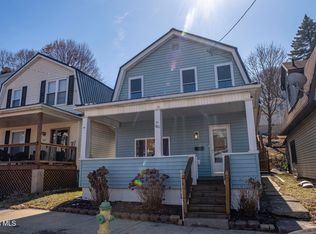
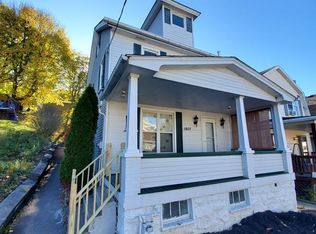
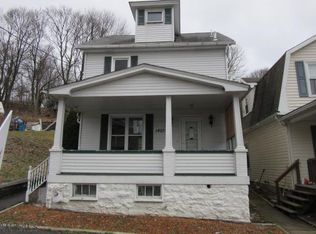
    * Motivated * Sellers * Bring * Offers * Tucked away behind UPMC Altoona, this 3 bedroom, 1 bathroom home is looking for its next owners whether that be a growing family or first time home buyers. This home is close to all of the amenities of town, but tucked away off the beaten path in a welcoming neighborhood. With recent updates including a new metal roof installed in 2024. This cozy house is move in ready and just waiting for you to call it home. The first floor boasts a foyer (with direct access via the split staircase to the kitchen), living room, dining room, and kitchen with stainless steel appliances. From the kitchen, there is convenient access to the back yard with the perfect patio for entertaining family and friends, privacy fence, and storage shed. The second floor has 3 bedrooms, a full bathroom, and a conveniently located laundry room with recent cosmetic updates including new flooring and storage cabinets. The refinished front porch is the perfect place for your morning coffee and has a gated entry to keep those little ones and animals in for safety. Schedule your showing today to see this wonderful home and make it your own!
    91 days
    |
    14
    |
    0
    |

    Zillow last checked:

    Listing updated:

    Listed by:

    Benjamin Johnson II 814-934-9166,

    Perry Wellington Realty, LLC 814-695-5323

    Source: AHAR,MLS#: 79494MLS Logo

      Facts & features

      Interior

      Bedrooms & bathrooms
      • Bedrooms: 3
      • Bathrooms: 1
      • Full bathrooms: 1
      Primary bedroom
      • Level: Second
      Bedroom 2
      • Level: Second
      Bedroom 3
      • Level: Second
      Bathroom 1
      • Level: Second
      Dining room
      • Level: Main
      Other
      • Level: Main
      Kitchen
      • Level: Main
      Laundry
      • Level: Second
      Living room
      • Level: Main
      Heating
      • Baseboard, Hot Water, Natural Gas
      Cooling
      • Window Unit(s)
      Appliances
      • Included: Dishwasher, Range, Dryer, Refrigerator, Washer
      Features
      • Ceiling Fan(s)
      • Flooring: Vinyl, Carpet, Laminate
      • Windows: Insulated Windows
      • Basement: Full,Unfinished
      • Number of fireplaces: 1
      • Fireplace features: Gas Starter
      Interior area
      • Total structure area: 1,260
      • Total interior livable area: 1,260 sqft
      • Finished area above ground: 1,260
      Video & virtual tour

      Property

      Parking
      • Parking features: None
      Features
      • Levels: Two
      • Patio & porch: Covered, Patio, Porch
      • Exterior features: Private Yard
      • Pool features: None
      • Fencing: Back Yard,Wood
      Lot
      • Size: 3,049 Square Feet
      • Features: Year Round Access
      Details
      • Additional structures: Shed(s)
      • Parcel number: 01.1119..003.00000
      • Zoning: Residential
      • Special conditions: Standard
      • Other equipment: None

      Construction

      Type & style
      • Home type: SingleFamily
      • Architectural style: Traditional
      • Property subtype: Single Family Residence
      Materials
      • Vinyl Siding
      • Foundation: Stone
      • Roof: Metal
      Condition
      • Year built: 1920

      Utilities & green energy

      • Sewer: Public Sewer
      • Water: Public
      • Utilities for property: Cable Available, Electricity Connected, Sewer Connected

      Community & HOA

      Community
      • Subdivision: Fairview
      HOA
      • Has HOA: No
      Location
      • Region: Altoona

      Financial & listing details

      • Price per square foot: $104/sqft
      • Tax assessed value: $77,200
      • Annual tax amount: $1,375
      • Date on market: 2/28/2026
      • Listing terms: Cash,Commercial,Conventional,FHA,PHFA,VA Loan
      • Inclusions: Refrigerator, Range, Dishwasher, White Cabinet in Kitchen, Gas Fireplace in Living Room, Shed, Workbench & Wooden Shelves in Basement
      • Exclusions: Both Deep Freezers, Canopy, Plastic Pantry in Basement

        Estimated market value

        Not available

        Estimated sales range

        Not available

        Not available

        Price history

        DateEventPrice
        4/12/2026Pending sale$131,000$104/sqft
        Source: AHAR #79494 Report a problem
        3/9/2026Listing removed$131,000$104/sqft
        Source: AHAR #79494 Report a problem
        3/7/2026Price change$131,000-3%$104/sqft
        Source: AHAR #79494 Report a problem
        2/28/2026Listed for sale$135,000-6.8%$107/sqft
        Source: AHAR #79494 Report a problem
        6/11/2025Listing removed$144,900$115/sqft
        Source: AHAR #77299 Report a problem
        5/28/2025Price change$144,900-3.3%$115/sqft
        Source: AHAR #77299 Report a problem
        5/16/2025Price change$149,900-3.2%$119/sqft
        Source: AHAR #77299 Report a problem
        5/9/2025Listed for sale$154,900+82.2%$123/sqft
        Source: AHAR #77299 Report a problem
        12/7/2020Sold$85,000-8%$67/sqft
        Source: Public Record Report a problem
        8/21/2020Price change$92,400-2.6%$73/sqft
        Source: John Hill Real Estate #57513 Report a problem
        6/25/2020Price change$94,900-5%$75/sqft
        Source: John Hill Real Estate #57513 Report a problem
        6/2/2020Price change$99,900-4.8%$79/sqft
        Source: John Hill Real Estate #57513 Report a problem
        5/20/2020Listed for sale$104,900+39.9%$83/sqft
        Source: John Hill Real Estate #57513 Report a problem
        5/22/2015Sold$75,000+21%$60/sqft
        Source: Public Record Report a problem
        3/28/2013Sold$62,000+113.8%$49/sqft
        Source: Public Record Report a problem
        6/1/2005Sold$29,000$23/sqft
        Source: Public Record Report a problem

        Public tax history

        YearProperty taxesTax assessment
        2025$1,475 +13%$77,200
        2024$1,305 +7.9%$77,200
        2023$1,209 +1.5%$77,200
        2022$1,191 $77,200
        2021$1,191 +0.1%$77,200
        2020$1,190 +5.3%$77,200
        2018$1,129 $77,200
        2017-- $77,200 +769.4%
        2016-- $8,880
        2015$284 $8,880
        Find assessor info on the county website

        Monthly payment

        Est. payment

        Payment breakdown

        Explore the cost of this home by adjusting the details. Changes won't be saved.
        All calculations are estimates and provided by Zillow, Inc. for informational purposes only. Actual amounts may vary.
        HOA fees may include property taxes on listings classified as Co-Ops. Contact the listing agent and/or owner for fee details.
        Mortgage interest rates are dependent on a number of factors, including credit score, down payment, and repayment length. Interest rate data provided by Zillow Group Marketplace, Inc. as of 1/1/1970 from various mortgage lenders with which we have lead or other similar arrangements; the Estimated Payment is an average of those rates.
        See how much you could borrow to make a competitive offer.

        Climate risks

        Neighborhood: Fairview

        Getting around

        49 / 100
        Car-Dependent
        29 / 100
        Somewhat Bikeable

        Nearby schools

        GreatSchools rating

        A local agent can set up tours, give advice and negotiate with sellers.

        Browse local experts

        Similar homes