Welcome to 1809 6th Street, a stunning 4bed, 2bath home nestled in the award winning Harvest community in Argyle, Texas. This thoughtfully designed home boasts an inviting open concept layout perfect for entertaining and everyday living. Step inside to find rich hardwood flooring, vaulted ceilings, and elegant lighting that highlight the home’s upscale finishes. The spacious kitchen features granite countertops, gas appliances, and a large island that flows seamlessly into the living and dining areas, anchored by a cozy gas fireplace. The split bedroom floor plan offers privacy and functionality, with the primary suite tucked away for a quiet retreat. Outside, you’ll enjoy lush landscaping and a beautifully maintained outdoor space; ideal for relaxing evenings or weekend gatherings. As part of the Harvest, you’ll have access to an impressive array of amenities, including:
Resort-style pools and fitness centers, Community orchards and gardens, Walking and biking trails, Farmhouse coffee shop, Dog parks, playgrounds, and catch-and-release fishing ponds and Regular neighborhood events that foster a true sense of connection. All of this is located within the top-rated Northwest ISD, making this home the perfect blend of comfort, style, and community. Schedule your Showing Today!
Sold
Price Unknown
1809 6th St, Northlake, TX 76226
4beds
2,106sqft
Single Family Residence
Built in 2015
5,749 Square Feet Lot
$400,700 Zestimate®
$--/sqft
$2,733 Estimated rent
Home value
$400,700
$377,000 - $425,000
$2,733/mo
Zestimate® history
Owner options
List your home for rent
$2,733/mo
Rent Zestimate®
Find your next renter with Zillow Rental Manager. Plus, with online applications, you can quickly screen prospective tenants – for free.
$2,733/mo
Rent Zestimate®
Refinance and save
$1,035/mo
Est. payment
Refinancing to a lower rate could help reduce your monthly payments and save thousands over the life of the loan.
$1,035/mo
Est. payment
Explore your selling options
Work with a Zillow partner agent
Leverage their expertise and Zillow's premium Showcase listings to get your home seen by more buyers.
Get startedList with your own agent
Get your home in front of millions of buyers by listing it on Zillow.
Learn how to do itSell it yourself
Take full control of how buyers see your home on Zillow by listing For Sale by Owner (FSBO).
List your homeWhat's special
Cozy gas fireplaceUpscale finishesGas appliancesSplit bedroom floor planGranite countertopsBeautifully maintained outdoor spaceVaulted ceilings
Zillow last checked:
Listing updated:
Listed by:
Matthew Fraser 0595566 214-736-3909,
Fraser Realty 214-736-3909,
Kelle Fraser 0764642,
Fraser Realty
Bought with:
Christi Beca
Real Broker, LLC
Source: NTREIS,MLS#: 20924942
Facts & features
Interior
Bedrooms & bathrooms
- Bedrooms: 4
- Bathrooms: 2
- Full bathrooms: 2
Primary bedroom
- Level: First
- Dimensions: 13 x 17
Bedroom
- Level: First
- Dimensions: 10 x 11
Bedroom
- Level: First
- Dimensions: 11 x 13
Bedroom
- Level: First
- Dimensions: 11 x 13
Breakfast room nook
- Level: First
- Dimensions: 11 x 12
Dining room
- Level: First
- Dimensions: 10 x 10
Kitchen
- Level: First
- Dimensions: 15 x 12
Living room
- Level: First
- Dimensions: 21 x 17
Heating
- Central
Cooling
- Central Air, Ceiling Fan(s)
Appliances
- Included: Dishwasher, Disposal, Gas Range
- Laundry: Washer Hookup, Electric Dryer Hookup
Features
- Decorative/Designer Lighting Fixtures, Granite Counters, High Speed Internet, Kitchen Island, Open Floorplan, Pantry, Cable TV, Walk-In Closet(s)
- Flooring: Carpet, Ceramic Tile, Hardwood
- Windows: Window Coverings
- Has basement: No
- Number of fireplaces: 1
- Fireplace features: Gas, Gas Log
Interior area
- Total interior livable area: 2,106 sqft
Property
Parking
- Total spaces: 2
- Parking features: Garage Faces Front, Garage, Garage Door Opener
- Attached garage spaces: 2
Features
- Levels: One
- Stories: 1
- Patio & porch: Covered
- Pool features: None, Community
- Fencing: Back Yard,Wood
Lot
- Size: 5,749 Square Feet
- Features: Interior Lot
Details
- Parcel number: R653532
- Other equipment: Irrigation Equipment
Construction
Type & style
- Home type: SingleFamily
- Architectural style: Traditional,Detached
- Property subtype: Single Family Residence
Materials
- Brick, Fiber Cement
- Foundation: Slab
- Roof: Composition
Condition
- Year built: 2015
Utilities & green energy
- Sewer: Public Sewer
- Water: Public
- Utilities for property: Natural Gas Available, Sewer Available, Separate Meters, Underground Utilities, Water Available, Cable Available
Community & HOA
Community
- Features: Clubhouse, Curbs, Fitness Center, Lake, Playground, Park, Pool, Trails/Paths, Sidewalks
- Security: Carbon Monoxide Detector(s), Smoke Detector(s)
- Subdivision: Harvest Meadows Ph 1
HOA
- Has HOA: Yes
- Services included: All Facilities, Association Management, Maintenance Grounds
- HOA fee: $1,035 semi-annually
- HOA name: First Service Residential
- HOA phone: 214-871-9700
Location
- Region: Northlake
Financial & listing details
- Tax assessed value: $403,000
- Annual tax amount: $7,588
- Date on market: 5/15/2025
- Cumulative days on market: 78 days
- Listing terms: Cash,Conventional,FHA,VA Loan
Price history
| Date | Event | Price |
|---|---|---|
| 8/21/2025 | Sold | -- |
Source: NTREIS #20924942 Report a problem | ||
| 8/11/2025 | Pending sale | $417,497$198/sqft |
Source: NTREIS #20924942 Report a problem | ||
| 8/1/2025 | Contingent | $417,497$198/sqft |
Source: NTREIS #20924942 Report a problem | ||
| 7/22/2025 | Price change | $417,497-0.6%$198/sqft |
Source: NTREIS #20924942 Report a problem | ||
| 5/15/2025 | Listed for sale | $419,997$199/sqft |
Source: NTREIS #20924942 Report a problem | ||
Public tax history
| Year | Property taxes | Tax assessment |
|---|---|---|
| 2025 | $6,372 -6.9% | $403,000 +4.4% |
| 2024 | $6,846 +9.8% | $385,990 +10% |
| 2023 | $6,234 -21.3% | $350,900 +10% |
| 2022 | $7,918 +4.2% | $319,000 +7.5% |
| 2021 | $7,597 +3.2% | $296,770 +7.5% |
| 2020 | $7,359 -2.9% | $276,000 +1.1% |
| 2019 | $7,576 +2.2% | $273,000 +5.4% |
| 2018 | $7,412 | $259,000 -0.4% |
| 2017 | -- | $260,000 +8.6% |
| 2016 | -- | $239,397 +1287.8% |
| 2015 | -- | $17,250 |
Find assessor info on the county website
Neighborhood: 76226
Nearby homes
- $--3 bd2 ba1.8k sqft1813 6th St, Northlake, TX 76226Sold
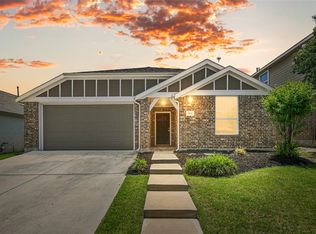
- $421,5004 bd3 ba2.5k sqft1805 6th St, Argyle, TX 76226Off Market
- $--5 bd3 ba2.7k sqft1817 6th St, Argyle, TX 76226Sold

- $---- bd-- ba-- sqft1801 6th St, Argyle, TX 76226Off Market
- $455,0005 bd3 ba2.7k sqft1808 Kaiser Cv, Argyle, TX 76226For Sale
- $441,5005 bd3 ba2.7k sqft1801 6th St, Northlake, TX 76226Off Market
- $391,8003 bd2 ba1.8k sqft1812 Kaiser, Argyle, TX 76226Off Market
- $364,2003 bd2 ba1.8k sqft1812 Kaiser Cv, Northlake, TX 76226Off Market
Nearby schools
GreatSchools rating
- 9/10Lance Thompson Elementary SchoolGrades: PK-5Distance: 0.3 mi
- 7/10Gene Pike Middle SchoolGrades: 6-8Distance: 7.4 mi
- 5/10Northwest High SchoolGrades: 9-12Distance: 7.2 mi
Schools provided by the listing agent
- Elementary: Lance Thompson
- Middle: Pike
- High: Northwest
- District: Northwest ISD
Source: NTREIS. This data may not be complete. We recommend contacting the local school district to confirm school assignments for this home.
Get a cash offer in 3 minutes
Find out how much your home could sell for in as little as 3 minutes with a no-obligation cash offer.
Estimated market value
$400,700
Get a cash offer in 3 minutes
Find out how much your home could sell for in as little as 3 minutes with a no-obligation cash offer.
Estimated market value
$400,700
- Texas
- Denton County
- Argyle
- 76226
- 1809 6th St
Nearby cities
Nearby neighborhoods
Nearby zip codes
Other Argyle Topics
