SIGNIFICANT PRICE IMPROVEMENT IN AN EXCELLENT WEST KNOXVILLE LOCATION! MOTIVTED SELLER! If you've been searching for room to spread out without sacrificing convenience, this well-maintained ranch home is the one you've been waiting for. Nestled on over 1 acre in the highly desirable 37931 area of West Knoxville, this property offers the perfect balance of privacy, outdoor space, and easy access to shopping, dining, schools, and major highways. Inside, you'll find a warm and inviting layout featuring a spacious living room with brand-new carpet and new French doors that open to a screened porch, an ideal spot to enjoy your morning coffee or unwind in the evening. An oversized flex room provides endless possibilities and can easily serve as a family room, home office, dining area, or recreation space. The kitchen offers a functional layout with ample cabinet storage, making everyday living both comfortable and practical. Outside is where this property truly shines. The expansive 1.04 acre lot provides plenty of room for gardening, outdoor entertaining, pets, or simply enjoying the peaceful setting. A mature pear tree, chicken coop, and two outbuildings with electricity add both charm and functionality. The larger outbuilding makes an excellent workshop, while the second is perfect for additional storage or hobby space. Additional highlights include a two-car carport, an HVAC system that's only two years old, and a versatile floor plan designed to accommodate a variety of lifestyles. Large lots in this sought-after West Knoxville location are hard to find. Don't miss your opportunity to own this well-cared-for property with the space and flexibility you've been looking for. Schedule your private showing today! Buyer to verify all information provided,
Coming soon / hold
$389,900
1809 Andes Rd, Knoxville, TN 37931
3beds
1,464sqft
Single Family Residence, Residential
Built in 1960
1.04 Acres Lot
$-- Zestimate®
$266/sqft
$-- HOA
What's special
Two outbuildings with electricityMature pear treeTwo-car carportScreened porchBrand-new carpetAmple cabinet storageChicken coop
- 17 days
- 374
- 25
Zillow last checked:
Listing updated:
Listed by:
Carla Wiggins 865-966-5005,
Keller Williams West Knoxville 865-966-5005
Source: RealTracs MLS as distributed by MLS GRID,MLS#: 3505956
Facts & features
Interior
Bedrooms & bathrooms
- Bedrooms: 3
- Bathrooms: 2
- Full bathrooms: 1
- 1/2 bathrooms: 1
Other
- Features: Utility Room
- Level: Utility Room
Heating
- Central, Heat Pump, Natural Gas
Cooling
- Central Air, Ceiling Fan(s)
Appliances
- Included: Dishwasher
- Laundry: Washer Hookup, Electric Dryer Hookup
Features
- Ceiling Fan(s)
- Flooring: Carpet
- Basement: Crawl Space
- Has fireplace: No
Interior area
- Total structure area: 1,464
- Total interior livable area: 1,464 sqft
- Finished area above ground: 1,464
Property
Parking
- Total spaces: 2
- Parking features: Carport
- Carport spaces: 2
Features
- Levels: One
- Stories: 1
- Patio & porch: Porch, Covered
Lot
- Size: 1.04 Acres
- Dimensions: 200M x 225.6 x IRR
- Features: Level
- Topography: Level
Details
- Additional structures: Storage
- Parcel number: 105AA011
- Special conditions: Standard
Construction
Type & style
- Home type: SingleFamily
- Architectural style: Traditional
- Property subtype: Single Family Residence, Residential
Materials
- Frame, Vinyl Siding
Condition
- New construction: No
- Year built: 1960
Utilities & green energy
- Sewer: Public Sewer
- Water: Public
- Utilities for property: Natural Gas Available, Water Available
Community & HOA
Location
- Region: Knoxville
Financial & listing details
- Price per square foot: $266/sqft
- Tax assessed value: $149,200
- Annual tax amount: $580
- Date on market: 9/14/2026
Estimated market value
Not available
Estimated sales range
Not available
Not available
Price history
| Date | Event | Price |
|---|---|---|
| 9/14/2026 | Listed for sale | $389,900-6.9%$266/sqft |
Source:  East Tennessee Realtors #1348358 Report a problem East Tennessee Realtors #1348358 Report a problem | ||
| 8/26/2026 | Contingent | $419,000$286/sqft |
Source:  RealTracs MLS as distributed by MLS GRID #3505956 Report a problem RealTracs MLS as distributed by MLS GRID #3505956 Report a problem | ||
| 8/26/2026 | Pending sale | $419,000$286/sqft |
Source: East Tennessee Realtors #1348358 Report a problem | ||
| 8/14/2026 | Price change | $419,000-1.4%$286/sqft |
Source: East Tennessee Realtors #1348358 Report a problem | ||
| 7/26/2026 | Price change | $425,000-5.5%$290/sqft |
Source: East Tennessee Realtors #1348358 Report a problem | ||
| 7/16/2026 | Listed for sale | $449,900$307/sqft |
Source: East Tennessee Realtors #1348358 Report a problem | ||
Public tax history
| Year | Property taxes | Tax assessment |
|---|---|---|
| 2025 | $441 | $37,300 |
| 2024 | $441 | $37,300 |
| 2023 | $441 -24% | $37,300 |
| 2022 | $580 +31.5% | $37,300 +68.6% |
| 2021 | $441 | $22,125 -75% |
| 2020 | $441 | $88,500 |
| 2019 | $441 | $88,500 |
| 2018 | $441 | -- |
| 2017 | $441 | $22,125 |
| 2016 | $441 | -- |
| 2015 | $441 | -- |
| 2014 | $441 | -- |
| 2013 | $441 -50.7% | -- |
| 2012 | $894 | -- |
| 2011 | $894 | $18,550 |
| 2010 | $894 | $18,550 |
| 2009 | $894 -0.9% | $18,550 +13.1% |
| 2008 | $902 | $16,400 |
| 2007 | $902 | $16,400 |
| 2006 | $902 +104.5% | $16,400 |
| 2005 | $441 -7.3% | $16,400 +2% |
| 2004 | $476 | $16,075 |
| 2003 | $476 | $16,075 |
| 2002 | -- | $16,075 |
| 2001 | -- | $16,075 +33.7% |
| 2000 | -- | $12,025 |
Find assessor info on the county website
Monthly payment
Est. payment
Payment breakdown
Explore the cost of this home by adjusting the details. Changes won't be saved.Climate risks
Neighborhood: 37931
Nearby schools
Schools provided by the listing agent
- Elementary: Ball Camp Elementary
- Middle: Karns Middle School
- High: Hardin Valley Academy
Source: RealTracs MLS as distributed by MLS GRID. This data may not be complete. We recommend contacting the local school district to confirm school assignments for this home.
- $409,8003 bd2 ba2.9k sqft8501 Troutman Ln, Knoxville, TN 37931Off Market
- $483,9003 bd3 ba2.4k sqft8500 Reagan Woods Ln, Knoxville, TN 37931Off Market

- $433,3003 bd2 ba1.8k sqft8508 Reagan Woods Ln, Knoxville, TN 37931Off Market
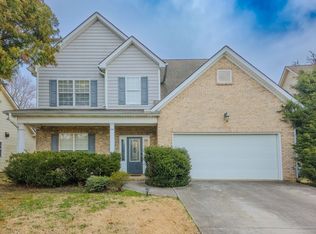
- $477,9004 bd3 ba2.1k sqft8516 Reagan Woods Ln, Knoxville, TN 37931Off Market
Similar homes
- $324,9003 bd3 ba1.5k sqft4737 Old Guinn Rd, Knoxville, TN 37931For Sale
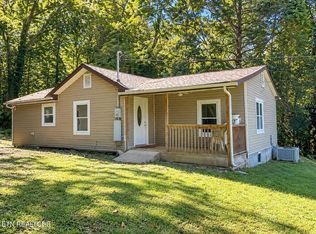
 MLS ID #3603142, Wil Glafenhein. RealTracs MLS as distributed by MLS GRID
 - $400,0003 bd3 ba1.6k sqft1805 Chanute Ln, Knoxville, TN 37922Active
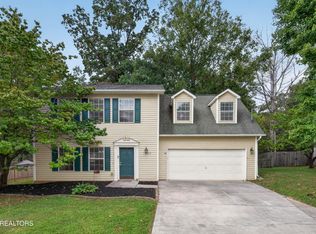
 MLS ID #1357090, Jess Shepherd, Keller Williams Realty. East Tennessee Realtors
 - $349,0003 bd2 ba1.7k sqft4600 Ball Camp Pike, Knoxville, TN 37921For Sale
 MLS ID #3544612, Pamala Poteat. RealTracs MLS as distributed by MLS GRID
 - $375,0003 bd2 ba1.9k sqft6919 Dorchester Dr, Knoxville, TN 37909For Sale
 MLS ID #3304825, Jim Stoneburner. RealTracs MLS as distributed by MLS GRID
 - $380,0003 bd2 ba1.5k sqft916 Mallory Rd, Knoxville, TN 37919ActiveMLS ID #1345723, Kevin Parker, Wallace. East Tennessee Realtors
- $365,0004 bd2 ba1.5k sqft4300 Crosby Dr, Knoxville, TN 37909ActiveMLS ID #1345125, Patti Whalen, EXIT TLC Realty. East Tennessee Realtors
- $375,0004 bd3 ba2k sqft1140 Lovell View Dr, Knoxville, TN 37932ActiveMLS ID #1345757, Michael Anderschat, Wallace. East Tennessee Realtors
- $374,9003 bd2 ba1.8k sqft3604 Sisk Rd, Knoxville, TN 37921For SaleMLS ID #3309230, Randi Smith. RealTracs MLS as distributed by MLS GRID
- $375,0004 bd2 ba1.9k sqft6324 Gateway Ln, Knoxville, TN 37920ActiveMLS ID #1356502, Dwight Price, The Dwight Price Group Realty Executives Associates. East Tennessee Realtors
- $399,9004 bd3 ba2.1k sqft7216 Kennon Springs Ln, Knoxville, TN 37909ActiveMLS ID #1353939, Jeff LaRue, Realty Executives Associates. East Tennessee Realtors
- $399,9004 bd2 ba1.9k sqft7427 Andersonville Pike, Knoxville, TN 37938For SaleMLS ID #3547149, Carla Patton. RealTracs MLS as distributed by MLS GRID
- $349,9004 bd2 ba1.6k sqft6516 Ellesmere Dr, Knoxville, TN 37921ActiveMLS ID #1344350, Russ Ford, Baine Realty Group. East Tennessee Realtors
- $384,9003 bd3 ba1.9k sqft6128 Apache Trl, Knoxville, TN 37920ActiveMLS ID #1353897, Aspenn Keys, Wallace. East Tennessee Realtors
- $399,9994 bd2 ba1.7k sqft10809 Ashford Dr, Knoxville, TN 37934ActiveMLS ID #1349871, Julia Loyacano, Wallace. East Tennessee Realtors
- $390,0004 bd3 ba1.9k sqft221 Sherwood Rd, Powell, TN 37849ActiveMLS ID #1340457, Christy Lamon, Realty Executives Associates. East Tennessee Realtors
- $330,0003 bd3 ba2k sqft1117 Rain Tree Rd, Knoxville, TN 37923For SaleMLS ID #3230007, Brisco Woods. RealTracs MLS as distributed by MLS GRID
- $379,0003 bd2 ba1.1k sqft4390 McCloud Rd, Knoxville, TN 37938ActiveMLS ID #1352113, Alyssa Renee Champagne, Prime Mountain Properties. East Tennessee Realtors
- $374,9003 bd2 ba2k sqft503 Tillman Rd, Knoxville, TN 37912ActiveMLS ID #1350501, Dustin Wrinkle, King Real Estate Services,Inc. East Tennessee Realtors
- $374,9004 bd3 ba1.6k sqft7803 Binfield Ct, Powell, TN 37849For SaleMLS ID #3593675, Kyle McNulty. RealTracs MLS as distributed by MLS GRID
- $369,9003 bd2 ba1.8k sqft4101 Genny Lynn Dr, Knoxville, TN 37918ActiveMLS ID #1354387, Andy Mason, Elite Realty. East Tennessee Realtors
