Skip main navigation
Off market
  • $833,400

    1809 Augusta Boulevard Lot 152, Henryville, IN 47126

    4beds
    3,750sqft
    Single Family Residence
    Built in 2020
    0.33 Acres Lot
    $833,400 Zestimate®
    $222/sqft
    $3,541 Estimated rent

    Home value

    $833,400

    $767,000 - $900,000

    $3,541/mo

    Zestimate® history
    Loading
    Loading...

    Owner options

    List your home for rent

    $3,541/mo

    Rent Zestimate®

    Find your next renter with Zillow Rental Manager. Plus, with online applications, you can quickly screen prospective tenants – for free.

    Learn more

    $3,541/mo

    Rent Zestimate®

    Refinance and save

    $4,575/mo

    Est. payment

    Refinancing to a lower rate could help reduce your monthly payments and save thousands over the life of the loan.

    See today's rates

    $4,575/mo

    Est. payment

    Explore your selling options

    Work with a Zillow partner agent

    Leverage their expertise and Zillow's premium Showcase listings to get your home seen by more buyers.

    Get started

    List with your own agent

    Get your home in front of millions of buyers by listing it on Zillow.

    Learn how to do it

    Sell it yourself

    Take full control of how buyers see your home on Zillow by listing For Sale by Owner (FSBO).

    List your home

    What's special

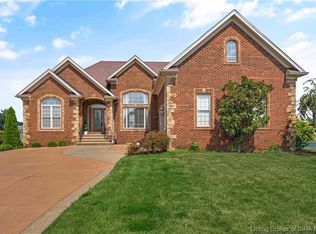
    The NASSAU PLAN - OPEN SUNDAY 2-4 PM. WHY CUSTOM BUILD when you can have this Discovery Builders Custom Built Home without the Hassle of going through the Custom Home Building Process. This Home is TRULY ONE OF A KIND with INCREDIBLE GOLF COURSE and WATER VIEWS. This NASSAU PLAN already Includes ALL THE UPGRADES You Desire...Bronze Windows, White Mortar, Metal Roof Details, Stained 8' Mahogony Front Door, Stamped & Stained Concrete Walk, Front Porch and Enormous Trex Deck (12' x 24') with Cathedral Vaulted Ceiling large enough for Dining and Seating with Gorgeous Views! As soon as you step inside it's obvious this is a UNIQUE CUSTOM BUILT HOME with its Spacious Foyer, Office with Sliding Barn Door Access, Great Room with Soaring Vaulted Ceiling with Stained Beams and Linear Fireplace with Stained Hearth and Floating Shelves. The Kitchen is a Dream with the HUGE DINING AREA (17' x 11'), an Abundance of Kitchen Cabinets with Island Bar and Beverage Center featuring its own Ice Maker, Beverage Cooler, Wine Racks and Open Stained Display Shelving. The VIEWS of the 8th Golf Hole and Lake at Champions Pointe are AMAZING with Morning Sun and Evening Shade. The Owner's Suite includes Two Separate Walk-in Closets - Both with Laminate Closet Shelving, a Free-Standing Soaking Tub, Double Vanities, Walk-in Custom Tile Shower. The Lower Level includes 9' Foundation Walls and is a FULL REAR WALKOUT with Wet Bar/Pub Area, Outside Golf Cart Storage, Family Room & Game Area. TOO MANY EXTRAS!

    This property is not currently displayed as for sale or rent on Zillow. This may be different from what's on other websites or public sources.

    Zillow last checked:

    Listing updated:

    Listed by:

    David B Bauer,

    Schuler Bauer Real Estate Services ERA Powered (N

    Bought with:

    Kathy Striby, RB14045687

    Berkshire Hathaway HomeServices Parks & Weisberg R

    Source: SIRA,MLS#: 202006001MLS LogoOriginating MLS: Southern Indiana REALTORS Association

    Facts & features

    Interior

    Bedrooms & bathrooms
    • Bedrooms: 4
    • Bathrooms: 4
    • Full bathrooms: 3
    • 1/2 bathrooms: 1
    Rooms
    • Room types: Den, Family Room, Media Room, Office
    Bedroom
    • Description: Guest bedroom,Flooring: Engineered Hardwood
    • Level: First
    • Dimensions: 12.00 x 13.00
    Bedroom
    • Description: Office/bedroom 3,Flooring: Engineered Hardwood
    • Level: First
    • Dimensions: 11.00 x 12.00
    Bedroom
    • Description: Bedroom #4,Flooring: Carpet
    • Level: Lower
    • Dimensions: 12 x 14
    Other
    • Description: Lakeview - Golfview,Flooring: Engineered Hardwood
    • Level: First
    • Dimensions: 14.00 x 17.00
    Family room
    • Description: Lakeview - Golfview with fireplace,Flooring: Engineered Hardwood
    • Level: First
    • Dimensions: 17 x 21
    Family room
    • Description: walkout. Lakeview,Flooring: Other
    • Level: Lower
    • Dimensions: 20 x 21
    Kitchen
    • Description: large island bar,Flooring: Engineered Hardwood
    • Level: First
    • Dimensions: 11 x 17
    Other
    • Description: Rec/game. Walkout-lakeview,Flooring: Other
    • Level: Lower
    • Dimensions: 17 x 21
    Other
    • Description: wet bar/pub area,Flooring: Other
    • Level: Lower
    • Dimensions: 10 x 12
    Other
    • Description: laundry,Flooring: Tile
    • Level: First
    • Dimensions: 6 x 9.00
    Other
    • Description: Covered Deck. lake/golf view
    • Level: First
    • Dimensions: 12.00 x 18
    Other
    • Description: Covered patio. lake/golf view
    • Level: Lower
    • Dimensions: 12.00 x 18
    Other
    • Description: covered front porch
    • Level: First
    • Dimensions: 6.00 x 18
    Heating
    • Forced Air
    Cooling
    • Central Air
    Appliances
    • Included: Dishwasher, Disposal, Microwave, Oven, Range
    • Laundry: Main Level, Laundry Room
    Features
    • Wet Bar, Ceramic Bath, Entrance Foyer, Eat-in Kitchen, Game Room, Garden Tub/Roman Tub, Home Office, Kitchen Island, Bath in Primary Bedroom, Main Level Primary, Open Floorplan, Pantry, Separate Shower, Cable TV, Utility Room, Walk-In Closet(s)
    • Windows: Thermal Windows
    • Basement: Finished,Walk-Out Access
    • Number of fireplaces: 1
    • Fireplace features: Gas
    Interior area
    • Total structure area: 3,750
    • Total interior livable area: 3,750 sqft
    • Finished area above ground: 2,350
    • Finished area below ground: 1,400

    Property

    Parking
    • Total spaces: 3
    • Parking features: Attached, Garage, Garage Faces Side, Garage Door Opener
    • Attached garage spaces: 3
    • Details: Off Street
    Features
    • Levels: One
    • Stories: 1
    • Patio & porch: Covered, Deck, Patio, Porch
    • Exterior features: Deck, Landscaping, Porch, Patio
    • Pool features: Association, Community
    • Has view: Yes
    • View description: Park/Greenbelt, Golf Course, Lake, Scenic
    • Has water view: Yes
    • Water view: Lake
    • Waterfront features: Lake Front, Waterfront
    • Frontage type: Golf Course,Lakefront,Waterfront
    • Frontage length: 100
    Lot
    • Size: 0.33 Acres
    • Dimensions: 100 x 145 (avg)
    • Features: Adjacent To Open Space, Lake Front, On Golf Course, Near Golf Course, Waterfront
    Details
    • Parcel number: New or Under Construction
    • Zoning: Residential
    • Zoning description: Residential

    Construction

    Type & style
    • Home type: SingleFamily
    • Architectural style: One Story
    • Property subtype: Single Family Residence
    Materials
    • Brick, Fiber Cement, Stone, Frame
    • Foundation: Poured
    Condition
    • New Construction
    • New construction: Yes
    • Year built: 2020
    Details
    • Builder model: Nassau
    • Builder name: Discovery Builders
    • Warranty included: Yes

    Utilities & green energy

    • Sewer: Public Sewer
    • Water: Connected, Public

    Community & HOA

    Community
    • Features: Clubhouse, Golf, Lake, Pool, Sidewalks
    • Subdivision: Champions Pointe
    HOA
    • Has HOA: Yes
    • Amenities included: Clubhouse, Golf Course, Pool, Water
    • HOA fee: $600 annually
    Location
    • Region: Henryville

    Financial & listing details

    • Price per square foot: $222/sqft
    • Annual tax amount: $14
    • Date on market: 2/18/2020
    • Cumulative days on market: 167 days
    • Listing terms: Cash,Conventional
    • Road surface type: Paved

    Price history

    DateEventPrice
    8/3/2020Sold$650,000$173/sqft
    Source: SIRA #202006001 Report a problem

    Public tax history

    Tax history is unavailable.

    Neighborhood: 47126

    Nearby schools

    GreatSchools rating
    Get pre-qualified for a loan
    At Zillow Home Loans, we can pre-qualify you in as little as 5 minutes with no impact to your credit score.

    An equal housing lender. NMLS #10287.

    Sell for more on Zillow
    Get a Zillow Showcase℠ listing at no additional cost and you could sell for .
    $833,400
    2% more
    +$16,668
    With Zillow Showcase(estimated)
    $850,068