Some homes are built. Others are cultivated over a lifetime. This distinguished 3-bedroom, 2.5-bath residence in Harrogate has been owned and lovingly tended by the same family for 53 years, and the quiet pride of that stewardship is evident in every room, every finish, and every thoughtful detail throughout. The brick-inlay foyer welcomes you with immediate intention. To the left, the formal living room and formal dining room open together in a sweeping entertaining wing, anchored by a fireplace and flowing with rich parquet flooring. To the right, the primary suite and the den occupy their own quiet wing, offering privacy and ease from the moment you arrive. Ahead, the staircase rises toward the rear of the foyer, drawing the eye upward with understated elegance. At the heart of the home sits a beautifully appointed kitchen, positioned between the dining room and the garage for seamless daily function. The formal dining room opens directly onto the private courtyard sanctuary through French doors, having every dinner party as much about the setting as the table. The breakfast room carries its own quiet magic: beautiful bay windows overlook the same serene courtyard, pouring morning light across the space, and an atmosphere that makes it the kind of room you never want to leave. A dedicated laundry room and pantry complete the main level with the kind of practical elegance that a well-designed home never leaves to chance. The primary suite commands the right wing of the main level in full, a generous and private retreat that brings the ease of single-floor living to a home of enduring sophistication. Upstairs, two beautifully appointed guest bedrooms share a thoughtfully designed bath that connects them with both privacy and grace. Each room is accessed through its own private entry, with a shared bathing suite appointed to a standard that honors the home's overall character. Cedar-lined closets speak to an era of craftsmanship that is rarely encountered and impossible to replicate. Above the garage, a completely built-out bonus room with its own dedicated HVAC system offers the kind of rare and flexible space that astute buyers recognize immediately: equally suited as a home office, a creative studio, a media room, or a private retreat entirely on its own terms. For the discerning buyer, the infrastructure is as compelling. A new Trane HVAC system, 30-year architectural shingles, and a new Rheem water heater have all been installed in recent years, ensuring that the beauty you see is matched by the integrity you cannot. This is a truly turn-key offering in every sense of the word. Harrogate itself is among North Decatur's most coveted addresses, situated inside the perimeter just off Fair Oaks Road. Developed in the 1970s and defined by cathedral hardwoods, wide and peaceful streets, and a genuine sense of community. Residents enjoy access to a community clubhouse and swimming pool, supported by an active and attentive HOA. From here, Emory University, the CDC, and the vibrant heart of Downtown Decatur are all within easy reach, while the neighborhood itself remains a world apart. A home of this care, in a neighborhood of this character, does not come to market often.
Closed
$625,000
1809 Bedfordshire Dr, Decatur, GA 30033
3beds
2,460sqft
Single Family Residence
Built in 1973
2,613 Square Feet Lot
$624,900 Zestimate®
$254/sqft
$3,674 Estimated rent
Home value
$624,900
$587,000 - $669,000
$3,674/mo
Zestimate® history
Owner options
List your home for rent
$3,674/mo
Rent Zestimate®
Find your next renter with Zillow Rental Manager. Plus, with online applications, you can quickly screen prospective tenants – for free.
$3,674/mo
Rent Zestimate®
Refinance and save
$9,907/mo
Est. payment
Refinancing to a lower rate could help reduce your monthly payments and save thousands over the life of the loan.
$9,907/mo
Est. payment
Explore your selling options
Work with a Zillow partner agent
Leverage their expertise and Zillow's premium Showcase listings to get your home seen by more buyers.
Get startedList with your own agent
Get your home in front of millions of buyers by listing it on Zillow.
Learn how to do itSell it yourself
Take full control of how buyers see your home on Zillow by listing For Sale by Owner (FSBO).
List your homeWhat's special
Wide and peaceful streetsRich parquet flooringPrivate courtyard sanctuaryBrick-inlay foyerCathedral hardwoodsCedar-lined closets
Zillow last checked:
Listing updated:
Listed by:
Michael Stowers 770-598-6437,
Samantha Lusk & Associates Realty
Bought with:
Jill Rice, 353868
Keller Williams Realty PeachtreeRoad
Source: GAMLS,MLS#: 10780569
Facts & features
Interior
Bedrooms & bathrooms
- Bedrooms: 3
- Bathrooms: 3
- Full bathrooms: 2
- 1/2 bathrooms: 1
- Main level bathrooms: 1
- Main level bedrooms: 1
Rooms
- Room types: Bonus Room, Den, Family Room, Foyer, Laundry, Office
Dining room
- Features: Seats 12+, Separate Room
Kitchen
- Features: Breakfast Area, Kitchen Island, Pantry, Solid Surface Counters
Heating
- Central, Dual, Electric, Zoned
Cooling
- Ceiling Fan(s), Central Air, Dual, Electric, Zoned
Appliances
- Included: Dishwasher, Disposal, Dryer, Electric Water Heater, Microwave, Oven/Range (Combo), Refrigerator, Trash Compactor, Washer
- Laundry: In Hall
Features
- Bookcases, Central Vacuum, Master On Main Level, Separate Shower, Entrance Foyer, Walk-In Closet(s)
- Flooring: Carpet, Hardwood, Other, Tile
- Windows: Bay Window(s), Skylight(s), Storm Window(s), Window Treatments
- Basement: None
- Attic: Expandable
- Number of fireplaces: 1
- Fireplace features: Living Room
- Common walls with other units/homes: No Common Walls
Interior area
- Total structure area: 2,460
- Total interior livable area: 2,460 sqft
- Finished area above ground: 2,460
- Finished area below ground: 0
Property
Parking
- Parking features: Attached, Garage, Garage Door Opener, Kitchen Level, Side/Rear Entrance
- Has attached garage: Yes
Features
- Levels: Two
- Stories: 2
- Patio & porch: Patio
- Exterior features: Gas Grill, Water Feature
Lot
- Size: 2,613 Square Feet
- Features: Cul-De-Sac, Level
Details
- Parcel number: 18 161 08 026
- Special conditions: Estate Owned
Construction
Type & style
- Home type: SingleFamily
- Architectural style: Brick 4 Side,Colonial,Other,Traditional
- Property subtype: Single Family Residence
Materials
- Brick
- Foundation: Slab
- Roof: Composition
Condition
- Resale
- New construction: No
- Year built: 1973
Details
- Warranty included: Yes
Utilities & green energy
- Electric: 220 Volts
- Sewer: Public Sewer
- Water: Public
- Utilities for property: Cable Available, Electricity Available, High Speed Internet, Natural Gas Available, Phone Available, Sewer Connected, Underground Utilities, Water Available
Community & HOA
Community
- Features: Clubhouse, Gated, Pool, Street Lights
- Security: Carbon Monoxide Detector(s), Gated Community, Security System, Smoke Detector(s)
- Subdivision: Harrogate
HOA
- Has HOA: Yes
- Services included: Insurance, Maintenance Grounds, Other, Private Roads, Sewer, Swimming, Water
- HOA fee: $6,000 annually
Location
- Region: Decatur
Financial & listing details
- Price per square foot: $254/sqft
- Tax assessed value: $553,800
- Annual tax amount: $9,656
- Date on market: 6/6/2026
- Cumulative days on market: 6 days
- Listing agreement: Exclusive Right To Sell
- Listing terms: Cash,Conventional,FHA,USDA Loan,VA Loan
- Electric utility on property: Yes
Price history
| Date | Event | Price |
|---|---|---|
| 8/11/2026 | Sold | $625,000$254/sqft |
Source:  GAMLS #10780569 Report a problem GAMLS #10780569 Report a problem | ||
| 6/12/2026 | Pending sale | $625,000$254/sqft |
Source: GAMLS #10780569 Report a problem | ||
| 6/6/2026 | Listed for sale | $625,000$254/sqft |
Source:  FMLS GA #7783936 Report a problem FMLS GA #7783936 Report a problem | ||
Public tax history
| Year | Property taxes | Tax assessment |
|---|---|---|
| 2025 | $1,540 -11.6% | $221,520 +14.1% |
| 2024 | $1,742 +12.7% | $194,120 +16.7% |
| 2023 | $1,545 -10.7% | $166,320 +6% |
| 2022 | $1,730 | $156,840 -0.6% |
| 2021 | $1,730 -0.1% | $157,800 -3.5% |
| 2020 | $1,732 +3.3% | $163,480 +12% |
| 2019 | $1,677 +5.3% | $146,000 +7.8% |
| 2018 | $1,592 -9.8% | $135,400 |
| 2017 | $1,766 +18.6% | $135,400 -7.9% |
| 2016 | $1,488 | $147,040 +20.6% |
| 2014 | $1,488 | $121,880 +8.7% |
| 2013 | -- | $112,160 |
| 2012 | -- | $112,160 -20.5% |
| 2011 | -- | $141,000 |
| 2010 | $4,398 | $141,000 |
| 2009 | $4,398 +7.5% | $141,000 |
| 2008 | $4,091 -1% | $141,000 |
| 2007 | $4,134 | $141,000 |
| 2006 | $4,134 +3.4% | $141,000 +0.6% |
| 2005 | $3,999 +2% | $140,120 |
| 2004 | $3,921 0% | $140,120 |
| 2003 | $3,922 +17.2% | $140,120 |
| 2002 | $3,348 +70.5% | $140,120 +43.2% |
| 2001 | $1,964 | $97,880 |
Find assessor info on the county website
Neighborhood: 30033
Nearby homes
- $650,0003 bd3 ba2.8k sqft1811 Bedfordshire Dr, Decatur, GA 30033Sold
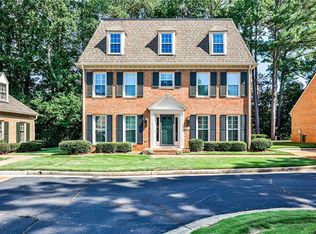
- $649,9003 bd2 ba2.5k sqft1807 Bedfordshire Dr, Decatur, GA 30033Off Market
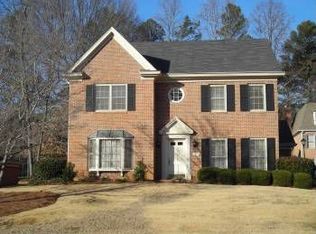
- $673,6004 bd4 ba2.5k sqft1803 Bedfordshire Dr, Decatur, GA 30033Off Market

- $530,0002 bd2 ba2k sqft1805 Bedfordshire Dr, Decatur, GA 30033Sold

- $688,6004 bd3 ba2.5k sqft1801 Bedfordshire Dr, Decatur, GA 30033Off Market
- $492,7003 bd2 ba2.3k sqft1813 Bedfordshire Dr, Decatur, GA 30033Off Market
- $625,0002 bd2 ba2k sqft1817 Bedfordshire Dr, Decatur, GA 30033Sold
- $528,5003 bd2 ba2k sqft1815 Bedfordshire Dr, Decatur, GA 30033Off Market
Nearby schools
GreatSchools rating
- 9/10Briarlake Elementary SchoolGrades: PK-5Distance: 0.7 mi
- 5/10Henderson Middle SchoolGrades: 6-8Distance: 2.8 mi
- 6/10Lakeside High SchoolGrades: 9-12Distance: 0.8 mi
Schools provided by the listing agent
- Elementary: Briarlake
- Middle: Henderson
- High: Lakeside
Source: GAMLS. This data may not be complete. We recommend contacting the local school district to confirm school assignments for this home.
Get a cash offer in 3 minutes
Find out how much your home could sell for in as little as 3 minutes with a no-obligation cash offer.
Estimated market value
$624,900
Get a cash offer in 3 minutes
Find out how much your home could sell for in as little as 3 minutes with a no-obligation cash offer.
Estimated market value
$624,900
- Georgia
- Dekalb County
- Decatur
- 30033
- 1809 Bedfordshire Dr
