Skip main navigation
Under contract
  • Price cut: $10.1K (5/25)
    $469,900

    1809 Bluebonnet Ave, Denison, TX 75020

    5beds
    2,842sqft
    : 
    Loading
    Get pre-qualified
    Single Family Residence
    Built in 2025
    0.68 Acres Lot
    $-- Zestimate®
    $165/sqft
    $-- HOA

    What's special

    Gas fireplaceWraparound porchStainless appliancesSliding gateOpen field viewsSoaking tubVaulted ceilings
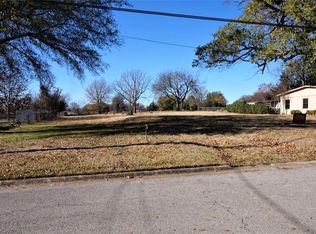
    5 Bed • 3 Bath • Accessible ½+ Acre • No HOA • Near Waterloo Lake 1809 Bluebonnet Avenue offers a rare combination of an accessible over half-acre lot, no HOA, and full driveway access to the backyard. A circular driveway, wraparound porch, and sliding gate provide usability for trailers, RVs, or future improvements. Inside, the main living area features vaulted ceilings, a gas fireplace, and an open connection to the kitchen and dining space. The living area includes a wall of windows overlooking the backyard, with open field views and no neighboring structures. The kitchen includes custom cabinetry, stainless appliances, and a one-piece dolomite island with matching backsplash and fireplace accents for a consistent look. A pantry and utility room provide storage and function. The home was built for functionality and long-lasting performance. A private office off the living area includes its own exterior entrance, offering connection to the home and private access. The layout is unique and functional, with a primary suite featuring dual vanities, a soaking tub, separate shower, and walk-in closet. Additional rooms can be used for family, guests, or daily needs. Outside, the property offers approximately 115 feet of street frontage and over half an acre, with room for a shop, pool, or RV parking — with direct access already in place. Located just blocks from Waterloo Lake Park, with quick access to trails, recreation areas, ball fields, and the Katy Trail. The property is also within the Hyde Park school zone, with convenient access to elementary through 8th grade. Set amongst the larger lots in developed Denison, the property stands out while benefiting from continued area growth, nearby new construction, and future development near the lake — all with no HOA and unrestricted use. Convenient access to Highway 75 allows for easy travel to Denison and Sherman’s shopping, dining, and services.
    104 days
    |
    338
    |
    16
    |

    Zillow last checked:

    Listing updated:

    Listed by:

    Michael Greiner 0588268 713-683-0054,

    My Castle Realty 713-683-0054

    Source: NTREIS,MLS#: 21226659

      Facts & features

      Interior

      Bedrooms & bathrooms
      • Bedrooms: 5
      • Bathrooms: 3
      • Full bathrooms: 3
      Primary bedroom
      • Features: Closet Cabinetry, En Suite Bathroom, Walk-In Closet(s)
      • Level: First
      • Dimensions: 20 x 15
      Bedroom
      • Level: First
      • Dimensions: 0 x 0
      Bedroom
      • Level: First
      • Dimensions: 0 x 0
      Bedroom
      • Level: First
      • Dimensions: 0 x 0
      Bedroom
      • Level: First
      • Dimensions: 0 x 0
      Primary bathroom
      • Features: Dual Sinks, En Suite Bathroom, Garden Tub/Roman Tub, Separate Shower
      • Level: First
      • Dimensions: 0 x 0
      Kitchen
      • Features: Built-in Features, Kitchen Island, Stone Counters, Walk-In Pantry
      • Level: First
      • Dimensions: 11 x 13
      Living room
      • Level: First
      • Dimensions: 17 x 20
      Heating
      • Central, Electric, Heat Pump
      Cooling
      • Central Air, Electric, Heat Pump
      Appliances
      • Included: Dishwasher, Electric Range, Disposal, Microwave, Refrigerator
      • Laundry: Laundry in Utility Room
      Features
      • Kitchen Island, Pantry, Cable TV, Vaulted Ceiling(s)
      • Flooring: Luxury Vinyl Plank
      • Windows: Window Coverings
      • Has basement: No
      • Number of fireplaces: 1
      • Fireplace features: Gas, Living Room, Ventless
      Interior area
      • Total interior livable area: 2,842 sqft
      Video & virtual tour

      Property

      Parking
      • Total spaces: 2
      • Parking features: Circular Driveway, Door-Single
      • Attached garage spaces: 2
      Features
      • Levels: One
      • Stories: 1
      • Patio & porch: Rear Porch, Front Porch
      • Pool features: None
      • Fencing: Chain Link,Wood
      Lot
      • Size: 0.68 Acres
      • Dimensions: 115 x 238
      Details
      • Parcel number: 148638

      Construction

      Type & style
      • Home type: SingleFamily
      • Architectural style: Ranch,Traditional,Detached
      • Property subtype: Single Family Residence
      • Attached to another structure: Yes
      Materials
      • Frame, Stone Veneer
      • Foundation: Pillar/Post/Pier, Slab
      • Roof: Asphalt
      Condition
      • Year built: 2025

      Utilities & green energy

      • Sewer: Public Sewer
      • Water: Public
      • Utilities for property: Electricity Connected, Natural Gas Available, Sewer Available, Separate Meters, Water Available, Cable Available

      Community & HOA

      Community
      • Features: Lake
      • Subdivision: Hyde Park Sub
      HOA
      • Has HOA: No
      Location
      • Region: Denison

      Financial & listing details

      • Price per square foot: $165/sqft
      • Annual tax amount: $11,759
      • Date on market: 4/2/2026
      • Cumulative days on market: 208 days
      • Listing terms: Cash,Conventional,FHA

        Estimated market value

        Not available

        Estimated sales range

        Not available

        Not available

        Price history

        DateEventPrice
        7/3/2026Contingent$469,900$165/sqft
        Source: NTREIS #21226659 Report a problem
        5/25/2026Price change$469,900-2.1%$165/sqft
        Source: NTREIS #21226659 Report a problem
        5/18/2026Price change$480,000-2%$169/sqft
        Source: NTREIS #21226659 Report a problem
        4/2/2026Listed for sale$490,000-1.8%$172/sqft
        Source: NTREIS #21226659 Report a problem
        4/1/2026Listing removed$499,000$176/sqft
        Source: eXp Realty #21130624 Report a problem
        3/11/2026Price change$499,000-3.1%$176/sqft
        Source: NTREIS #21130624 Report a problem
        12/16/2025Listed for sale$515,000+2475%$181/sqft
        Source: NTREIS #21130624 Report a problem
        6/20/2014Listing removed$20,000$7/sqft
        Source: ERA Steve Cook & Co., Realtors #12020483 Report a problem
        4/4/2014Price change$20,000-9.1%$7/sqft
        Source: ERA Steve Cook & Co., Realtors #12020483 Report a problem
        9/6/2013Listed for sale$22,000$8/sqft
        Source: ERA Steve Cook & Co., Realtors #12020483 Report a problem

        Public tax history

        Tax history is unavailable.

        Monthly payment

        Est. payment

        Payment breakdown

        Explore the cost of this home by adjusting the details. Changes won't be saved.
        All calculations are estimates and provided by Zillow, Inc. for informational purposes only. Actual amounts may vary.
        HOA fees may include property taxes on listings classified as Co-Ops. Contact the listing agent and/or owner for fee details.
        Mortgage interest rates are dependent on a number of factors, including credit score, down payment, and repayment length. Interest rate data provided by Zillow Group Marketplace, Inc. as of 1/1/1970 from various mortgage lenders with which we have lead or other similar arrangements; the Estimated Payment is an average of those rates.
        See how much you could borrow to make a competitive offer.

        Climate risks

        Neighborhood: 75020

        Getting around

        14 / 100
        Car-Dependent
        27 / 100
        Somewhat Bikeable

        Nearby schools

        GreatSchools rating
        Schools provided by the listing agent
        • Elementary: Hyde Park
        • Middle: Henry Scott
        • High: Denison
        • District: Denison ISD

        Source: NTREIS. This data may not be complete. We recommend contacting the local school district to confirm school assignments for this home.

        A local agent can set up tours, give advice and negotiate with sellers.

        A local lender can help you make sure your offer is ready when you are.

        Browse local experts

        Similar homes