Welcome to your urban sanctuary! This stylish new home boasts sleek modern finishes and an abundance of natural light that dances through the generous windows. Take pleasure in the show stopping kitchen with two color cabinets carefully designed to add a WOW effect. Modern quartz countertops in the kitchen add a touch of elegance. Walk in pantry for all your cooking gadgets.
Enjoy the uniqueness of custom finishes that add character and style throughout the home.
Living room has an electric fireplace and ceiling finished with LED light effects.
Open floor plan flows effortlessly between the living, dining and kitchen areas.
Smart fans in bathrooms.
Great size primary suite with elegant bathroom with stand alone tub.
Laundry room on second level.
Have an electric car? We got you covered. Garage is electric car ready with a wall outlet ready to charge your car.
Conveniently located close to Downtown, Camp North End and mayor highways.
Fully fenced backyard.
Closed
$715,000
1809 Brewton Dr, Charlotte, NC 28206
3beds
2,145sqft
Single Family Residence
Built in 2024
0.11 Acres Lot
$728,200 Zestimate®
$333/sqft
$2,695 Estimated rent
Home value
$728,200
$692,000 - $765,000
$2,695/mo
Zestimate® history
Owner options
List your home for rent
$2,695/mo
Rent Zestimate®
Find your next renter with Zillow Rental Manager. Plus, with online applications, you can quickly screen prospective tenants – for free.
$2,695/mo
Rent Zestimate®
Refinance and save
$4,283/mo
Est. payment
Refinancing to a lower rate could help reduce your monthly payments and save thousands over the life of the loan.
$4,283/mo
Est. payment
Explore your selling options
Work with a Zillow partner agent
Leverage their expertise and Zillow's premium Showcase listings to get your home seen by more buyers.
Get startedList with your own agent
Get your home in front of millions of buyers by listing it on Zillow.
Learn how to do itSell it yourself
Take full control of how buyers see your home on Zillow by listing For Sale by Owner (FSBO).
List your homeWhat's special
Zillow last checked:
Listing updated:
Listed by:
Harriet Kingsbury harrietk@casburyhomes.com,
Casbury Homes LLC
Bought with:
Kurt Loomis
EXP Realty LLC Ballantyne
Source: Canopy MLS as distributed by MLS GRID,MLS#: 4148286
Facts & features
Interior
Bedrooms & bathrooms
- Bedrooms: 3
- Bathrooms: 3
- Full bathrooms: 2
- 1/2 bathrooms: 1
Primary bedroom
- Level: Upper
Primary bedroom
- Level: Upper
Bedroom s
- Level: Upper
Bedroom s
- Level: Upper
Bedroom s
- Level: Upper
Bedroom s
- Level: Upper
Bathroom full
- Level: Upper
Bathroom full
- Level: Upper
Bathroom half
- Level: Main
Bathroom full
- Level: Upper
Bathroom full
- Level: Upper
Bathroom half
- Level: Main
Dining room
- Level: Main
Dining room
- Level: Main
Kitchen
- Level: Main
Kitchen
- Level: Main
Laundry
- Level: Upper
Laundry
- Level: Upper
Living room
- Level: Main
Living room
- Level: Main
Office
- Level: Main
Office
- Level: Main
Heating
- Heat Pump
Cooling
- Central Air
Appliances
- Included: Dishwasher, Double Oven, Electric Cooktop, Refrigerator
- Laundry: Laundry Room
Features
- Kitchen Island, Open Floorplan, Pantry, Walk-In Closet(s)
- Has basement: No
- Fireplace features: Living Room
Interior area
- Total structure area: 2,145
- Total interior livable area: 2,145 sqft
- Finished area above ground: 2,145
- Finished area below ground: 0
Property
Parking
- Total spaces: 2
- Parking features: Attached Garage, Garage on Main Level
- Attached garage spaces: 2
Features
- Levels: Two
- Stories: 2
- Fencing: Fenced
Lot
- Size: 0.11 Acres
- Features: Level
Details
- Parcel number: 07510314
- Zoning: R8
- Special conditions: Standard
Construction
Type & style
- Home type: SingleFamily
- Architectural style: Contemporary
- Property subtype: Single Family Residence
Materials
- Hardboard Siding
- Foundation: Slab
- Roof: Shingle
Condition
- New construction: Yes
- Year built: 2024
Utilities & green energy
- Sewer: Public Sewer
- Water: City
Community & HOA
Community
- Subdivision: SELWYN PARK
Location
- Region: Charlotte
Financial & listing details
- Price per square foot: $333/sqft
- Tax assessed value: $185,300
- Annual tax amount: $4,434
- Date on market: 6/5/2024
- Cumulative days on market: 73 days
- Listing terms: Cash,Conventional
- Road surface type: Concrete, Paved
Price history
| Date | Event | Price |
|---|---|---|
| 9/19/2024 | Sold | $715,000-1.9%$333/sqft |
Source:  Canopy MLS as distributed by MLS GRID #4148286 Report a problem Canopy MLS as distributed by MLS GRID #4148286 Report a problem | ||
| 6/6/2024 | Listing removed | $729,000$340/sqft |
Source: Canopy MLS as distributed by MLS GRID #4148286 Report a problem | ||
| 6/5/2024 | Listed for sale | $729,000+266.1%$340/sqft |
Source: Canopy MLS as distributed by MLS GRID #4148286 Report a problem | ||
| 5/1/2023 | Sold | $199,125-9.5%$93/sqft |
Source: Canopy MLS as distributed by MLS GRID #4009366 Report a problem | ||
| 3/27/2023 | Pending sale | $220,000$103/sqft |
Source: Canopy MLS as distributed by MLS GRID #CAR4009366 Report a problem | ||
| 3/16/2023 | Listed for sale | $220,000$103/sqft |
Source: Canopy MLS as distributed by MLS GRID #CAR4009366 Report a problem | ||
Public tax history
| Year | Property taxes | Tax assessment |
|---|---|---|
| 2025 | $4,434 | $555,400 +101.2% |
| 2024 | -- | $276,000 +48.9% |
| 2023 | -- | $185,300 +141.9% |
| 2022 | $865 +1.3% | $76,600 |
| 2021 | $854 +0.9% | $76,600 |
| 2020 | $846 +1.9% | $76,600 |
| 2019 | $831 +1% | $76,600 +34.2% |
| 2018 | $823 +3.8% | $57,100 |
| 2017 | $793 | $57,100 |
| 2016 | $793 | $57,100 |
| 2015 | $793 -0.4% | $57,100 |
| 2014 | $795 | -- |
| 2013 | -- | $57,100 -0.7% |
| 2012 | -- | $57,500 |
| 2011 | -- | $57,500 -1.9% |
| 2010 | -- | $58,600 |
| 2009 | -- | $58,600 |
| 2008 | -- | $58,600 |
| 2007 | -- | $58,600 |
| 2006 | -- | $58,600 |
| 2005 | -- | $58,600 |
| 2004 | -- | $58,600 |
| 2003 | -- | $58,600 +16.9% |
| 2002 | -- | $50,110 |
| 2001 | -- | $50,110 |
| 2000 | -- | $50,110 |
Find assessor info on the county website
Neighborhood: Genesis Park
Nearby homes
- $311,4003 bd2 ba1.5k sqft1807 Brewton Dr, Charlotte, NC 28206Off Market
- $170,7002 bd1 ba690 sqft1813 Brewton Dr, Charlotte, NC 28206Off Market
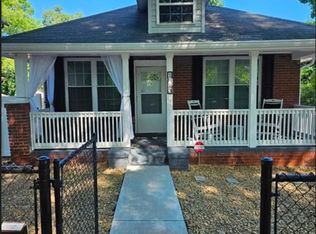
- $292,1003 bd2 ba1.2k sqft1801 Brewton Dr, Charlotte, NC 28206Off Market
- $166,4002 bd1 ba640 sqft1808 Double Oaks Rd, Charlotte, NC 28206Off Market
- $311,7004 bd2 ba1.3k sqft1308 Tinnin Ave, Charlotte, NC 28206Off Market
- $220,0003 bd1 ba784 sqft1817 Brewton Dr, Charlotte, NC 28206Sold
- $169,2002 bd1 ba722 sqft1812 Double Oaks Rd, Charlotte, NC 28206Off Market
- $225,8003 bd1 ba896 sqft1312 Tinnin Ave, Charlotte, NC 28206Off Market
Nearby schools
GreatSchools rating
- 5/10Walter G Byers Elementary SchoolGrades: PK-8Distance: 0.3 mi
- 5/10West Charlotte HighGrades: 9-12Distance: 1.5 mi
Get a cash offer in 3 minutes
Find out how much your home could sell for in as little as 3 minutes with a no-obligation cash offer.
Estimated market value
$728,200
Get a cash offer in 3 minutes
Find out how much your home could sell for in as little as 3 minutes with a no-obligation cash offer.
Estimated market value
$728,200
- North Carolina
- Mecklenburg County
- Charlotte
- 28206
- Genesis Park
- 1809 Brewton Dr
Nearby cities
Nearby neighborhoods
Nearby zip codes
Other Charlotte Topics
