Skip main navigation
Closed
  • $440,000

    1809 Brighton Ln, Plainfield, IL 60586

    4beds
    2,432sqft
    Single Family Residence
    Built in 2007
    7,405.2 Square Feet Lot
    $464,500 Zestimate®
    $181/sqft
    $4,226 Estimated rent

    Home value

    $464,500

    $441,000 - $488,000

    $4,226/mo

    Zestimate® history
    Loading
    Loading...

    Owner options

    List your home for rent

    $4,226/mo

    Rent Zestimate®

    Find your next renter with Zillow Rental Manager. Plus, with online applications, you can quickly screen prospective tenants – for free.

    Learn more

    $4,226/mo

    Rent Zestimate®

    Refinance and save

    $3,281/mo

    Est. payment

    Refinancing to a lower rate could help reduce your monthly payments and save thousands over the life of the loan.

    See today's rates

    $3,281/mo

    Est. payment

    Explore your selling options

    Work with a Zillow partner agent

    Leverage their expertise and Zillow's premium Showcase listings to get your home seen by more buyers.

    Get started

    List with your own agent

    Get your home in front of millions of buyers by listing it on Zillow.

    Learn how to do it

    Sell it yourself

    Take full control of how buyers see your home on Zillow by listing For Sale by Owner (FSBO).

    List your home

    What's special

    Cozy fireplaceModern eleganceVersatile loftSized bedroomsFlexible spaceNeighborhood poolAmple space
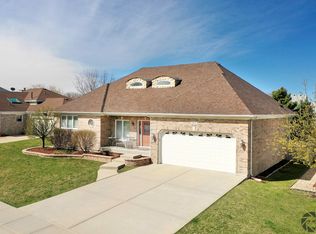
    Welcome to a haven of suburban luxury in the picturesque Brighton Lakes Subdivision. This two-story single-family home stands as a testament to modern elegance and comfort. With four generously sized bedrooms and 3.5 baths, this residence caters to tranquility and convenience. The first floor is meticulously crafted for seamless living and entertaining. The kitchen is the home's focal point, offering ample space, stainless steel appliances, and rich cabinetry, ideal for culinary exploits and social gatherings. It opens gracefully to a formal dining room where meals become cherished occasions. The Family room offers a peaceful setting with its cozy fireplace, inviting quiet evenings or lively socializing with its open and airy ambiance. Upstairs, a versatile loft provides a flexible space for a home office or creative pursuits. The three additional bedrooms are generously sized, and the 4th bedroom features a balcony overlooking the tranquil pond. The primary suite is a retreat, boasting a spa-like bath with a jetted tub for ultimate relaxation. Not to be overlooked, the architectural charm is evident throughout the home, from the welcoming front porch to the detailed woodwork. A full basement offers the potential for customization into additional living space or ample storage. The outdoor space is equally impressive, with a large patio and a fenced yard, enhancing the home's outdoor living experience. Discover the life that awaits you in this magnificent home, where every detail contributes to a lifestyle of comfort and sophistication. Enjoy your summers at the neighborhood pool! Close to everything! Dining, shopping, and minutes to Downtown Plainfield. Recent updates include roof, screens - 2024, AC, refrigerator, washer/dryer, House painted including windows, doors, etc - 2023, Water softener 2022.

    Zillow last checked:

    Listing updated:

    Listing courtesy of:

    Sara Young 815-685-5090,

    Legacy Realty Latta Young,

    McKenna Young 815-685-5147,

    Re/Max Ultimate Professionals

    Bought with:

    Giovanna Schmieder

    Keller Williams Infinity

    Source: MRED as distributed by MLS GRID,MLS#: 12030098MLS Logo

    Facts & features

    Interior

    Bedrooms & bathrooms
    • Bedrooms: 4
    • Bathrooms: 4
    • Full bathrooms: 3
    • 1/2 bathrooms: 1
    Primary bedroom
    • Features: Bathroom (Full)
    • Level: Second
    • Area: 252 Square Feet
    • Dimensions: 14X18
    Bedroom 2
    • Level: Second
    • Area: 180 Square Feet
    • Dimensions: 15X12
    Bedroom 3
    • Level: Second
    • Area: 144 Square Feet
    • Dimensions: 12X12
    Bedroom 4
    • Level: Second
    • Area: 144 Square Feet
    • Dimensions: 12X12
    Dining room
    • Level: Main
    • Area: 165 Square Feet
    • Dimensions: 15X11
    Family room
    • Level: Main
    • Area: 252 Square Feet
    • Dimensions: 18X14
    Kitchen
    • Features: Kitchen (Eating Area-Table Space)
    • Level: Main
    • Area: 144 Square Feet
    • Dimensions: 12X12
    Loft
    • Features: Flooring (Hardwood)
    • Level: Second
    • Area: 72 Square Feet
    • Dimensions: 9X8
    Heating
    • Natural Gas, Forced Air
    Cooling
    • Central Air
    Appliances
    • Included: Range, Microwave, Dishwasher, Refrigerator, Washer, Dryer, Disposal, Water Softener Owned
    • Laundry: In Unit
    Features
    • Walk-In Closet(s)
    • Flooring: Hardwood
    • Basement: Partially Finished,Full
    • Number of fireplaces: 1
    • Fireplace features: Wood Burning, Family Room
    Interior area
    • Total structure area: 0
    • Total interior livable area: 2,432 sqft

    Property

    Parking
    • Total spaces: 2
    • Parking features: Brick Driveway, Garage Door Opener, On Site, Garage Owned, Attached, Garage
    • Attached garage spaces: 2
    • Has uncovered spaces: Yes
    Accessibility
    • Accessibility features: No Disability Access
    Features
    • Stories: 2
    • Patio & porch: Patio
    • Exterior features: Balcony
    • Fencing: Fenced
    • Has view: Yes
    • View description: Water
    • Has water view: Yes
    • Water view: Water
    Lot
    • Size: 7,405 sqft
    • Dimensions: 75X100
    • Features: Corner Lot
    Details
    • Parcel number: 0603334520270000
    • Special conditions: None
    • Other equipment: Water-Softener Owned, Ceiling Fan(s), Sump Pump

    Construction

    Type & style
    • Home type: SingleFamily
    • Property subtype: Single Family Residence
    Materials
    • Vinyl Siding
    • Foundation: Concrete Perimeter
    • Roof: Asphalt
    Condition
    • New construction: No
    • Year built: 2007

    Utilities & green energy

    • Electric: Circuit Breakers
    • Sewer: Public Sewer
    • Water: Public

    Community & neighborhood

    Security
    • Security features: Carbon Monoxide Detector(s)
    Community
    • Community features: Clubhouse, Park, Pool
    Location
    • Region: Plainfield
    • Subdivision: Brighton Lakes

    HOA & financial

    HOA
    • Has HOA: Yes
    • HOA fee: $109 monthly
    • Services included: Insurance, Clubhouse, Pool

    Other

    Other facts
    • Listing terms: Conventional
    • Ownership: Fee Simple w/ HO Assn.

    Price history

    DateEventPrice
    6/21/2024Sold$440,000+4.8%$181/sqft
    Source: MRED as distributed by MLS GRID #12030098 Report a problem
    4/23/2024Contingent$420,000$173/sqft
    Source: MRED as distributed by MLS GRID #12030098 Report a problem
    4/18/2024Listed for sale$420,000+50.5%$173/sqft
    Source: MRED as distributed by MLS GRID #12030098 Report a problem
    7/29/2019Sold$279,000$115/sqft
    Source: MRED as distributed by MLS GRID #10446845 Report a problem
    7/11/2019Pending sale$279,000$115/sqft
    Source: Berkshire Hathaway HomeServices American Heritage #10446845 Report a problem
    7/11/2019Listed for sale$279,000+48%$115/sqft
    Source: Berkshire Hathaway HomeServices American Heritage #10446845 Report a problem
    12/10/2013Listing removed$2,395$1/sqft
    Source: Haven Homes Report a problem
    11/13/2013Listed for rent$2,395$1/sqft
    Source: Haven Homes Report a problem
    7/11/2013Sold$188,500+1.9%$78/sqft
    Source: Public Record Report a problem
    5/8/2013Pending sale$184,900$76/sqft
    Source: COMPASS REO INC #08326041 Report a problem
    4/26/2013Listed for sale$184,900+6.5%$76/sqft
    Source: COMPASS REO INC #08326041 Report a problem
    9/28/2012Sold$173,637-40.7%$71/sqft
    Source: Public Record Report a problem
    3/8/2006Sold$293,000+632.5%$120/sqft
    Source: Public Record Report a problem
    7/18/2001Sold$40,000$16/sqft
    Source: Public Record Report a problem

    Public tax history

    YearProperty taxesTax assessment
    2024$8,172 +3.7%$114,097 +10.7%
    2023$7,879 +10.4%$103,050 +13.4%
    2022$7,138 +5%$90,900 +7%
    2021$6,799 +1.3%$84,953 +2.9%
    2020$6,711 +3.2%$82,543 +4.9%
    2019$6,500 +0.1%$78,650 +2.5%
    2018$6,490 +2.6%$76,713 +5.2%
    2017$6,323 +1.6%$72,901 +4.8%
    2016$6,221 +4.6%$69,529 +6.7%
    2015$5,946 $65,133 +3.7%
    2014$5,946 +12.2%$62,833 -7.5%
    2013$5,301 -17%$67,934 -13.7%
    2012$6,389 +8.6%$78,751 -1.4%
    2011$5,884 +4%$79,886 -3.1%
    2010$5,657 -6.2%$82,446 -10.8%
    2009$6,031 +2.9%$92,459
    2008$5,863 $92,459 +5%
    2007-- $88,098 +19.4%
    2006$4,697 +52.4%$73,775 +48%
    2005$3,081 -37.7%$49,857 -32.3%
    2004$4,945 +2.7%$73,666 +5%
    2003$4,814 +27%$70,171 +36.7%
    2002$3,791 +7672.2%$51,337 +7585.2%
    2001$49 $668

    Find assessor info on the county website

    Neighborhood: 60586

    Nearby schools

    GreatSchools rating
    Schools provided by the listing agent
    • Elementary: River View Elementary School
    • Middle: Timber Ridge Middle School
    • High: Plainfield Central High School
    • District: 202

    Source: MRED as distributed by MLS GRID. This data may not be complete. We recommend contacting the local school district to confirm school assignments for this home.

    Get a cash offer in 3 minutes
    Find out how much your home could sell for in as little as 3 minutes with a no-obligation cash offer.
    Estimated market value
    $464,500
    Get a cash offer in 3 minutes
    Find out how much your home could sell for in as little as 3 minutes with a no-obligation cash offer.
    Estimated market value
    $464,500