Welcome to Bailey Station—where comfort, character, and convenience come together in one stunning Festus home. Nestled on a quiet street framed by cul-de-sacs on both ends, this beautiful ranch offers the perfect blend of peaceful living and close-to-everything convenience. Step inside and immediately feel the impact of the extended vaulted ceilings that flow seamlessly from the kitchen into the living room, creating an open and inviting atmosphere. The showstopping see-through fireplace features custom floor-to-ceiling stonework and built-in bookshelves that add warmth, elegance, and personality to the heart of the home. You’ll love the thoughtful architectural details throughout—from arched doorways to crown-molded kitchen cabinetry—along with an impressive walk-in pantry and spacious laundry room designed for everyday functionality. The main level features 3 bedrooms and 2 full bathrooms, including a comfortable primary suite built for relaxation. Need space? This home delivers. The oversized 3-car garage offers plenty of room for vehicles, storage, or hobbies, while the unfinished basement is truly a rare find—measuring approximately 60 feet long by 43 feet wide, giving you endless possibilities for future living space, recreation, storage, or customization. Out back, enjoy your own private oasis with privacy fencing and a covered patio perfect for relaxing evenings, entertaining guests, or quiet mornings with coffee. Located just minutes from everything Festus has to offer—parks, shopping, dining, schools, and easy highway access—this Bailey Station beauty combines style, space, and location in one unforgettable package.
Closed
Listed by: Epique Realty • Laura L Lohman • 636-208-5853
Bought with: Keller Williams Realty St. Louis
Price Unknown
1809 Cairo Dr, Festus, MO 63028
3beds
1,952sqft
Single Family Residence
Built in 2005
0.28 Acres Lot
$401,000 Zestimate®
$--/sqft
$2,163 Estimated rent
Home value
$401,000
$357,000 - $449,000
$2,163/mo
Zestimate® history
Owner options
List your home for rent
$2,163/mo
Rent Zestimate®
Find your next renter with Zillow Rental Manager. Plus, with online applications, you can quickly screen prospective tenants – for free.
$2,163/mo
Rent Zestimate®
Refinance and save
$150/mo
Est. payment
Refinancing to a lower rate could help reduce your monthly payments and save thousands over the life of the loan.
$150/mo
Est. payment
Explore your selling options
Work with a Zillow partner agent
Leverage their expertise and Zillow's premium Showcase listings to get your home seen by more buyers.
Get startedList with your own agent
Get your home in front of millions of buyers by listing it on Zillow.
Learn how to do itSell it yourself
Take full control of how buyers see your home on Zillow by listing For Sale by Owner (FSBO).
List your homeWhat's special
Zillow last checked:
Listing updated:
Listed by:
Laura L Lohman 636-208-5853,
Epique Realty
Bought with:
Jason Flowers, 2013007212
Keller Williams Realty St. Louis
Source: MARIS,MLS#: 26028979 Originating MLS: Southern Gateway Association of REALTORS
Originating MLS: Southern Gateway Association of REALTORSFacts & features
Interior
Bedrooms & bathrooms
- Bedrooms: 3
- Bathrooms: 2
- Full bathrooms: 2
- Main level bathrooms: 2
- Main level bedrooms: 3
Primary bedroom
- Features: Floor Covering: Carpeting
- Level: Main
- Area: 225
- Dimensions: 15x15
Bedroom 2
- Features: Floor Covering: Carpeting
- Level: Main
- Area: 132
- Dimensions: 12x11
Bedroom 3
- Features: Floor Covering: Carpeting
- Level: Main
- Area: 121
- Dimensions: 11x11
Primary bathroom
- Features: Floor Covering: Ceramic Tile
- Level: Main
- Area: 72
- Dimensions: 9x8
Basement
- Features: Floor Covering: Concrete
- Level: Basement
- Area: 2580
- Dimensions: 60x43
Breakfast room
- Features: Floor Covering: Ceramic Tile
- Level: Main
- Area: 225
- Dimensions: 15x15
Dining room
- Features: Floor Covering: Wood
- Level: Main
- Area: 154
- Dimensions: 11x14
Kitchen
- Features: Floor Covering: Ceramic Tile
- Level: Main
- Area: 180
- Dimensions: 12x15
Heating
- Forced Air
Cooling
- Ceiling Fan(s), Electric
Features
- Bookcases, Built-in Features, Ceiling Fan(s), Custom Cabinetry, Eat-in Kitchen, High Speed Internet, Open Floorplan, Separate Dining, Separate Shower, Shower, Storage, Vaulted Ceiling(s), Walk-In Closet(s), Walk-In Pantry
- Flooring: Carpet, Ceramic Tile, Hardwood
- Basement: Full,Sump Pump,Unfinished
- Number of fireplaces: 1
- Fireplace features: Double Sided, Kitchen, Living Room, See Through, Stone
Interior area
- Total structure area: 1,952
- Total interior livable area: 1,952 sqft
- Finished area above ground: 1,952
- Finished area below ground: 0
Property
Parking
- Total spaces: 3
- Parking features: Garage - Attached
- Attached garage spaces: 3
Features
- Levels: One
- Exterior features: Private Yard
- Fencing: Privacy
Lot
- Size: 0.28 Acres
- Features: Back Yard, Front Yard, Landscaped, Private
Details
- Parcel number: 181.001.02002060
- Special conditions: Standard
Construction
Type & style
- Home type: SingleFamily
- Architectural style: Ranch
- Property subtype: Single Family Residence
- Attached to another structure: Yes
Materials
- Brick, Vinyl Siding
Condition
- Year built: 2005
Utilities & green energy
- Electric: Ameren
- Sewer: Public Sewer
- Water: Public
- Utilities for property: Electricity Connected, Natural Gas Connected
Community & HOA
Community
- Subdivision: Bailey Station 04
HOA
- Has HOA: Yes
- Amenities included: None
- Services included: Maintenance Grounds, Management, Snow Removal
- HOA fee: $150 annually
- HOA name: Bailey Station Homeowner Association
Location
- Region: Festus
Financial & listing details
- Tax assessed value: $270,000
- Annual tax amount: $2,816
- Date on market: 5/19/2026
- Cumulative days on market: 37 days
- Listing terms: Cash,Conventional,FHA,VA Loan
- Electric utility on property: Yes
Price history
| Date | Event | Price |
|---|---|---|
| 6/25/2026 | Sold | -- |
Source:  MARIS #26028979 Report a problem MARIS #26028979 Report a problem | ||
| 5/21/2026 | Contingent | $395,000$202/sqft |
Source: MARIS #26028979 Report a problem | ||
| 5/19/2026 | Listed for sale | $395,000$202/sqft |
Source: MARIS #26028979 Report a problem | ||
Public tax history
| Year | Property taxes | Tax assessment |
|---|---|---|
| 2025 | $2,816 +3.4% | $51,300 +6.7% |
| 2024 | $2,723 +0.5% | $48,100 |
| 2023 | $2,710 +5.7% | $48,100 +5.7% |
| 2022 | $2,562 -1.4% | $45,500 |
| 2021 | $2,599 +5.5% | $45,500 +12.6% |
| 2020 | $2,463 +0% | $40,400 |
| 2019 | $2,462 | $40,400 |
| 2018 | $2,462 +10.7% | $40,400 |
| 2017 | $2,223 | $40,400 +7.7% |
| 2016 | $2,223 +7% | $37,500 |
| 2015 | $2,077 | $37,500 +0.8% |
| 2013 | $2,077 | $37,200 |
Find assessor info on the county website
Neighborhood: 63028
Nearby homes
- $444,8004 bd4 ba3.4k sqft1813 Cairo Dr, Festus, MO 63028Off Market
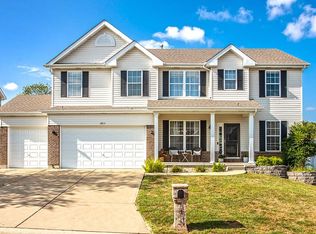
- $353,2004 bd4 ba1k sqft1805 Cairo Dr, Festus, MO 63028Off Market
- $440,8006 bd3 ba3k sqft1817 Cairo Dr, Festus, MO 63028Off Market
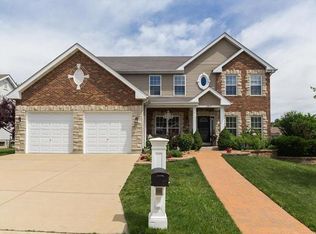
- $367,9004 bd3 ba2.1k sqft1801 Cairo Dr, Festus, MO 63028Off Market

- $414,700-- bd2 ba1.6k sqft1810 Iron Mountain Dr, Festus, MO 63028Off Market
- $367,4003 bd2 ba1.9k sqft1806 Iron Mountain Dr, Festus, MO 63028Off Market
- $434,3004 bd4 ba2.9k sqft1812 Cairo Dr, Festus, MO 63028Off Market
- $339,8003 bd2 ba1.6k sqft1808 Cairo Dr, Festus, MO 63028Off Market
Nearby schools
GreatSchools rating
- 6/10Festus Intermediate SchoolGrades: 4-6Distance: 0.8 mi
- 8/10Festus Middle SchoolGrades: 7-8Distance: 0.9 mi
- 8/10Festus Sr. High SchoolGrades: 9-12Distance: 0.7 mi
Schools provided by the listing agent
- Elementary: Festus Elem.
- Middle: Festus Middle
- High: Festus Sr. High
Source: MARIS. This data may not be complete. We recommend contacting the local school district to confirm school assignments for this home.
Get a cash offer in 3 minutes
Find out how much your home could sell for in as little as 3 minutes with a no-obligation cash offer.
Estimated market value
$401,000
Get a cash offer in 3 minutes
Find out how much your home could sell for in as little as 3 minutes with a no-obligation cash offer.
Estimated market value
$401,000
- Missouri
- Jefferson County
- Festus
- 63028
- 1809 Cairo Dr
