Skip main navigation
Sold for $1,250,000
  • $1,250,000

    1809 Carter St, Oakland, CA 94602

    4beds
    2,481sqft
    Single Family Residence
    Built in 1940
    5,227 Square Feet Lot
    $1,246,900 Zestimate®
    $504/sqft
    $6,597 Estimated rent

    Home value

    $1,246,900

    $1.12M - $1.38M

    $6,597/mo

    Zestimate® history
    Loading
    Loading...

    Owner options

    List your home for rent

    $6,597/mo

    Rent Zestimate®

    Find your next renter with Zillow Rental Manager. Plus, with online applications, you can quickly screen prospective tenants – for free.

    Learn more

    $6,597/mo

    Rent Zestimate®

    Refinance and save

    $8,111/mo

    Est. payment

    Refinancing to a lower rate could help reduce your monthly payments and save thousands over the life of the loan.

    See today's rates

    $8,111/mo

    Est. payment

    Explore your selling options

    Work with a Zillow partner agent

    Leverage their expertise and Zillow's premium Showcase listings to get your home seen by more buyers.

    Get started

    List with your own agent

    Get your home in front of millions of buyers by listing it on Zillow.

    Learn how to do it

    Sell it yourself

    Take full control of how buyers see your home on Zillow by listing For Sale by Owner (FSBO).

    List your home

    What's special

    Wood burning fireplaceCharming gabled bedroomsSleek stone countertopsPrivate drought-tolerant oasisFormal dining roomBright and sunny kitchenStainless steel appliances
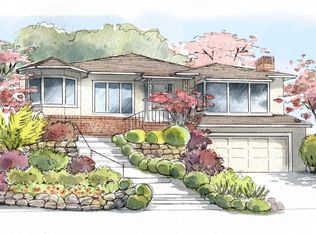
    Transparently priced! Sunny, charming and updated, this sweet 4 bedroom gem is set in a prime Upper Oakmore location, on a broad street with friendly neighbors, and easy access to hwy 13. Set just above the street for privacy, the living room has a large picture window with lovely vistas of the surrounding hills, gleaming hardwood floors, & wood burning fireplace. Formal dining room leads to the bright and sunny kitchen, w/ stainless steel appliances, sleek stone countertops, walk-in pantry, & an island made for easy gathering. Two bedrooms, one with a handy en-suite bathroom plus another larger bathroom with luxe bidet, finish this level and make for flexible living space. Upstairs are two charming gabled bedrooms and a 1/2 bath. Downstairs you’ll find a large family room w/ ample storage, built-in safe, and wall mounted TV, ready to host movie nights. Your own private drought-tolerant oasis awaits outside, w/multi-level decks overlooking the serene canyon and peeks of the bay! There’s also a large garage w/ 240v EV charger. This home is as practical as it is beautiful - convenient, stylish, and oh-so-inviting! All this just moments away from neighborhood haunts like Rocky’s Market, Montclair Villiage, & all of the East Bay’s best conveniences.

    Zillow last checked:

    Listing updated:

    Listed by:

    Kristen Von Bargen DRE #01858948 510-326-6302,

    Corcoran Icon Properties

    Bought with:

    Elisa Chao, DRE #02016124

    Legacy Real Estate & Assoc.

    Source: bridgeMLS/CCAR/Bay East AOR,MLS#: 41087086MLS Logo

    Facts & features

    Interior

    Bedrooms & bathrooms
    • Bedrooms: 4
    • Bathrooms: 3
    • Full bathrooms: 2
    • 1/2 bathrooms: 1
    Rooms
    • Room types: Family Room
    Kitchen
    • Features: 220 Volt Outlet, Counter - Stone, Dishwasher, Garbage Disposal, Gas Range/Cooktop, Island, Microwave, Pantry, Refrigerator, Updated Kitchen
    Heating
    • Forced Air
    Cooling
    • Ceiling Fan(s)
    Appliances
    • Included: Dishwasher, Gas Range, Microwave, Refrigerator, Dryer, Washer
    • Laundry: 220 Volt Outlet, Dryer, Washer
    Features
    • Pantry, Updated Kitchen
    • Flooring: Tile, Carpet
    • Basement: Crawl Space
    • Number of fireplaces: 1
    • Fireplace features: Living Room, Wood Burning
    Interior area
    • Total structure area: 2,481
    • Total interior livable area: 2,481 sqft

    Property

    Parking
    • Total spaces: 2
    • Parking features: Int Access From Garage, Electric Vehicle Charging Station(s), Garage Door Opener
    • Attached garage spaces: 2
    Features
    • Levels: Three or More Stories
    • Exterior features: Back Yard, Side Yard, Sprinklers Front, Terraced Up
    • Pool features: None
    • Fencing: Fenced
    • Has view: Yes
    • View description: Bay, Partial
    • Has water view: Yes
    • Water view: Bay
    Lot
    • Size: 5,227 Square Feet
    • Features: Sloped Up
    Details
    • Parcel number: 29A134730
    • Special conditions: Standard

    Construction

    Type & style
    • Home type: SingleFamily
    • Architectural style: Traditional
    • Property subtype: Single Family Residence
    Materials
    • Stucco
    • Roof: Shingle
    Condition
    • Existing
    • New construction: No
    • Year built: 1940

    Utilities & green energy

    • Electric: No Solar, 220 Volts in Kitchen
    • Sewer: Public Sewer
    • Water: Public

    Community & HOA

    HOA
    • Has HOA: No
    Location
    • Region: Oakland

    Financial & listing details

    • Price per square foot: $504/sqft
    • Tax assessed value: $1,018,041
    • Date on market: 2/27/2025
    • Listing terms: Cash,Conventional
    • Electric utility on property: Yes

    Price history

    DateEventPrice
    3/28/2025Sold$1,250,000-3.5%$504/sqft
    Source: bridgeMLS/CCAR/Bay East AOR #41087086 Report a problem
    3/14/2025Pending sale$1,295,000$522/sqft
    Source: bridgeMLS/CCAR/Bay East AOR #41087086 Report a problem
    2/27/2025Listed for sale$1,295,000+8.4%$522/sqft
    Source: bridgeMLS/CCAR/Bay East AOR #41087086 Report a problem
    12/15/2024Listing removed$1,195,000$482/sqft
    Source: bridgeMLS/CCAR/Bay East AOR #41075457 Report a problem
    12/2/2024Price change$1,195,000-14.6%$482/sqft
    Source: bridgeMLS/CCAR/Bay East AOR #41075457 Report a problem
    11/13/2024Price change$1,399,000+0.3%$564/sqft
    Source: bridgeMLS/CCAR/Bay East AOR #41075457 Report a problem
    10/11/2024Listed for sale$1,395,000+62.2%$562/sqft
    Source: bridgeMLS/CCAR/Bay East AOR #41075457 Report a problem
    3/30/2016Sold$860,000+11.8%$347/sqft
    Source: CCAR #40729522 Report a problem
    3/6/2016Pending sale$769,000$310/sqft
    Source: RE/MAX Accord #40729522 Report a problem
    2/19/2016Listed for sale$769,000+21.1%$310/sqft
    Source: RE/MAX Accord #40729522 Report a problem
    10/23/2015Sold$635,000$256/sqft
    Source: Public Record Report a problem

    Public tax history

    YearProperty taxesTax assessment
    2025-- $1,018,041 +2%
    2024$14,348 -5.2%$998,081 +2%
    2023$15,138 +2.3%$978,515 +2%
    2022$14,791 +3.1%$959,330 +2%
    2021$14,349 +0.2%$940,521 +1%
    2020$14,317 +4.2%$930,880 +2%
    2019$13,734 +5.9%$912,631 +2%
    2018$12,963 $894,743 +2%
    2017$12,963 +35.5%$877,200 +38.1%
    2016$9,567 +385.7%$635,000 +698.1%
    2015$1,970 +5%$79,561 +2%
    2014$1,875 $78,002 +0.5%
    2013-- $77,650 +2%
    2012-- $76,127 +2%
    2011-- $74,636 +0.8%
    2010-- $74,077 -0.2%
    2009-- $74,254 +2%
    2008-- $72,798 +2%
    2007-- $71,370 +2%
    2006-- $69,971 +2%
    2005-- $68,600 +2%
    2004-- $67,256 +1.9%
    2003-- $66,023 +2%
    2002-- $64,728 +2%
    2001$1,107 $63,459
    Find assessor info on the county website

    Neighborhood: Oakmore

    Nearby schools

    GreatSchools rating
    Get a cash offer in 3 minutes
    Find out how much your home could sell for in as little as 3 minutes with a no-obligation cash offer.
    Estimated market value
    $1,246,900
    Get a cash offer in 3 minutes
    Find out how much your home could sell for in as little as 3 minutes with a no-obligation cash offer.
    Estimated market value
    $1,246,900