Skip main navigation
Off market
  • $1,118,600

    1809 Casey Ct, Mohegan Lake, NY 10547

    55beds
    4,100sqft
    SingleFamily
    Built in 2003
    0.56 Acres Lot
    $1,118,600 Zestimate®
    $273/sqft
    $5,536 Estimated rent

    Home value

    $1,118,600

    $1.05M - $1.20M

    $5,536/mo

    Zestimate® history
    Loading
    Loading...

    Owner options

    List your home for rent

    $5,536/mo

    Rent Zestimate®

    Find your next renter with Zillow Rental Manager. Plus, with online applications, you can quickly screen prospective tenants – for free.

    Learn more

    $5,536/mo

    Rent Zestimate®

    Refinance and save

    $7,467/mo

    Est. payment

    Refinancing to a lower rate could help reduce your monthly payments and save thousands over the life of the loan.

    See today's rates

    $7,467/mo

    Est. payment

    Explore your selling options

    Work with a Zillow partner agent

    Leverage their expertise and Zillow's premium Showcase listings to get your home seen by more buyers.

    Get started

    List with your own agent

    Get your home in front of millions of buyers by listing it on Zillow.

    Learn how to do it

    Sell it yourself

    Take full control of how buyers see your home on Zillow by listing For Sale by Owner (FSBO).

    List your home

    What's special

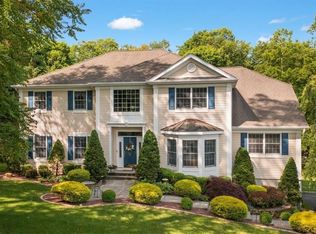
    Welcome to Kensington Woods, a beautiful, young subdivision with a community basketball court and playground! This sensational colonial is sited on a professionally landscaped, well located property and shows like a model home. You will be impressed with the attention to detail throughout, including the dramatic open floor plan, introduced by the two-story grand entry foyer. A fabulous chef's kitchen features granite countertops, a tiled backsplash, a large center island and a two-story windowed breakfast area which leads to a beautiful deck. The floor plan continues to flow from the kitchen to a sunken family room with wood burning fireplace and a fabulous formal living and dining room. The second floor houses a grand master suite featuring a large bedroom, two walk in closets and a bright bathroom with a whirlpool tub, in addition there are three sizable bedrooms with closets and a hall bathroom. The walk-out lower level has been custom designed and features a bespoke bright recreation room with a built-in entertainment center and bookshelf, office area with floor to ceiling built-in desks/shelving, arched doorways, large guest bedroom, wet bar featuring granite countertops and a convection microwave/oven, additional refrigerator, full bathroom, and radiant heated hardwood floors. The home possesses attractive chandeliers and lighting fixtures throughout, along with top of the line, specially fitted, window treatments. New appliances from a modern refrigerator, to a large size washer/dryer to convection ovens are installed. For your outdoor enjoyment, the private wooded setting offers a rear deck, stone patio, playset and an expansive, flat, terraced yard. Great commuter location; a short drive to Metro North and the Taconic State Parkway and only one hour to Manhattan. Truly special!

    This property is off market, which means it's not currently listed for sale or rent on Zillow. This may be different from what's available on other websites or public sources.

    Facts & features

    Interior

    Bedrooms & bathrooms
    • Bedrooms: 55
    • Bathrooms: 4
    • Full bathrooms: 3
    • 1/2 bathrooms: 1
    Heating
    • Forced air, Other, Radiant, Oil
    Cooling
    • Central
    Appliances
    • Included: Dishwasher, Dryer, Freezer, Garbage disposal, Microwave, Range / Oven, Refrigerator, Washer
    Features
    • Eat-in Kitchen, Entrance Foyer, Granite Counters, Master Bath, Powder Room, Walk-In Closet(s), Wet Bar, Cathedral Ceiling(s)
    • Flooring: Tile, Carpet, Hardwood
    • Basement: Finished
    • Has fireplace: Yes
    Interior area
    • Total interior livable area: 4,100 sqft

    Property

    Parking
    • Total spaces: 2
    • Parking features: Garage - Attached
    Features
    • Patio & porch: Patio, Deck
    • Exterior features: Other, Vinyl
    Lot
    • Size: 0.56 Acres
    • Features: Cul-De-Sec, Level, Wooded, Private, Stone/Brick Wall
    Details
    • Parcel number: 5554001507117

    Construction

    Type & style
    • Home type: SingleFamily
    • Architectural style: Colonial
    Materials
    • Metal
    Condition
    • Year built: 2003

    Utilities & green energy

    • Sewer: Public Sewer
    • Water: Public

    Community & HOA

    Community
    • Security: Security System
    Location
    • Region: Mohegan Lake

    Financial & listing details

    • Price per square foot: $273/sqft
    • Tax assessed value: $14,050
    • Inclusions: Dryer, Dishwasher, Refrigerator, Washer, Oven/Range, Alarm System, Garage Door Opener, Shades/Blinds, Whirlpool Tub, Light Fixtures, Screens, Chandelier(s), Convection Oven, Shed

    Price history

    DateEventPrice
    1/22/2021Sold$735,000-0.5%$179/sqft
    Source: OneKey® MLS as distributed by MLS GRID #H6073683 Report a problem
    9/30/2020Listed for sale$739,000+9%$180/sqft
    Source: United Real Estate LLC #H6073683 Report a problem
    1/8/2018Sold$678,000-5.8%$165/sqft
    Source: OneKey® MLS as distributed by MLS GRID #H4736252 Report a problem
    11/8/2017Pending sale$719,900$176/sqft
    Source: Houlihan Lawrence #4736252 Report a problem
    8/13/2017Listed for sale$719,900$176/sqft
    Source: Houlihan Lawrence #4736252 Report a problem

    Public tax history

    YearProperty taxesTax assessment
    2025-- $14,050 -2.4%
    2024-- $14,400
    2023-- $14,400 +4.3%
    2022-- $13,800
    2021-- $13,800
    2020-- $13,800
    2019-- $13,800
    2018-- $13,800
    2017-- $13,800
    2016-- $13,800
    2015$9,862 $13,800
    2014$9,862 $13,800
    2013$9,862 $13,800
    2012-- $13,800 +12.2%
    2011-- $12,300
    2010-- $12,300
    2009-- $12,300
    2008-- $12,300
    2007-- $12,300
    2006-- $12,300
    2005-- $12,300 -17.4%
    2004-- $14,900
    2003-- $14,900
    Find assessor info on the county website

    Neighborhood: 10547

    Nearby schools

    GreatSchools rating
    Schools provided by the listing agent
    • Elementary: George Washington Elementary School
    • Middle: Lakeland-Copper Beech Middle Sch
    • High: Lakeland High School
    • District: Lakeland

    Source: The MLS. This data may not be complete. We recommend contacting the local school district to confirm school assignments for this home.