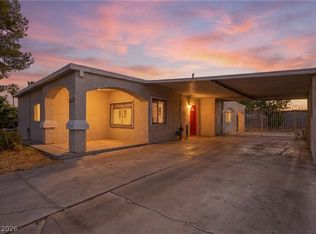
This house offers a design and updated finishes throughout its functional floor plan. The interior is defined by a mix of durable wood style laminate and large format tile flooring, providing a cohesive and low maintenance aesthetic across all living areas. In the kitchen, crisp white cabinetry is paired with classic tile backsplashes and a wrap around counter that includes a breakfast bar for casual dining. The bathrooms are thoughtfully refreshed with modern vanities, including a clean pedestal sink in the powder room and updated cabinetry in the full baths, all complemented by bright neutral tones. The outdoor space is exceptionally spacious, featuring a large gravel backyard designed for versatility and ease of care, alongside a sizeable covered carport that provides sheltered parking and additional storage potential. With its clean lines and move in ready condition.
Pending
$315,000
1809 Cherry Ln, Las Vegas, NV 89104
3beds
1,152sqft
Single Family Residence
Built in 1960
7,405 Square Feet Lot
$313,500 Zestimate®
$273/sqft
$-- HOA
What's special
Bright neutral tonesClassic tile backsplashesCrisp white cabinetryLarge format tile flooring
- 76 days |
- 1,028 |
- 61 |
Zillow last checked:
Listing updated:
Listed by:
Jessica Ramos Sanchez S.0200304 702-339-4396,
Realty of America LLC
Source: LVR,MLS#: 2777115 Originating MLS: Greater Las Vegas Association of Realtors Inc
Originating MLS: Greater Las Vegas Association of Realtors IncFacts & features
Interior
Bedrooms & bathrooms
- Bedrooms: 3
- Bathrooms: 2
- Full bathrooms: 1
- 1/2 bathrooms: 1
Primary bedroom
- Description: Ceiling Light,Closet,Downstairs
- Dimensions: 14x12
Bedroom 2
- Description: Ceiling Light,Closet
- Dimensions: 12x11
Bedroom 3
- Description: Ceiling Fan,Closet
- Dimensions: 12x11
Primary bathroom
- Description: Tub/Shower Combo
Dining room
- Description: Dining Area
- Dimensions: 10x10
Kitchen
- Description: Breakfast Bar/Counter,Custom Cabinets,Lighting Recessed,Marble/Stone Countertops,Quartz Countertops,Tile Flooring
Living room
- Description: Front
- Dimensions: 17x14
Heating
- Central, Gas
Cooling
- Central Air, Electric
Appliances
- Included: Disposal, Gas Range, Microwave, Refrigerator
- Laundry: Electric Dryer Hookup, Gas Dryer Hookup, Main Level
Features
- Bedroom on Main Level, Primary Downstairs, Skylights, Window Treatments
- Flooring: Laminate, Tile
- Windows: Blinds, Skylight(s)
- Has fireplace: No
Interior area
- Total structure area: 1,152
- Total interior livable area: 1,152 sqft
Video & virtual tour
Property
Parking
- Total spaces: 1
- Parking features: Attached Carport, Garage, Private
- Carport spaces: 1
Features
- Stories: 1
- Exterior features: Private Yard
- Fencing: Block,Back Yard,Wood
Lot
- Size: 7,405 Square Feet
- Features: Landscaped, Rocks, < 1/4 Acre
Details
- Parcel number: 16201313005
- Zoning description: Single Family
- Horse amenities: None
Construction
Type & style
- Home type: SingleFamily
- Architectural style: One Story
- Property subtype: Single Family Residence
Materials
- Roof: Composition,Shingle
Condition
- Resale
- Year built: 1960
Utilities & green energy
- Electric: Photovoltaics None
- Sewer: Public Sewer
- Water: Public
- Utilities for property: Underground Utilities
Community & HOA
Community
- Subdivision: Dawson Park Tr #3
HOA
- Has HOA: No
- Amenities included: None
Location
- Region: Las Vegas
Financial & listing details
- Price per square foot: $273/sqft
- Tax assessed value: $115,183
- Annual tax amount: $771
- Date on market: 4/29/2026
- Listing agreement: Exclusive Right To Sell
- Listing terms: Cash,Conventional,FHA,VA Loan
Estimated market value
$313,500
$298,000 - $329,000
$2,073/mo
Price history
| Date | Event | Price |
|---|---|---|
| 6/30/2026 | Pending sale | $315,000$273/sqft |
Source:  LVR #2777115 Report a problem LVR #2777115 Report a problem | ||
| 5/22/2026 | Listed for sale | $315,000$273/sqft |
Source: LVR #2777115 Report a problem | ||
| 5/19/2026 | Pending sale | $315,000$273/sqft |
Source: LVR #2777115 Report a problem | ||
| 4/29/2026 | Listed for sale | $315,000+121.8%$273/sqft |
Source: LVR #2777115 Report a problem | ||
| 5/19/2016 | Sold | $142,000-0.4%$123/sqft |
Source: LVR #1612047 Report a problem | ||
| 4/13/2016 | Pending sale | $142,500$124/sqft |
Source: ASF Realty #1612047 Report a problem | ||
| 3/2/2016 | Listed for sale | $142,500+1.1%$124/sqft |
Source: ASF Realty #1612047 Report a problem | ||
| 7/29/2008 | Sold | $141,000$122/sqft |
Source: Public Record Report a problem | ||
Public tax history
| Year | Property taxes | Tax assessment |
|---|---|---|
| 2026 | $774 +8% | $40,314 +1% |
| 2025 | $717 +7.9% | $39,924 -8.1% |
| 2024 | $664 +8% | $43,439 +63.9% |
| 2023 | $615 +8% | $26,498 +10.9% |
| 2022 | $570 +7.8% | $23,900 +1.3% |
| 2021 | $529 +6.8% | $23,582 +1.9% |
| 2020 | $495 +4.8% | $23,150 -7.2% |
| 2019 | $472 +6.9% | $24,934 |
| 2018 | $442 | $24,934 +6.4% |
| 2017 | $442 | $23,438 +42.4% |
| 2016 | $442 +0.5% | $16,464 +17% |
| 2015 | $440 +3.2% | $14,074 +9.2% |
| 2014 | $426 | $12,889 |
| 2013 | -- | $12,889 +6.5% |
| 2012 | -- | $12,098 -11.4% |
| 2011 | -- | $13,660 +11.9% |
| 2010 | -- | $12,209 -46.4% |
| 2009 | -- | $22,779 |
| 2008 | -- | $22,779 -49.3% |
| 2007 | -- | $44,934 +31% |
| 2006 | -- | $34,301 +44.5% |
| 2005 | -- | $23,744 +10.3% |
| 2004 | -- | $21,518 +0.1% |
| 2003 | -- | $21,501 -1% |
| 2002 | -- | $21,710 +5.7% |
| 2001 | -- | $20,530 |
Find assessor info on the county website
Monthly payment
Est. payment
Payment breakdown
Explore the cost of this home by adjusting the details. Changes won't be saved.Climate risks
Neighborhood: Huntridge
Nearby schools
GreatSchools rating
- 5/10Crestwood Elementary SchoolGrades: PK-5Distance: 1 mi
- 4/10K O Knudson Junior High SchoolGrades: 6-8Distance: 0.3 mi
- 1/10Valley High SchoolGrades: 9-12Distance: 0.9 mi
Schools provided by the listing agent
- Elementary: Beckley, Will,Beckley, Will
- Middle: Knudson K. O.
- High: Valley
Source: LVR. This data may not be complete. We recommend contacting the local school district to confirm school assignments for this home.
- $268,9003 bd1 ba1.1k sqft1813 Cherry Ln, Las Vegas, NV 89104Off Market
- $262,1003 bd1 ba1.1k sqft1805 Cherry Ln, Las Vegas, NV 89104Off Market
- $327,6004 bd3 ba1.1k sqft1724 Ginger Tree Ln, Las Vegas, NV 89104Off Market

- $346,9003 bd1 ba1.3k sqft1736 Blue Spruce Cir, Las Vegas, NV 89104Off Market
- $345,4003 bd2 ba1.1k sqft1901 Cherry Ln, Las Vegas, NV 89104Off Market
- $400,0003 bd2 ba1.1k sqft1740 Blue Spruce Cir, Las Vegas, NV 89104Pending
- $316,4003 bd1 ba1.8k sqft2500 Canosa Ave, Las Vegas, NV 89104Off Market
- $321,2003 bd1 ba1.1k sqft2504 Canosa Ave, Las Vegas, NV 89104Off Market
A local agent can set up tours, give advice and negotiate with sellers.
Similar homes
- $349,9994 bd2 ba1.4k sqft1504 Eastwood Dr, Las Vegas, NV 89104For Sale
 MLS ID #2798602, Damaris M. Bravo-Reyes, Galindo Group Real Estate. LVR
 - $350,0003 bd2 ba1.5k sqft709 N 21st St, Las Vegas, NV 89101For Sale
 MLS ID #2793548, Rosa A. Flores, Real Broker LLC. LVR
 - $435,0004 bd4 ba1.6k sqft1310 Eastwood Dr, Las Vegas, NV 89104For Sale
 MLS ID #2797088, Esteban Ordonez, Vice Realty. LVR
 - $319,9004 bd3 ba1.6k sqft3740 Spiritual Way, Las Vegas, NV 89115For Sale
 MLS ID #2798672, Vance D. Randall, JMG Real Estate. LVR
 - $338,0003 bd2 ba1.1k sqft1720 E Carson Ave, Las Vegas, NV 89101For SaleMLS ID #2766812, Niramol Manmalai, Weichert Realtors-Millennium. LVR
- $320,0003 bd2 ba1.3k sqft1808 Ingraham St, North Las Vegas, NV 89030For SaleMLS ID #2793552, Rosa A. Flores, Real Broker LLC. LVR
- $310,0002 bd1 ba882 sqft1900 E Mesquite Ave, Las Vegas, NV 89101For SaleMLS ID #2783358, Oscar Hernandez, United Realty Group. LVR
- $310,0003 bd1 ba884 sqft524 Alexander Ave, Las Vegas, NV 89106For SaleMLS ID #2784515, Aaron Taylor, eXp Realty. LVR
- $300,0003 bd1 ba1.2k sqft2730 Taylor Ave, North Las Vegas, NV 89030For SaleMLS ID #2793519, Barbaro L. Carmona, Signature Real Estate Group. LVR
- $350,0003 bd2 ba1.1k sqft5820 Carmen Blvd, Las Vegas, NV 89108For SaleMLS ID #2798021, Aaron Taylor, eXp Realty. LVR
- $360,0003 bd2 ba1.3k sqft2228 Demetrius Ave, Las Vegas, NV 89101For SaleMLS ID #2772078, Juan A. Martinez Jr, Century 21 Americana. LVR
- $325,0002 bd2 ba1k sqft418 Linn Ln, Las Vegas, NV 89110For SaleMLS ID #2794280, Amy Allen, Leading Vegas Realty. LVR
- $340,0003 bd2 ba1.2k sqft55 N Christy Ln, Las Vegas, NV 89110For SaleMLS ID #2789766, Ryan Williams, LPT Realty LLC. LVR
- $325,0004 bd2 ba1.2k sqft4322 E Viking Rd, Las Vegas, NV 89121For SaleMLS ID #2705930, Richard J. Brenkus, Keller Williams MarketPlace. LVR
- $349,9003 bd3 ba1.6k sqft637 Bell Dr, Las Vegas, NV 89101For SaleMLS ID #2789046, Alex Ramirez, Simply Vegas. LVR
- $339,9903 bd2 ba1.3k sqft5128 Doe Ave, Las Vegas, NV 89146For SaleMLS ID #2774725, Brayan Valdovinos-Saucedo, The Agency Las Vegas. LVR
- $356,0003 bd1 ba979 sqft4533 Sherrill Ave, Las Vegas, NV 89110For SaleMLS ID #2774776, Juan F. Alonso Garcia, eXp Realty. LVR
- $290,0003 bd3 ba1.6k sqft3320 Sagebrook Ln, Las Vegas, NV 89121For SaleMLS ID #2798722, Emmeline M. Deville, Realty ONE Group, Inc. LVR
- $310,0003 bd2 ba1.2k sqft5060 Mascaro Dr, Las Vegas, NV 89122For SaleMLS ID #2782365, Deborah N. Medina, Local Realty. LVR
- $365,0003 bd2 ba988 sqft4809 Sunny Brook Ave, Las Vegas, NV 89110For SaleMLS ID #2797738, Ingrid Lopez, Realty ONE Group, Inc. LVR
