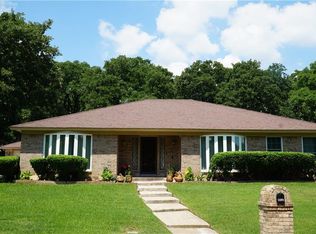
Gorgeous Tudor home surrounded by 25+ oak trees. Say goodbye to tract homes and zero lot line living. This custom home with updated kitchen (2019) has double ovens, large peninsula with seating for 4, and pull-out drawers in all lower cabinets. New black granite countertops, glass backsplash, crystal cabinet knobs and brushed nickel handles and appliances.
The kitchen opens to the living area. Formal dining room easily accommodates table for 8 to 10. Beautiful vinyl oak flooring (2019) throughout and custom ceramic tiled bathrooms. Huge stone fireplace in the living room.
Both full bathrooms boast double sinks and abundant cabinet space. The master suite is separated from other 3 bedrooms and has his hers walk-in closets. Updated light fixtures throughout. Fresh landscaping (2024), 40-foot oak trees and rear-entry two-car garage give this home curb-appeal not seen in many new neighborhoods. Backyard has plenty of space for pets and play and has a brand-new fence (2024)?.
Sold
Price Unknown
1809 Christy Ct, Fort Worth, TX 76112
4beds
2,178sqft
Single Family Residence
Built in 1979
10,454 Square Feet Lot
$351,400 Zestimate®
$--/sqft
$2,551 Estimated rent
Home value
$351,400
$323,000 - $383,000
$2,551/mo
Zestimate® history
Owner options
List your home for rent
$2,551/mo
Rent Zestimate®
Find your next renter with Zillow Rental Manager. Plus, with online applications, you can quickly screen prospective tenants – for free.
$2,551/mo
Rent Zestimate®
Refinance and save
$20/mo
Est. payment
Refinancing to a lower rate could help reduce your monthly payments and save thousands over the life of the loan.
$20/mo
Est. payment
Explore your selling options
Work with a Zillow partner agent
Leverage their expertise and Zillow's premium Showcase listings to get your home seen by more buyers.
Get startedList with your own agent
Get your home in front of millions of buyers by listing it on Zillow.
Learn how to do itSell it yourself
Take full control of how buyers see your home on Zillow by listing For Sale by Owner (FSBO).
List your homeWhat's special
Huge stone fireplaceBrand-new fenceUpdated light fixturesVinyl oak flooringNew black granite countertopsHis hers walk-in closetsFresh landscaping
Zillow last checked:
Listing updated:
Listed by:
Jason Saphire 0818954,
Homezu.com of Texas 877-249-5478
Bought with:
Robert Buckner
Monument Realty
Source: NTREIS,MLS#: 20795174
Facts & features
Interior
Bedrooms & bathrooms
- Bedrooms: 4
- Bathrooms: 2
- Full bathrooms: 2
Primary bedroom
- Features: Dual Sinks, Double Vanity, Walk-In Closet(s)
- Level: First
- Dimensions: 19 x 12
Bedroom
- Level: First
- Dimensions: 14 x 11
Bedroom
- Level: First
- Dimensions: 13 x 11
Kitchen
- Features: Breakfast Bar, Built-in Features, Galley Kitchen, Pantry, Stone Counters
- Level: First
- Dimensions: 23 x 11
Living room
- Features: Fireplace
- Level: First
- Dimensions: 20 x 18
Living room
- Level: First
- Dimensions: 13 x 11
Utility room
- Features: Built-in Features
- Level: First
- Dimensions: 7 x 5
Heating
- Central, Electric, Fireplace(s)
Cooling
- Attic Fan, Central Air, Ceiling Fan(s), Electric, Roof Turbine(s)
Appliances
- Included: Convection Oven, Double Oven, Dishwasher, Electric Cooktop, Electric Oven, Electric Range, Electric Water Heater, Disposal, Microwave, Vented Exhaust Fan
- Laundry: Washer Hookup, Electric Dryer Hookup, Laundry in Utility Room
Features
- Chandelier, Decorative/Designer Lighting Fixtures, Double Vanity, Eat-in Kitchen, Granite Counters, High Speed Internet, Kitchen Island, Open Floorplan, Pantry, Cable TV, Walk-In Closet(s)
- Flooring: Ceramic Tile, Luxury Vinyl Plank
- Windows: Bay Window(s)
- Has basement: No
- Number of fireplaces: 1
- Fireplace features: Den, Great Room, Raised Hearth, Stone, Wood Burning
Interior area
- Total interior livable area: 2,178 sqft
Property
Parking
- Total spaces: 2
- Parking features: Concrete, Driveway, Garage, Inside Entrance, Kitchen Level, Lighted, Oversized, Private, Garage Faces Rear
- Attached garage spaces: 2
- Has uncovered spaces: Yes
Features
- Levels: One
- Stories: 1
- Patio & porch: Patio
- Exterior features: Basketball Court, Garden, Lighting, Private Yard, Rain Gutters
- Pool features: None
- Fencing: Fenced,Wood
Lot
- Size: 10,454 Square Feet
- Dimensions: 120' x 87'
- Features: Cul-De-Sac, Hardwood Trees, Many Trees, Subdivision, Sprinkler System
- Residential vegetation: Grassed, Wooded
Details
- Parcel number: 00626791
- Other equipment: TV Antenna
Construction
Type & style
- Home type: SingleFamily
- Architectural style: English,Tudor,Detached
- Property subtype: Single Family Residence
- Attached to another structure: Yes
Materials
- Brick, Rock, Stone
- Foundation: Slab
- Roof: Asphalt
Condition
- New construction: Yes
- Year built: 1979
Utilities & green energy
- Sewer: Public Sewer
- Water: Public
- Utilities for property: Electricity Connected, Phone Available, Sewer Available, Separate Meters, Underground Utilities, Water Available, Cable Available
Community & HOA
Community
- Features: Curbs
- Security: Smoke Detector(s)
- Subdivision: Cookes Meadow Add
HOA
- Has HOA: Yes
- HOA fee: $20 annually
- HOA name: Christy Ct
- HOA phone: 817-496-3400
Location
- Region: Fort Worth
Financial & listing details
- Tax assessed value: $290,096
- Annual tax amount: $5,525
- Date on market: 12/11/2024
- Cumulative days on market: 62 days
- Listing terms: Cash,Conventional,FHA,Trust Deed,USDA Loan
- Exclusions: Oil and gas rights are retained by seller.
- Electric utility on property: Yes
Price history
| Date | Event | Price |
|---|---|---|
| 2/25/2025 | Sold | -- |
Source: NTREIS #20795174 Report a problem | ||
| 2/12/2025 | Pending sale | $355,000$163/sqft |
Source: NTREIS #20795174 Report a problem | ||
| 1/23/2025 | Contingent | $355,000$163/sqft |
Source: NTREIS #20795174 Report a problem | ||
| 12/11/2024 | Listed for sale | $355,000$163/sqft |
Source: NTREIS #20795174 Report a problem | ||
| 12/9/2024 | Listing removed | -- |
Source: Owner Report a problem | ||
| 11/25/2024 | Listed for sale | $355,000$163/sqft |
Source: Owner Report a problem | ||
Public tax history
| Year | Property taxes | Tax assessment |
|---|---|---|
| 2025 | $1,898 -31.8% | $290,096 |
| 2024 | $2,782 -22.9% | $290,096 -4.4% |
| 2023 | $3,609 -19.6% | $303,387 +17.1% |
| 2022 | $4,488 +2.8% | $259,000 +40% |
| 2021 | $4,366 | $185,000 |
| 2020 | -- | $185,000 |
| 2019 | $4,266 +6.8% | $185,000 +10.8% |
| 2018 | $3,993 +7.1% | $166,955 +7.7% |
| 2017 | $3,729 +3% | $155,000 +2.6% |
| 2016 | $3,621 +4.7% | $151,000 +11.9% |
| 2015 | $3,459 | $135,000 -1.5% |
| 2014 | $3,459 | $137,100 +7.5% |
| 2013 | -- | $127,500 |
| 2012 | -- | $127,500 -1.3% |
| 2011 | -- | $129,200 |
| 2010 | -- | $129,200 |
| 2009 | -- | $129,200 -9.7% |
| 2008 | -- | $143,000 |
| 2007 | -- | $143,000 +4.7% |
| 2006 | -- | $136,600 +2.4% |
| 2005 | -- | $133,400 +1.6% |
| 2004 | -- | $131,300 |
| 2003 | -- | $131,300 +3.4% |
| 2002 | -- | $127,000 +10.4% |
| 2001 | -- | $115,000 +7.1% |
| 2000 | -- | $107,400 |
Find assessor info on the county website
Neighborhood: Cookes Meadow
Nearby homes
- $334,8003 bd2 ba2.2k sqft1805 Christy Ct, Fort Worth, TX 76112Off Market
- $337,4003 bd2 ba2.2k sqft1813 Christy Ct, Fort Worth, TX 76112Off Market
- $353,9003 bd3 ba2.3k sqft1808 Crooked Ln, Fort Worth, TX 76112Off Market
- $328,0003 bd2 ba1.9k sqft1804 Crooked Ln, Fort Worth, TX 76112Off Market
- $376,2003 bd2 ba2k sqft1812 Crooked Ln, Fort Worth, TX 76112Off Market
- $369,9003 bd2 ba2.3k sqft1808 Christy Ct, Fort Worth, TX 76112Off Market
- $348,5003 bd2 ba2.8k sqft1801 Christy Ct, Fort Worth, TX 76112Off Market
- $402,0003 bd2 ba2.9k sqft1804 Christy Ct, Fort Worth, TX 76112Off Market
Nearby schools
GreatSchools rating
- 3/10Atwood McDonald Elementary SchoolGrades: PK-5Distance: 1.3 mi
- 3/10Jean McClung Middle SchoolGrades: 6-8Distance: 2.3 mi
- 2/10Eastern Hills High SchoolGrades: 9-12Distance: 2.7 mi
Schools provided by the listing agent
- Elementary: Atwood
- Middle: Handley
- High: Eastern Hills
- District: Fort Worth ISD
Source: NTREIS. This data may not be complete. We recommend contacting the local school district to confirm school assignments for this home.
Get a cash offer in 3 minutes
Find out how much your home could sell for in as little as 3 minutes with a no-obligation cash offer.
Estimated market value
$351,400
Get a cash offer in 3 minutes
Find out how much your home could sell for in as little as 3 minutes with a no-obligation cash offer.
Estimated market value
$351,400
- Texas
- Tarrant County
- Fort Worth
- 76112
- Cookes Meadow
- 1809 Christy Ct
Nearby cities
Nearby neighborhoods
Nearby zip codes
Other Fort Worth Topics
