Experience the pinnacle of West Plano living in this stunning Robert Balkman custom estate, where architectural elegance meets resort-style comfort. Spanning over 7,400 square feet, this 6-bedroom masterpiece is situated on a premier lot within one of the area's most prestigious guard-gated communities. The heart of the home is a chef’s dream, featuring a gourmet kitchen equipped with professional-grade Viking appliances, quartz countertops, dual pantries, and a built-in refrigerator. The executive primary wing serves as a private sanctuary, offering a spa-inspired bath, sitting area, and a palatial walk-in closet. Entertainment options are endless, host cinematic movie nights in the professional home theater, or enjoy the expansive game room complete with a dry bar and piano area. Functional spaces abound, including a dedicated home office and a secondary Mom’s office for ultimate organization. A standout feature of this property is the rare, detached guest house. This full-service suite includes its own kitchen, living area, and laundry perfect for multi-generational living, a long-term guest suite, or a private poolside cabana. The backyard is a private sanctuary featuring a custom pool with elegant water features and lush, manicured landscaping. The gated motor court provides enhanced security and leads to a 4-car garage. Integrated sound system and smart home capabilities. Multiple graceful fireplaces throughout. Located in the sought-after Plano ISD. Premier guard-gated security for peace of mind. This is more than a home; it is a legacy property designed for those who demand excellence in every detail. Schedule your private tour to experience the sophistication of 1809 Cliffview Drive.
Sold
Price Unknown
1809 Cliffview Dr, Plano, TX 75093
6beds
7,418sqft
Single Family Residence
Built in 1994
0.37 Acres Lot
$2,349,000 Zestimate®
$--/sqft
$7,481 Estimated rent
Home value
$2,349,000
$2.23M - $2.47M
$7,481/mo
Zestimate® history
Owner options
List your home for rent
$7,481/mo
Rent Zestimate®
Find your next renter with Zillow Rental Manager. Plus, with online applications, you can quickly screen prospective tenants – for free.
$7,481/mo
Rent Zestimate®
Refinance and save
$2,600/mo
Est. payment
Refinancing to a lower rate could help reduce your monthly payments and save thousands over the life of the loan.
$2,600/mo
Est. payment
Explore your selling options
Work with a Zillow partner agent
Leverage their expertise and Zillow's premium Showcase listings to get your home seen by more buyers.
Get startedList with your own agent
Get your home in front of millions of buyers by listing it on Zillow.
Learn how to do itSell it yourself
Take full control of how buyers see your home on Zillow by listing For Sale by Owner (FSBO).
List your homeWhat's special
Dedicated home officeQuartz countertopsMultiple graceful fireplacesProfessional home theaterPiano areaDry barGated motor court
Zillow last checked:
Listing updated:
Listed by:
Bret Whitfield 0714112,
The Agency Fort Worth 817-674-3677,
Walker Freeman 0786759 817-526-1512,
The Agency Fort Worth
Bought with:
Victor Vo, 0438049
Douglas Elliman Real Estate
Source: NTREIS,MLS#: 21240945
Facts & features
Interior
Bedrooms & bathrooms
- Bedrooms: 6
- Bathrooms: 7
- Full bathrooms: 7
Primary bedroom
- Features: Closet Cabinetry, Dual Sinks, Double Vanity, En Suite Bathroom, Fireplace, Garden Tub/Roman Tub, Separate Shower, Walk-In Closet(s)
- Level: First
- Dimensions: 20 x 16
Kitchen
- Features: Breakfast Bar, Butler's Pantry, Eat-in Kitchen, Kitchen Island, Pantry, Stone Counters, Walk-In Pantry
- Level: First
- Dimensions: 23 x 22
Living room
- Features: Fireplace
- Level: First
- Dimensions: 18 x 21
Heating
- Central
Cooling
- Central Air
Appliances
- Included: Built-In Refrigerator, Dishwasher, Gas Cooktop, Disposal, Range, Some Commercial Grade, Wine Cooler
Features
- Built-in Features, Chandelier, Cathedral Ceiling(s), Decorative/Designer Lighting Fixtures, Double Vanity, Eat-in Kitchen, High Speed Internet, In-Law Floorplan, Kitchen Island, Multiple Master Suites, Multiple Staircases, Open Floorplan, Pantry, Walk-In Closet(s), Wired for Sound
- Has basement: No
- Number of fireplaces: 3
- Fireplace features: Living Room
Interior area
- Total interior livable area: 7,418 sqft
Property
Parking
- Total spaces: 4
- Parking features: Additional Parking, Gated
- Attached garage spaces: 4
Features
- Levels: Two
- Stories: 2
- Pool features: Pool
Lot
- Size: 0.37 Acres
Details
- Parcel number: R281100B00501
Construction
Type & style
- Home type: SingleFamily
- Architectural style: Traditional,Detached
- Property subtype: Single Family Residence
- Attached to another structure: Yes
Materials
- Brick
- Foundation: Slab
Condition
- Year built: 1994
Community & HOA
Community
- Subdivision: Cliffs Of Gleneagles
HOA
- Has HOA: Yes
- Services included: Security
- HOA fee: $2,600 annually
- HOA name: Cliffs Of Gleneagles Hoa
- HOA phone: 972-943-2000
Location
- Region: Plano
Financial & listing details
- Tax assessed value: $2,047,685
- Annual tax amount: $34,969
- Date on market: 4/16/2026
- Cumulative days on market: 52 days
Price history
| Date | Event | Price |
|---|---|---|
| 6/18/2026 | Sold | -- |
Source: NTREIS #21240945 Report a problem | ||
| 6/6/2026 | Pending sale | $2,349,000$317/sqft |
Source: NTREIS #21240945 Report a problem | ||
| 5/24/2026 | Price change | $2,349,000-2.1%$317/sqft |
Source: NTREIS #21240945 Report a problem | ||
| 5/5/2026 | Price change | $2,399,000-4%$323/sqft |
Source: NTREIS #21240945 Report a problem | ||
| 4/26/2026 | Price change | $2,499,000-2%$337/sqft |
Source: NTREIS #21240945 Report a problem | ||
| 4/21/2026 | Price change | $2,549,000-3.8%$344/sqft |
Source: NTREIS #21240945 Report a problem | ||
| 4/16/2026 | Listed for sale | $2,650,000+15.2%$357/sqft |
Source: NTREIS #21240945 Report a problem | ||
| 11/29/2022 | Sold | -- |
Source: NTREIS #20187631 Report a problem | ||
| 11/17/2022 | Pending sale | $2,300,000$310/sqft |
Source: NTREIS #20187631 Report a problem | ||
| 11/1/2022 | Contingent | $2,300,000$310/sqft |
Source: NTREIS #20187631 Report a problem | ||
| 10/21/2022 | Listed for sale | $2,300,000+70.4%$310/sqft |
Source: NTREIS #20187631 Report a problem | ||
| 10/28/2019 | Sold | -- |
Source: Agent Provided Report a problem | ||
| 10/22/2019 | Pending sale | $1,350,000$182/sqft |
Source: Sharon Ketko Realty #14162334 Report a problem | ||
| 8/20/2019 | Listed for sale | $1,350,000+0.4%$182/sqft |
Source: Sharon Ketko Realty #14162334 Report a problem | ||
| 7/16/2018 | Sold | -- |
Source: Agent Provided Report a problem | ||
| 7/7/2018 | Pending sale | $1,345,000$181/sqft |
Source: Sharon Ketko Realty #13775121 Report a problem | ||
| 3/27/2018 | Price change | $1,345,000-3.6%$181/sqft |
Source: Sharon Ketko Realty #13775121 Report a problem | ||
| 2/16/2018 | Listed for sale | $1,395,000-3.8%$188/sqft |
Source: Sharon Ketko Realty #13775121 Report a problem | ||
| 9/7/2017 | Listing removed | $1,450,000$195/sqft |
Source: Sharon Ketko Realty #13570329 Report a problem | ||
| 8/16/2017 | Price change | $1,450,000-3.3%$195/sqft |
Source: Sharon Ketko Realty #13570329 Report a problem | ||
| 4/20/2017 | Listed for sale | $1,500,000+51.2%$202/sqft |
Source: Sharon Ketko Realty #13570329 Report a problem | ||
| 1/8/2009 | Listing removed | $992,000$134/sqft |
Source: Keller Williams Realty #10915482 Report a problem | ||
| 12/15/2008 | Price change | $992,000-17%$134/sqft |
Source: Keller Williams Realty #10915482 Report a problem | ||
| 3/9/2008 | Listed for sale | $1,195,000$161/sqft |
Source: Number1Expert #10915482 Report a problem | ||
Public tax history
| Year | Property taxes | Tax assessment |
|---|---|---|
| 2025 | $31,236 -4.2% | $2,047,685 -3.7% |
| 2024 | $32,618 +8% | $2,126,300 +10% |
| 2023 | $30,213 | $1,933,000 +28.9% |
| 2022 | -- | $1,500,173 +10% |
| 2021 | -- | $1,363,794 +10% |
| 2020 | $23,556 -4.8% | $1,239,813 -3.9% |
| 2019 | $24,731 +2% | $1,290,351 +8% |
| 2018 | $24,242 +5.7% | $1,194,614 +5.6% |
| 2017 | $22,944 | $1,131,453 +2% |
| 2016 | $22,944 +12.5% | $1,109,119 +8.7% |
| 2015 | $20,386 | $1,020,191 +6.2% |
| 2014 | $20,386 | $960,914 +2.9% |
| 2013 | -- | $933,856 +5.6% |
| 2012 | -- | $884,377 -0.9% |
| 2011 | -- | $892,199 -2% |
| 2010 | -- | $910,019 -12% |
| 2009 | -- | $1,033,953 -4.3% |
| 2008 | -- | $1,080,153 0% |
| 2007 | -- | $1,080,324 +2.2% |
| 2006 | -- | $1,056,593 +4.3% |
| 2005 | -- | $1,013,128 +7.6% |
| 2003 | -- | $941,757 -1% |
| 2002 | -- | $950,931 -0.4% |
| 2001 | -- | $954,814 +3.8% |
| 2000 | -- | $919,425 |
Find assessor info on the county website
Neighborhood: 75093
Nearby homes
- $1,752,7006 bd4 ba5.5k sqft1805 Cliffview Dr, Plano, TX 75093Off Market
- $1,800,9005 bd6 ba5.2k sqft5604 Kelly Ln, Plano, TX 75093Off Market
- $1,979,1005 bd6 ba6.1k sqft1813 Cliffview Dr, Plano, TX 75093Off Market
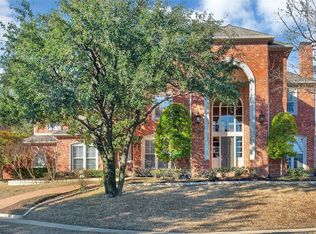
- $1,608,1005 bd5 ba4.7k sqft1808 Kings Isle Dr, Plano, TX 75093Off Market
- $1,521,7004 bd4 ba4.8k sqft1812 Kings Isle Dr, Plano, TX 75093Off Market
- $--5 bd6 ba5k sqft5608 Kelly Ln, Plano, TX 75093Sold
- $1,756,4005 bd5 ba5.5k sqft1804 Kings Isle Dr, Plano, TX 75093Off Market
- $1,787,8005 bd7 ba5.6k sqft1801 Cliffview Dr, Plano, TX 75093Off Market
Nearby schools
GreatSchools rating
- 7/10Huffman Elementary SchoolGrades: PK-5Distance: 0.6 mi
- 6/10Renner Middle SchoolGrades: 6-8Distance: 1.5 mi
- 5/10Shepton High SchoolGrades: 9-10Distance: 0.6 mi
Schools provided by the listing agent
- Elementary: Huffman
- Middle: Renner
- High: Shepton
- District: Plano ISD
Source: NTREIS. This data may not be complete. We recommend contacting the local school district to confirm school assignments for this home.
Get a cash offer in 3 minutes
Find out how much your home could sell for in as little as 3 minutes with a no-obligation cash offer.
Estimated market value
$2,349,000
Get a cash offer in 3 minutes
Find out how much your home could sell for in as little as 3 minutes with a no-obligation cash offer.
Estimated market value
$2,349,000
- Texas
- Collin County
- Plano
- 75093
- 1809 Cliffview Dr
Nearby cities
Nearby neighborhoods
Nearby zip codes
Other Plano Topics
