BACK ON THE MARKET, but this time with LOTS of Upgrades! Seller has Replaced NEW FLOORING/TRIM thought out main level, and Kitchen has received a NEW GRANITE COUNTERTOP!! Welcome to 1809 Clover Creek Rd, a charming two-story home nestled in the heart of Longmont, CO. This meticulously maintained residence offers a perfect blend of comfort and style, providing an ideal living space for you and your family. The open living room with its vaulted ceiling and large windows creates a bright and inviting atmosphere. The well-designed kitchen is perfect for family meals and gatherings. Upstairs you have the primary bedroom, boasting its own bathroom with plenty of closet space. There are also 2 additional bedrooms and a full bathroom on the upper floor! The basement adds versatility to the home, providing a comfortable family room, an additional bedroom, and a convenient bathroom. The outdoor space is not only spacious but also features a patio, offering a perfect setting for outdoor activities and relaxation. Don't miss the opportunity to make this house your dream home.
Sold for $590,000
$590,000
1809 Clover Creek Drive, Longmont, CO 80503
4beds
1,646sqft
Single Family Residence
Built in 1998
4,905 Square Feet Lot
$574,600 Zestimate®
$358/sqft
$2,908 Estimated rent
Home value
$574,600
$546,000 - $603,000
$2,908/mo
Zestimate® history
Owner options
List your home for rent
$2,908/mo
Rent Zestimate®
Find your next renter with Zillow Rental Manager. Plus, with online applications, you can quickly screen prospective tenants – for free.
$2,908/mo
Rent Zestimate®
Refinance and save
$3,638/mo
Est. payment
Refinancing to a lower rate could help reduce your monthly payments and save thousands over the life of the loan.
$3,638/mo
Est. payment
Explore your selling options
Work with a Zillow partner agent
Leverage their expertise and Zillow's premium Showcase listings to get your home seen by more buyers.
Get startedList with your own agent
Get your home in front of millions of buyers by listing it on Zillow.
Learn how to do itSell it yourself
Take full control of how buyers see your home on Zillow by listing For Sale by Owner (FSBO).
List your homeWhat's special
Vaulted ceilingLarge windowsNew granite countertopClover creek rdWell-designed kitchenMeticulously maintained residenceComfortable family room
Zillow last checked:
Listing updated:
Listed by:
Angel Hernandez 303-455-2555 angel@paisano.com,
Paisano Realty, Inc.,
Raul Hernandez 303-455-2555,
Paisano Realty, Inc.
Bought with:
Linda Sirnes, 100055480
Berkshire Hathaway HomeServices Rocky Mountain, Realtors-Boulder
Source: REcolorado as distributed by MLS GRID,MLS#: 9469082
Facts & features
Interior
Bedrooms & bathrooms
- Bedrooms: 4
- Bathrooms: 4
- Full bathrooms: 3
- 1/2 bathrooms: 1
- Main level bathrooms: 1
Primary bedroom
- Description: Brown Carpet, Master Bath Access
- Level: Upper
- Area: 130 Square Feet
- Dimensions: 10 x 13
Bedroom
- Description: Brown Carpet
- Level: Upper
- Area: 80 Square Feet
- Dimensions: 8 x 10
Bedroom
- Description: Brown Carpet
- Level: Upper
- Area: 80 Square Feet
- Dimensions: 8 x 10
Bedroom
- Description: Brown Carpet, Bathroom Access
- Level: Basement
- Area: 165 Square Feet
- Dimensions: 11 x 15
Primary bathroom
- Description: Linoleum Flooring, Stand Up Shower
- Level: Upper
- Area: 28 Square Feet
- Dimensions: 4 x 7
Bathroom
- Description: Laminate Wood Flooring
- Level: Main
- Area: 20 Square Feet
- Dimensions: 4 x 5
Bathroom
- Description: Laminate Wood Flooring, Tub
- Level: Upper
- Area: 28 Square Feet
- Dimensions: 4 x 7
Bathroom
- Description: 2x2 Toilet Area, Linoleum Flooring
- Level: Basement
- Area: 36 Square Feet
- Dimensions: 4 x 9
Family room
- Description: Laminate Wood Flooring, Laundry Room Access, Bathroom Access, Bedroom Access
- Level: Basement
- Area: 192 Square Feet
- Dimensions: 12 x 16
Kitchen
- Description: Laminate Wood Flooring, Backyard Access, Upper Level Stairs, Hallway
- Level: Main
- Area: 117 Square Feet
- Dimensions: 9 x 13
Laundry
- Level: Basement
- Area: 42 Square Feet
- Dimensions: 6 x 7
Living room
- Description: Laminate Wood Flooring, Access To Kitchen, Hallway, Basement Entrance, Vaulted Ceiling
- Level: Main
- Area: 312 Square Feet
- Dimensions: 13 x 24
Heating
- Forced Air
Cooling
- Central Air
Appliances
- Included: Dishwasher, Microwave, Oven, Refrigerator
Features
- Ceiling Fan(s), Eat-in Kitchen, High Ceilings, Laminate Counters, Primary Suite
- Flooring: Carpet, Laminate, Linoleum
- Basement: Finished
Interior area
- Total structure area: 1,646
- Total interior livable area: 1,646 sqft
- Finished area above ground: 1,268
- Finished area below ground: 0
Property
Parking
- Total spaces: 4
- Parking features: Concrete
- Attached garage spaces: 2
- Details: Off Street Spaces: 2
Features
- Levels: Two
- Stories: 2
- Patio & porch: Front Porch, Patio
- Exterior features: Garden, Private Yard
- Fencing: Full
- Has view: Yes
- View description: Mountain(s), Plains
Lot
- Size: 4,905 Square Feet
- Features: Landscaped, Near Public Transit, Sprinklers In Front, Sprinklers In Rear
Details
- Parcel number: R0128713
- Special conditions: Standard
Construction
Type & style
- Home type: SingleFamily
- Property subtype: Single Family Residence
Materials
- Brick, Frame, Vinyl Siding
- Foundation: Structural
- Roof: Composition
Condition
- Year built: 1998
Utilities & green energy
- Sewer: Public Sewer
- Water: Public
- Utilities for property: Cable Available, Electricity Connected, Natural Gas Available, Natural Gas Connected
Community & HOA
Community
- Security: Carbon Monoxide Detector(s), Video Doorbell
- Subdivision: Clover Creek
HOA
- Has HOA: Yes
- Amenities included: Park, Pool
- Services included: Reserve Fund
- HOA fee: $197 quarterly
- HOA name: Clover Creek
Location
- Region: Longmont
Financial & listing details
- Price per square foot: $358/sqft
- Tax assessed value: $567,500
- Annual tax amount: $2,717
- Date on market: 1/6/2024
- Listing terms: Conventional,FHA,Other,VA Loan
- Exclusions: Sellers Personal Property, Refrigerator In Garage, Washer/Dryer
- Ownership: Individual
- Electric utility on property: Yes
- Road surface type: Paved
Price history
| Date | Event | Price |
|---|---|---|
| 4/26/2024 | Sold | $590,000-1.7%$358/sqft |
Source:  REcolorado as distributed by MLS GRID #9469082 Report a problem REcolorado as distributed by MLS GRID #9469082 Report a problem | ||
| 4/3/2024 | Pending sale | $600,000$365/sqft |
Source: REcolorado as distributed by MLS GRID #9469082 Report a problem | ||
| 3/6/2024 | Price change | $600,000-2.4%$365/sqft |
Source: REcolorado as distributed by MLS GRID #9469082 Report a problem | ||
| 1/6/2024 | Listed for sale | $614,9990%$374/sqft |
Source: REcolorado as distributed by MLS GRID #9469082 Report a problem | ||
| 12/25/2023 | Listing removed | -- |
Source: REcolorado as distributed by MLS GRID #9469082 Report a problem | ||
| 12/6/2023 | Price change | $615,000-0.8%$374/sqft |
Source: REcolorado as distributed by MLS GRID #9469082 Report a problem | ||
| 11/18/2023 | Listed for sale | $620,000+60.6%$377/sqft |
Source: REcolorado as distributed by MLS GRID #9469082 Report a problem | ||
| 5/30/2019 | Sold | $386,167+147.8%$235/sqft |
Source: 8z Real Estate solds #3ddad88e0dc05dce5833f6658bc53299 Report a problem | ||
| 7/24/1998 | Sold | $155,869$95/sqft |
Source: Public Record Report a problem | ||
Public tax history
| Year | Property taxes | Tax assessment |
|---|---|---|
| 2025 | $3,094 +1.4% | $35,469 -1.5% |
| 2024 | $3,051 +12.3% | $36,026 -1% |
| 2023 | $2,717 -1.3% | $36,376 +32.5% |
| 2022 | $2,752 +2.5% | $27,452 -2.8% |
| 2021 | $2,686 | $28,243 +2.1% |
| 2020 | $2,686 +26.4% | $27,649 |
| 2019 | $2,126 | $27,649 +23.6% |
| 2018 | $2,126 | $22,378 -9.5% |
| 2017 | $2,126 +6.2% | $24,740 +18.2% |
| 2016 | $2,001 +4.9% | $20,935 +17.4% |
| 2015 | $1,907 +14.5% | $17,838 |
| 2014 | $1,666 -0.1% | $17,838 |
| 2013 | $1,669 +6.8% | $17,838 -0.8% |
| 2012 | $1,563 +2.7% | $17,990 |
| 2011 | $1,521 +1.8% | -- |
| 2010 | $1,494 -11.5% | $17,670 |
| 2009 | $1,687 +11.4% | $17,670 -19.5% |
| 2008 | $1,515 +3.8% | $21,940 |
| 2007 | $1,460 -4.2% | $21,940 +4.9% |
| 2006 | $1,524 +3.3% | $20,910 |
| 2005 | $1,475 +1.6% | $20,910 +3.2% |
| 2004 | $1,452 -5.2% | $20,260 |
| 2003 | $1,531 +1.5% | $20,260 +14.9% |
| 2002 | $1,508 | $17,640 -90.9% |
| 2001 | -- | $192,800 |
Find assessor info on the county website
Neighborhood: 80503
Nearby homes
- $597,8003 bd3 ba1.8k sqft1805 Clover Creek Dr, Longmont, CO 80503Off Market
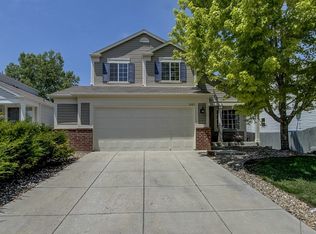
- $529,8003 bd2 ba1k sqft1813 Clover Creek Dr, Longmont, CO 80503Off Market
- $525,7003 bd2 ba1k sqft1804 Fountain Ct, Longmont, CO 80503Off Market
- $530,3003 bd2 ba1.1k sqft1817 Clover Creek Dr, Longmont, CO 80503Off Market
- $577,1003 bd3 ba1.7k sqft1801 Clover Creek Dr, Longmont, CO 80503Off Market
- $572,9004 bd3 ba1.8k sqft1808 Fountain Ct, Longmont, CO 80503Off Market
- $553,8003 bd2 ba1k sqft1800 Fountain Ct, Longmont, CO 80503Off Market
- $558,2003 bd3 ba1.6k sqft1812 Fountain Ct, Longmont, CO 80503Off Market
Nearby schools
GreatSchools rating
- 10/10Blue Mountain Elementary SchoolGrades: PK-5Distance: 1.6 mi
- 10/10Altona Middle SchoolGrades: 6-8Distance: 1 mi
- 9/10Silver Creek High SchoolGrades: 9-12Distance: 1.5 mi
Schools provided by the listing agent
- Elementary: Blue Mountain
- Middle: Altona
- High: Silver Creek
- District: St. Vrain Valley RE-1J
Source: REcolorado as distributed by MLS GRID. This data may not be complete. We recommend contacting the local school district to confirm school assignments for this home.
Get a cash offer in 3 minutes
Find out how much your home could sell for in as little as 3 minutes with a no-obligation cash offer.
Estimated market value
$574,600
Get a cash offer in 3 minutes
Find out how much your home could sell for in as little as 3 minutes with a no-obligation cash offer.
Estimated market value
$574,600
- Colorado
- Boulder County
- Longmont
- 80503
- 1809 Clover Creek Drive
Nearby cities
Nearby neighborhoods
Nearby zip codes
Other Longmont Topics
