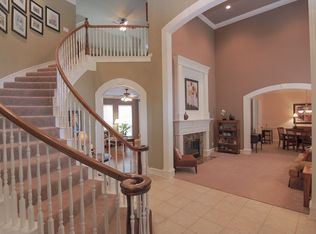
You will fall in love with this beautiful Huntington custom built home located in Cypress Crossing on an amazing .32 acre lot with a large backyard and mature trees in the heart of the coveted Stonebridge Ranch community. A timeless classic that features a dramatic entryway, elegant formal dining and living space, a designated study with french doors & a custom stained built in bookshelf, and a sweeping grand staircase off of the entryway. The oversized primary suite, located downstairs, highlights a tray ceiling, wall of windows looking out into the backyard, dual sinks, garden tub, shower and a large walk in closet with built-ins. A cozy mother-in-law suite, also located downstairs, is on the opposite side of the primary suite with a full bath attached. You will be in awe of the beautiful details throughout this home that include fluted case arches, beautiful crown molding, custom stained 42in kitchen cabinets with glass fronts, a floor to ceiling gas burning fireplace with a beautiful mantel, 8in solid wood doors, and a 3 car garage with plenty of storage space. The kitchen, breakfast area and family room flow seamlessly together making it perfect for entertaining. Three generous size bedrooms upstairs with two full baths that includes a Jack and Jill, and a large media room. The backyard will blow you away with all of it's charm and provides plenty of space for a pool, putting green & play set. Golf course right around the corner! Recent improvements in 2024: new roof, foundation work with transferrable warranty, and interior paint throughout. Enjoy all the amenities Stonebridge has to offer including the beach club, tennis, pickleball, volleyball, jogging trails, catch & release ponds and the amazing nearby Adriatica Village. Top rated McKinney ISD schools! Make this precious jewel your next home!
Sold
Price Unknown
1809 Cotton Mill Dr, McKinney, TX 75072
5beds
4,037sqft
Single Family Residence
Built in 1999
0.32 Acres Lot
$766,500 Zestimate®
$--/sqft
$4,213 Estimated rent
Home value
$766,500
$721,000 - $812,000
$4,213/mo
Zestimate® history
Owner options
List your home for rent
$4,213/mo
Rent Zestimate®
Find your next renter with Zillow Rental Manager. Plus, with online applications, you can quickly screen prospective tenants – for free.
$4,213/mo
Rent Zestimate®
Refinance and save
$1,003/mo
Est. payment
Refinancing to a lower rate could help reduce your monthly payments and save thousands over the life of the loan.
$1,003/mo
Est. payment
Explore your selling options
Work with a Zillow partner agent
Leverage their expertise and Zillow's premium Showcase listings to get your home seen by more buyers.
Get startedList with your own agent
Get your home in front of millions of buyers by listing it on Zillow.
Learn how to do itSell it yourself
Take full control of how buyers see your home on Zillow by listing For Sale by Owner (FSBO).
List your homeWhat's special
Dramatic entrywayPlay setLarge backyardWall of windowsGenerous size bedroomsCozy mother-in-law suiteTray ceiling
Zillow last checked:
Listing updated:
Listed by:
Cne' Hemby 0575154 972-529-0536,
Monument Realty 214-705-7827
Bought with:
Tamra Holden
eXp Realty LLC
Source: NTREIS,MLS#: 20904463
Facts & features
Interior
Bedrooms & bathrooms
- Bedrooms: 5
- Bathrooms: 5
- Full bathrooms: 4
- 1/2 bathrooms: 1
Primary bedroom
- Features: Built-in Features, Jetted Tub, Linen Closet, Sitting Area in Primary, Walk-In Closet(s)
- Level: First
- Dimensions: 16 x 16
Bedroom
- Level: First
- Dimensions: 12 x 12
Bedroom
- Level: Second
- Dimensions: 12 x 12
Bedroom
- Level: Second
- Dimensions: 13 x 12
Bedroom
- Level: Second
- Dimensions: 14 x 12
Breakfast room nook
- Level: First
- Dimensions: 14 x 13
Den
- Level: First
- Dimensions: 13 x 11
Dining room
- Level: First
- Dimensions: 13 x 12
Kitchen
- Features: Breakfast Bar, Eat-in Kitchen, Kitchen Island, Pantry
- Level: First
- Dimensions: 16 x 14
Living room
- Level: First
- Dimensions: 13 x 13
Living room
- Level: First
- Dimensions: 19 x 18
Living room
- Level: Second
- Dimensions: 17 x 13
Utility room
- Level: First
- Dimensions: 8 x 6
Heating
- Central
Cooling
- Central Air
Appliances
- Included: Double Oven, Dishwasher, Electric Cooktop, Electric Oven, Disposal, Gas Water Heater, Microwave
- Laundry: Washer Hookup, Electric Dryer Hookup
Features
- High Speed Internet, Other, Cable TV, Vaulted Ceiling(s)
- Has basement: No
- Number of fireplaces: 1
- Fireplace features: Gas Starter
Interior area
- Total interior livable area: 4,037 sqft
Property
Parking
- Total spaces: 3
- Parking features: Garage
- Attached garage spaces: 3
Features
- Levels: Two
- Stories: 2
- Patio & porch: Patio
- Pool features: None
Lot
- Size: 0.32 Acres
Details
- Parcel number: R408800G01801
Construction
Type & style
- Home type: SingleFamily
- Architectural style: Traditional,Detached
- Property subtype: Single Family Residence
Materials
- Brick
- Roof: Composition
Condition
- Year built: 1999
Utilities & green energy
- Sewer: Public Sewer
- Water: Public
- Utilities for property: Sewer Available, Water Available, Cable Available
Community & HOA
Community
- Features: Sidewalks
- Subdivision: Cypress Crossing
HOA
- Has HOA: Yes
- Services included: Association Management, Maintenance Grounds
- HOA fee: $1,003 annually
- HOA name: Stonebridge HOA
- HOA phone: 214-733-5800
Location
- Region: Mckinney
Financial & listing details
- Tax assessed value: $831,050
- Annual tax amount: $13,476
- Date on market: 4/17/2025
- Cumulative days on market: 66 days
- Exclusions: Hammock and picnic table in the backyard
Price history
| Date | Event | Price |
|---|---|---|
| 7/25/2025 | Sold | -- |
Source: NTREIS #20904463 Report a problem | ||
| 7/3/2025 | Pending sale | $785,000$194/sqft |
Source: NTREIS #20904463 Report a problem | ||
| 6/23/2025 | Contingent | $785,000$194/sqft |
Source: NTREIS #20904463 Report a problem | ||
| 5/26/2025 | Price change | $785,000-1.9%$194/sqft |
Source: NTREIS #20904463 Report a problem | ||
| 5/17/2025 | Price change | $799,999-1.8%$198/sqft |
Source: NTREIS #20904463 Report a problem | ||
| 4/17/2025 | Listed for sale | $815,000+106.4%$202/sqft |
Source: NTREIS #20904463 Report a problem | ||
| 12/16/2012 | Listing removed | $394,900$98/sqft |
Source: Keller Williams - Plano #11827149 Report a problem | ||
| 12/13/2012 | Pending sale | $394,900$98/sqft |
Source: Keller Williams - Plano #11827149 Report a problem | ||
| 9/30/2012 | Price change | $394,900-1.3%$98/sqft |
Source: Keller Williams - Plano #11827149 Report a problem | ||
| 8/25/2012 | Listed for sale | $400,000$99/sqft |
Source: Keller Williams Realty #11827149 Report a problem | ||
Public tax history
| Year | Property taxes | Tax assessment |
|---|---|---|
| 2025 | $12,777 +5.2% | $831,050 +9.2% |
| 2024 | $12,148 +10.2% | $760,808 +10% |
| 2023 | $11,027 | $691,644 -1.8% |
| 2022 | -- | $704,600 +23.3% |
| 2021 | $11,742 +0.7% | $571,606 +5.9% |
| 2020 | $11,659 -4.5% | $539,919 -3.4% |
| 2019 | $12,208 +0.2% | $558,981 +5.1% |
| 2018 | $12,189 +13.4% | $531,664 +5.3% |
| 2017 | $10,744 | $504,835 +11.9% |
| 2016 | $10,744 +4.7% | $450,980 -6.3% |
| 2015 | $10,259 | $481,152 +10.9% |
| 2014 | $10,259 | $433,898 +16.1% |
| 2013 | -- | $373,581 +2.9% |
| 2012 | -- | $363,020 -3% |
| 2011 | -- | $374,125 0% |
| 2010 | -- | $374,306 -0.8% |
| 2009 | -- | $377,232 -4.3% |
| 2008 | -- | $394,343 +2.3% |
| 2007 | -- | $385,627 +2.1% |
| 2006 | -- | $377,704 +7.9% |
| 2005 | -- | $349,948 -3.2% |
| 2004 | -- | $361,610 +0.6% |
| 2003 | -- | $359,410 -7.8% |
| 2002 | -- | $389,619 +0.9% |
| 2001 | -- | $386,075 +26.1% |
| 2000 | -- | $306,239 |
Find assessor info on the county website
Neighborhood: Stonebridge Ranch
Nearby homes
- $912,5005 bd4 ba3.9k sqft1813 Cotton Mill Dr, McKinney, TX 75072Off Market
- $812,7004 bd4 ba3.7k sqft1805 Cotton Mill Dr, McKinney, TX 75072Off Market
- $984,1004 bd4 ba4.2k sqft1732 Savannah Dr, McKinney, TX 75072Off Market
- $1,017,8005 bd5 ba4.6k sqft1728 Savannah Dr, McKinney, TX 75072Off Market

- $870,3005 bd4 ba3.7k sqft1808 Cotton Mill Dr, McKinney, TX 75072Off Market
- $801,0004 bd4 ba3.9k sqft1817 Cotton Mill Dr, McKinney, TX 75070Off Market
- $816,3004 bd3 ba3.2k sqft1801 Cotton Mill Dr, McKinney, TX 75072Off Market
- $847,7005 bd4 ba4.2k sqft1812 Cotton Mill Dr, McKinney, TX 75072Off Market
Nearby schools
GreatSchools rating
- 10/10Earl & Lottie Wolford Elementary SchoolGrades: K-5Distance: 0.6 mi
- 7/10Leonard Evans Jr Middle SchoolGrades: 6-8Distance: 0.7 mi
- 7/10McKinney Boyd High SchoolGrades: 9-12Distance: 1.8 mi
Schools provided by the listing agent
- Elementary: Wolford
- Middle: Evans
- High: Mckinney Boyd
- District: McKinney ISD
Source: NTREIS. This data may not be complete. We recommend contacting the local school district to confirm school assignments for this home.
Get a cash offer in 3 minutes
Find out how much your home could sell for in as little as 3 minutes with a no-obligation cash offer.
Estimated market value
$766,500
Get a cash offer in 3 minutes
Find out how much your home could sell for in as little as 3 minutes with a no-obligation cash offer.
Estimated market value
$766,500
- Texas
- Collin County
- McKinney
- 75072
- Stonebridge Ranch
- 1809 Cotton Mill Dr
Nearby cities
Nearby neighborhoods
Nearby zip codes
Other McKinney Topics
