Skip main navigation
Sold
  • $950,000

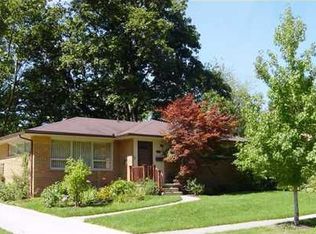
    1809 Covington Dr, Ann Arbor, MI 48103

    5beds
    3,908sqft
    Single Family Residence
    Built in 1960
    0.27 Acres Lot
    $946,300 Zestimate®
    $243/sqft
    $4,679 Estimated rent

    Home value

    $946,300

    $833,000 - $1.08M

    $4,679/mo

    Zestimate® history
    Loading
    Loading...

    Owner options

    List your home for rent

    $4,679/mo

    Rent Zestimate®

    Find your next renter with Zillow Rental Manager. Plus, with online applications, you can quickly screen prospective tenants – for free.

    Learn more

    $4,679/mo

    Rent Zestimate®

    Refinance and save

    $6,295/mo

    Est. payment

    Refinancing to a lower rate could help reduce your monthly payments and save thousands over the life of the loan.

    See today's rates

    $6,295/mo

    Est. payment

    Explore your selling options

    Work with a Zillow partner agent

    Leverage their expertise and Zillow's premium Showcase listings to get your home seen by more buyers.

    Get started

    List with your own agent

    Get your home in front of millions of buyers by listing it on Zillow.

    Learn how to do it

    Sell it yourself

    Take full control of how buyers see your home on Zillow by listing For Sale by Owner (FSBO).

    List your home

    What's special

    Bold hexagon-tiled foyerOutdoor living spacesArchitectural detail throughoutHardwood floorsLight-filled spacesRefined finishesPrivate beautifully landscaped lot
    Featured in the 2024 A2 BRAG RHT, this home showcases the exceptional craftsmanship of Meadowlark Builders, paired with the homeowners' impeccable taste, resulting in a thoughtfully curated, beautifully executed main living level. Light-filled spaces w refined finishes, custom millwork, hardwood floors, and architectural detail throughout. A bold hexagon-tiled foyer opens to the living room w gas fireplace and expansive Marvin windows. Crystal and Bridgewood kitchen cabs, quartz tops, Settecento tile b-splash, Bertazzoni induction range w Zephry hood, oversized island w The Southside Woodhshop crafted solid walnut table and banquette tops. Dining Room w vibrant orange banquette flanked by walnut slat walls. Spacious primary suite. Finished lower level with second kitchen, large family room, two bedrooms with egress windows, full bath with tiled shower, and exceptional storage. Home Energy Score 5; Report at osi.a2gov.org/herd

    Zillow last checked:

    Listing updated:

    Listed by:

    Julie Svinicki 734-358-7700,

    Real Estate One Inc

    Bought with:

    Sierra Imwalle, 6501399790

    The Charles Reinhart Company

    Source: MichRIC,MLS#: 26017417MLS Logo

    Facts & features

    Interior

    Bedrooms & bathrooms
    • Bedrooms: 5
    • Bathrooms: 4
    • Full bathrooms: 3
    • 1/2 bathrooms: 1
    • Main level bedrooms: 3
    Primary bedroom
    • Level: Main
    Bedroom 2
    • Level: Main
    Bedroom 3
    • Level: Main
    Bedroom 4
    • Level: Main
    Bedroom 5
    • Level: Lower
    Dining room
    • Level: Main
    Family room
    • Level: Lower
    Kitchen
    • Level: Main
    Laundry
    • Level: Main
    Living room
    • Level: Main
    Recreation
    • Description: Finished
    Heating
    • Forced Air
    Cooling
    • Central Air
    Appliances
    • Included: Humidifier, Bar Fridge, Dishwasher, Disposal, Dryer, Microwave, Oven, Range, Refrigerator, Washer
    • Laundry: Laundry Room, Main Level
    Features
    • Ceiling Fan(s), Guest Quarters, Center Island, Eat-in Kitchen, Pantry
    • Flooring: Carpet, Tile, Vinyl, Wood
    • Windows: Low-Emissivity Windows, Skylight(s), Screens, Replacement, Insulated Windows, Window Treatments
    • Basement: Full,Slab
    • Number of fireplaces: 2
    • Fireplace features: Bedroom, Family Room, Gas Log, Living Room, Wood Burning, Other
    Interior area
    • Total structure area: 2,094
    • Total interior livable area: 3,908 sqft
    • Finished area below ground: 1,814

    Property

    Parking
    • Total spaces: 2.5
    • Parking features: Garage Faces Front, Garage Door Opener, Attached
    • Garage spaces: 2.5
    Accessibility
    • Accessibility features: Rocker Light Switches
    Features
    • Stories: 1
    • Fencing: Chain Link,Full,Other,Privacy
    Lot
    • Size: 0.27 Acres
    • Dimensions: 91' x 130'
    • Features: Level, Recreational, Sidewalk, Tillable, Ground Cover, Shrubs/Hedges
    Details
    • Parcel number: 090931304037
    • Zoning description: R1C

    Construction

    Type & style
    • Home type: SingleFamily
    • Architectural style: Ranch
    • Property subtype: Single Family Residence
    Materials
    • Brick
    • Roof: Asphalt,Shingle
    Condition
    • New construction: No
    • Year built: 1960
    Details
    • Builder name: (George) Airey Building Co

    Utilities & green energy

    • Sewer: Public Sewer, Storm Sewer
    • Water: Public
    • Utilities for property: Phone Connected, Natural Gas Connected, Cable Connected
    Green energy
    • Indoor air quality: Low or No VOC Finishes, Recycled/locally Sourced Materials, Sustainable Flooring

    Community & HOA

    Community
    • Security: Carbon Monoxide Detector(s), Smoke Detector(s)
    • Subdivision: Vernon Downs
    Location
    • Region: Ann Arbor

    Financial & listing details

    • Price per square foot: $243/sqft
    • Tax assessed value: $312,477
    • Annual tax amount: $16,184
    • Date on market: 4/23/2026
    • Listing terms: Cash,VA Loan,Conventional
    • Road surface type: Paved

    Price history

    DateEventPrice
    5/11/2026Sold$950,000+11.8%$243/sqft
    Source: MichRIC #26017417 Report a problem
    4/28/2026Contingent$849,900$217/sqft
    Source: MichRIC #26017417 Report a problem
    4/23/2026Listed for sale$849,900+60.4%$217/sqft
    Source: MichRIC #26017417 Report a problem
    6/25/2020Sold$530,000+1%$136/sqft
    Source: Public Record Report a problem
    5/4/2020Pending sale$525,000$134/sqft
    Source: Keller Williams Ann Arbor #3272137 Report a problem
    3/26/2020Listed for sale$525,000+118.8%$134/sqft
    Source: Keller Williams Ann Arbor #3272137 Report a problem
    12/8/1999Sold$239,900$61/sqft
    Source: Public Record Report a problem

    Public tax history

    YearProperty taxesTax assessment
    2025$15,237 $354,700 +9.9%
    2024-- $322,800 +13.6%
    2023-- $284,200 +10.2%
    2022-- $258,000 +1.7%
    2021-- $253,800 +7%
    2020$8,299 $237,200 +19%
    2019-- $199,400 +3.9%
    2018-- $192,000 -3.4%
    2017$7,308 $198,800 +31.2%
    2016$7,308 +5%$151,471 +0.3%
    2015$6,960 $151,018 +3.2%
    2014$6,960 $146,300
    2013$6,960 $146,300 +2.1%
    2012-- $143,300 +2.6%
    2011-- $139,721 +1.7%
    2010-- $137,386 -0.3%
    2009-- $137,800 +4.4%
    2008-- $131,993 +11.3%
    2007-- $118,566 -16.9%
    2005-- $142,700 +3.2%
    2004-- $138,300 +1.8%
    2003-- $135,800 +16.4%
    2002$4,690 +41.8%$116,700 +8.5%
    2001$3,308 +8.6%$107,600 +10.8%
    2000$3,047 $97,100 +6.5%
    1999-- $91,200
    Find assessor info on the county website

    Neighborhood: Dicken

    Nearby schools

    GreatSchools rating
    Schools provided by the listing agent
    • Elementary: Dicken Elementary School
    • Middle: Slauson Middle School
    • High: Pioneer High School

    Source: MichRIC. This data may not be complete. We recommend contacting the local school district to confirm school assignments for this home.

    Get a cash offer in 3 minutes
    Find out how much your home could sell for in as little as 3 minutes with a no-obligation cash offer.
    Estimated market value
    $946,300
    Get a cash offer in 3 minutes
    Find out how much your home could sell for in as little as 3 minutes with a no-obligation cash offer.
    Estimated market value
    $946,300