Welcome to Creekside Hills, where comfort meets elegance in this stunning residential property!
Nestled within the picturesque landscape, this 4 bed/2 bath home is a haven for those seeking space and sophistication.
As you step inside, you're greeted by a spacious and airy layout, designed to seamlessly integrate modern living. The open concept design ensures fluidity between the living, dining, and kitchen areas, perfect for entertaining or simply enjoying quality time with loved ones.
The kitchen stands as the heart of the home, boasting sleek stainless steel appliances that not only add a touch of contemporary style but also provide the practicality and durability needed for everyday cooking and meal preparation.
Retreat to the luxurious master suite where relaxation awaits. Pamper yourself in the garden tub, rejuvenate in the separate shower, & appreciate the convenience of the dual vanity and walk-in closet, offering ample storage space for all your essentials.
The remaining bedrooms offer versatility, whether you desire a cozy guest room, a vibrant playroom for the little ones, or a productive home office space to inspire creativity.
The large yard provides both an activity area for pets and kids, but also a lovely separate oasis for entertaining! The lots on this cul-du-sac are larger than most of the neighborhood so your neighbors are not right on top of you! The location is pleasantly close to the pool yet far enough to not get noisy!
Beyond the walls of this exquisite property lies the Creekside Hills subdivision, a community rich with amenities to enhance your lifestyle. Take a refreshing dip in the inviting in-ground pool, let the kids explore and play to their heart's content at the playground, or simply unwind amidst the serene surroundings.
Don't miss the opportunity to make this dream home yours. Schedule a showing today and experience the perfect blend of comfort, style, and functionality that awaits you at Creekside Hills!
Closed
Price Unknown
1809 Cow House Ct, Copperas Cove, TX 76522
4beds
1,803sqft
Single Family Residence
Built in 2020
9,639 Square Feet Lot
$273,900 Zestimate®
$--/sqft
$1,710 Estimated rent
Home value
$273,900
$260,000 - $288,000
$1,710/mo
Zestimate® history
Owner options
List your home for rent
$1,710/mo
Rent Zestimate®
Find your next renter with Zillow Rental Manager. Plus, with online applications, you can quickly screen prospective tenants – for free.
$1,710/mo
Rent Zestimate®
Refinance and save
$90/mo
Est. payment
Refinancing to a lower rate could help reduce your monthly payments and save thousands over the life of the loan.
$90/mo
Est. payment
Explore your selling options
Work with a Zillow partner agent
Leverage their expertise and Zillow's premium Showcase listings to get your home seen by more buyers.
Get startedList with your own agent
Get your home in front of millions of buyers by listing it on Zillow.
Learn how to do itSell it yourself
Take full control of how buyers see your home on Zillow by listing For Sale by Owner (FSBO).
List your homeWhat's special
Modern livingContemporary styleProductive home office spaceLovely separate oasisSleek stainless steel appliancesClose to the poolLarge yard
Zillow last checked:
Listing updated:
Listed by:
Alan J. Herold 254-346-4162,
Elevate Texas Real Estate
Bought with:
Erik Martinez, TREC #0718252
Fort Hood Area Assn. Realtors
Source: Central Texas MLS,MLS#: 539418 Originating MLS: Williamson County Association of REALTORS
Originating MLS: Williamson County Association of REALTORSFacts & features
Interior
Bedrooms & bathrooms
- Bedrooms: 4
- Bathrooms: 2
- Full bathrooms: 2
Primary bedroom
- Level: Main
Living room
- Level: Main
Heating
- Central, Electric
Cooling
- Central Air, 1 Unit
Appliances
- Included: Dryer, Dishwasher, Electric Range, Electric Water Heater, Disposal, Microwave, Oven, Refrigerator, Range Hood, Washer, Some Electric Appliances
- Laundry: Electric Dryer Hookup, Inside, Laundry Room
Features
- Attic, Ceiling Fan(s), Carbon Monoxide Detector, Separate/Formal Dining Room, Double Vanity, Eat-in Kitchen, Garden Tub/Roman Tub, High Ceilings, His and Hers Closets, Living/Dining Room, Multiple Dining Areas, Multiple Closets, Pull Down Attic Stairs, Separate Shower, Smart Thermostat, Walk-In Closet(s), Breakfast Bar, Granite Counters, Kitchen Island, Kitchen/Family Room Combo, Kitchen/Dining Combo
- Flooring: Carpet, Vinyl
- Attic: Pull Down Stairs,Partially Floored
- Has fireplace: No
- Fireplace features: None
Interior area
- Total interior livable area: 1,803 sqft
Property
Parking
- Total spaces: 2
- Parking features: Attached, Garage, Garage Door Opener
- Attached garage spaces: 2
Features
- Levels: One
- Stories: 1
- Patio & porch: Covered, Patio
- Exterior features: Covered Patio, Private Yard
- Pool features: Cabana, Community, Fenced, Gunite, In Ground, Outdoor Pool
- Fencing: Back Yard,Privacy,Wood
- Has view: Yes
- View description: None
- Body of water: None
Lot
- Size: 9,639 Square Feet
- Dimensions: 9640 sf
Details
- Parcel number: 153580
Construction
Type & style
- Home type: SingleFamily
- Architectural style: Traditional
- Property subtype: Single Family Residence
Materials
- HardiPlank Type, Masonry
- Foundation: Slab
- Roof: Composition,Shingle
Condition
- Resale
- Year built: 2020
Utilities & green energy
- Sewer: Not Connected (at lot), Public Sewer
- Water: Not Connected (at lot), Public
- Utilities for property: Cable Available, Electricity Available, High Speed Internet Available, Trash Collection Public
Community & HOA
Community
- Features: Barbecue, Playground, Community Pool, Curbs
- Security: Security System Owned, Fire Alarm, Smoke Detector(s)
- Subdivision: Creekside Hills Ph II
HOA
- Has HOA: Yes
- HOA fee: $90 quarterly
- HOA name: Associa Hill Country
- HOA phone: 512-347-2888
Location
- Region: Copperas Cove
Financial & listing details
- Tax assessed value: $271,440
- Date on market: 4/25/2024
- Cumulative days on market: 54 days
- Listing agreement: Exclusive Right To Sell
- Listing terms: Cash,Conventional,FHA,VA Loan
- Electric utility on property: Yes
Price history
| Date | Event | Price |
|---|---|---|
| 7/8/2024 | Pending sale | $265,000$147/sqft |
Source:  Central Texas MLS #539418 Report a problem Central Texas MLS #539418 Report a problem | ||
| 6/18/2024 | Sold | -- |
Source: Central Texas MLS #539418 Report a problem | ||
| 5/19/2024 | Contingent | $265,000$147/sqft |
Source: Central Texas MLS #539418 Report a problem | ||
| 5/8/2024 | Listed for sale | $265,000$147/sqft |
Source: Central Texas MLS #539418 Report a problem | ||
| 5/5/2024 | Contingent | $265,000$147/sqft |
Source: Central Texas MLS #539418 Report a problem | ||
| 4/26/2024 | Listed for sale | $265,000$147/sqft |
Source: Central Texas MLS #539418 Report a problem | ||
Public tax history
| Year | Property taxes | Tax assessment |
|---|---|---|
| 2025 | -- | $271,440 -1.5% |
| 2024 | $5,461 | $275,610 -5% |
| 2023 | -- | $290,240 +27.4% |
| 2022 | $5,112 +343% | $227,880 +374.8% |
| 2021 | $1,154 +347.8% | $48,000 +380% |
| 2020 | $258 | $10,000 |
Find assessor info on the county website
Neighborhood: 76522
Nearby homes
- $--3 bd2 ba1.3k sqft1805 Cow House Ct, Copperas Cove, TX 76522Sold
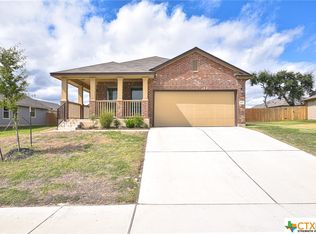
- $282,800-- bd2 ba2k sqft1813 Cow House Ct, Copperas Cove, TX 76522Off Market
- $--3 bd2 ba1.6k sqft1816 Fall Creek Ct, Copperas Cove, TX 76522Sold
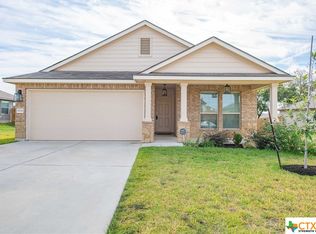
- $228,600-- bd2 ba1.3k sqft1812 Fall Creek Ct, Copperas Cove, TX 76522Off Market
- $257,900-- bd2 ba1.7k sqft1820 Fall Creek Ct, Copperas Cove, TX 76522Off Market
- $271,7003 bd2 ba1.8k sqft1808 Fall Creek Ct, Copperas Cove, TX 76522Off Market
- $275,3004 bd2 ba1.9k sqft1801 Cow House Ct, Copperas Cove, TX 76522Off Market
- $254,000-- bd2 ba1.6k sqft1817 Cow House Ct, Copperas Cove, TX 76522Off Market
Nearby schools
GreatSchools rating
- 6/10Hettie Halstead Elementary SchoolGrades: K-5Distance: 2.7 mi
- 5/10S C Lee Junior High SchoolGrades: 6-8Distance: 1.4 mi
- 5/10Copperas Cove High SchoolGrades: 9-12Distance: 2.8 mi
Schools provided by the listing agent
- Elementary: Hettie Halestead Elementary
- Middle: S.C.Lee
- High: Copperas Cove High School
- District: Copperas Cove ISD
Source: Central Texas MLS. This data may not be complete. We recommend contacting the local school district to confirm school assignments for this home.
Get a cash offer in 3 minutes
Find out how much your home could sell for in as little as 3 minutes with a no-obligation cash offer.
Estimated market value
$273,900
Get a cash offer in 3 minutes
Find out how much your home could sell for in as little as 3 minutes with a no-obligation cash offer.
Estimated market value
$273,900
- Texas
- Coryell County
- Copperas Cove
- 76522
- 1809 Cow House Ct
Nearby cities
Nearby zip codes
Other Copperas Cove Topics
