A touch of New Orleans in the heart of Norristown Borough! Lovely stone home nearly a century old, but interior has been totally renovated! Deep windowsills and high baseboards add that old-time charm! Enter into a large foyer with ceramic tile flooring leading to carpeting and a turned staircase. To the left is a living room with fireplace, wall sconces and two atrium doors to a large patio. On the right of the foyer is a formal dining room with beautiful chandelier. The bright, cheery kitchen has white cabinetry, granite countertops, a breakfast bar with pendant lighting, a smooth top electric range, built-in microwave, dishwasher and refrigerator. All appliances are stainless steel. A large pantry closet, ceramic tile flooring and ceramic tile backsplash complete the kitchen. There is also a laundry and powder room on the first floor. The second floor houses a large main bedroom with two double closets, overhead chandeliers, a private balcony and a Jack and Jill full bath shared with the adjoining bedroom which is highlighted by built-ins and a private balcony. The two additional bedrooms each have a private bath. The four-season room with four walls of windows sitting atop the garage adds endless possibilities for entertaining, toy room or just enjoying overlooking the plush rear yard while reading a book and features a wood stove, wet bar and built ins. Stairs to the attic provide great storage space. A full basement is also good for storage. The HVAC system has been completely replaced, converted to gas heating with dual heating systems (one for first floor and one for the second floor). There is a two-car garage behind the home and a very plush, partly wooded rear yard. Window blinds or window shades offer privacy throughout the home. If you've been waiting for that perfect home, this one is in move-in condition!!
Sold for $575,000
$575,000
1809 Dekalb St, Norristown, PA 19401
4beds
4,578sqft
Single Family Residence
Built in 1928
0.57 Acres Lot
$679,700 Zestimate®
$126/sqft
$4,323 Estimated rent
Home value
$679,700
$632,000 - $741,000
$4,323/mo
Zestimate® history
Owner options
List your home for rent
$4,323/mo
Rent Zestimate®
Find your next renter with Zillow Rental Manager. Plus, with online applications, you can quickly screen prospective tenants – for free.
$4,323/mo
Rent Zestimate®
Refinance and save
$3,681/mo
Est. payment
Refinancing to a lower rate could help reduce your monthly payments and save thousands over the life of the loan.
$3,681/mo
Est. payment
Explore your selling options
Work with a Zillow partner agent
Leverage their expertise and Zillow's premium Showcase listings to get your home seen by more buyers.
Get startedList with your own agent
Get your home in front of millions of buyers by listing it on Zillow.
Learn how to do itSell it yourself
Take full control of how buyers see your home on Zillow by listing For Sale by Owner (FSBO).
List your homeWhat's special
Zillow last checked:
Listing updated:
Listed by:
Donald Sepety 610-220-9980,
BHHS Fox & Roach-Collegeville
Bought with:
Lorri Paster, RS298436
OCF Realty LLC - Philadelphia
Pam Butera, RS171400L
OCF Realty LLC - Philadelphia
Source: Bright MLS,MLS#: PAMC2102814
Facts & features
Interior
Bedrooms & bathrooms
- Bedrooms: 4
- Bathrooms: 4
- Full bathrooms: 3
- 1/2 bathrooms: 1
- Main level bathrooms: 1
Rooms
- Room types: Living Room, Dining Room, Bedroom 2, Bedroom 3, Bedroom 4, Kitchen, Foyer, Bedroom 1, Sun/Florida Room, Laundry, Bathroom 1, Bathroom 2, Bathroom 3, Half Bath
Basement
- Area: 0
Heating
- Hot Water, Radiator, Natural Gas
Cooling
- Central Air, Electric
Appliances
- Included: Microwave, Built-In Range, Dishwasher, Oven/Range - Gas, Refrigerator, Stainless Steel Appliance(s), Electric Water Heater
- Laundry: Laundry Room
Features
- Attic, Built-in Features, Floor Plan - Traditional, Eat-in Kitchen, Pantry, Bathroom - Stall Shower, Bathroom - Tub Shower, Upgraded Countertops, Bar, Plaster Walls
- Flooring: Carpet, Hardwood, Ceramic Tile
- Basement: Full,Interior Entry,Unfinished,Exterior Entry,Walk-Out Access
- Number of fireplaces: 1
Interior area
- Total structure area: 4,578
- Total interior livable area: 4,578 sqft
- Finished area above ground: 4,578
- Finished area below ground: 0
Property
Parking
- Total spaces: 2
- Parking features: Garage Faces Rear, Garage Door Opener, Asphalt, Attached, Driveway
- Attached garage spaces: 2
- Has uncovered spaces: Yes
Accessibility
- Accessibility features: None
Features
- Levels: Two
- Stories: 2
- Pool features: None
Lot
- Size: 0.57 Acres
- Dimensions: 100.00 x 0.00
- Features: Level, Wooded
Details
- Additional structures: Above Grade, Below Grade
- Parcel number: 130010352003
- Zoning: RESIDENTIAL
- Special conditions: Standard
Construction
Type & style
- Home type: SingleFamily
- Architectural style: Colonial
- Property subtype: Single Family Residence
Materials
- Stone
- Foundation: Stone
- Roof: Slate,Asphalt,Shingle
Condition
- Very Good
- New construction: No
- Year built: 1928
- Major remodel year: 2024
Utilities & green energy
- Electric: Circuit Breakers
- Sewer: Public Sewer
- Water: Public
- Utilities for property: Cable Available, Electricity Available, Natural Gas Available, Phone Available, Sewer Available, Water Available
Community & HOA
Community
- Subdivision: None Available
HOA
- Has HOA: No
Location
- Region: Norristown
- Municipality: NORRISTOWN BORO
Financial & listing details
- Price per square foot: $126/sqft
- Tax assessed value: $209,770
- Annual tax amount: $12,846
- Date on market: 8/19/2024
- Listing agreement: Exclusive Agency
- Listing terms: Cash,Conventional,FHA
- Inclusions: Property In "as Is And Where Is Condition"
- Ownership: Fee Simple
Price history
| Date | Event | Price |
|---|---|---|
| 10/10/2024 | Sold | $575,000$126/sqft |
Source:  Bright MLS #PAMC2102814 Report a problem Bright MLS #PAMC2102814 Report a problem | ||
| 8/31/2024 | Pending sale | $575,000$126/sqft |
Source: Bright MLS #PAMC2102814 Report a problem | ||
| 8/26/2024 | Contingent | $575,000$126/sqft |
Source: Bright MLS #PAMC2102814 Report a problem | ||
| 8/19/2024 | Listed for sale | $575,000+96.9%$126/sqft |
Source: Bright MLS #PAMC2102814 Report a problem | ||
| 7/10/2023 | Sold | $292,000-2.6%$64/sqft |
Source: Bright MLS #PAMC2070530 Report a problem | ||
| 5/5/2023 | Pending sale | $299,900$66/sqft |
Source: Bright MLS #PAMC2070530 Report a problem | ||
| 5/4/2023 | Listing removed | -- |
Source: Berkshire Hathaway HomeServices Fox & Roach, REALTORS Report a problem | ||
| 5/3/2023 | Listed for sale | $299,900$66/sqft |
Source: Berkshire Hathaway HomeServices Fox & Roach, REALTORS #PAMC2070530 Report a problem | ||
Public tax history
| Year | Property taxes | Tax assessment |
|---|---|---|
| 2025 | $12,929 +1.3% | $209,770 |
| 2024 | $12,761 | $209,770 |
| 2023 | $12,761 +2.2% | $209,770 |
| 2022 | $12,485 +2.2% | $209,770 |
| 2021 | $12,215 +2.5% | $209,770 |
| 2020 | $11,916 +2.4% | $209,770 |
| 2019 | $11,636 +8.9% | $209,770 |
| 2018 | $10,686 +0.8% | $209,770 |
| 2017 | $10,604 +2.5% | $209,770 |
| 2016 | $10,350 +1.9% | $209,770 |
| 2015 | $10,158 +2.5% | $209,770 |
| 2014 | $9,913 +1.8% | $209,770 |
| 2013 | $9,738 +2.3% | $209,770 |
| 2012 | $9,522 +5.7% | $209,770 |
| 2011 | $9,006 +2.9% | $209,770 |
| 2010 | $8,750 | $209,770 |
| 2009 | $8,750 +2.6% | $209,770 |
| 2008 | $8,529 +3.5% | -- |
| 2007 | $8,237 +1.9% | -- |
| 2006 | $8,082 +3.1% | -- |
| 2005 | $7,842 +4.3% | -- |
| 2004 | $7,518 +18.4% | -- |
| 2003 | $6,348 +6.5% | -- |
| 2002 | $5,958 +1.8% | -- |
| 2000 | $5,853 +13.9% | -- |
| 1999 | $5,138 | -- |
Find assessor info on the county website
Neighborhood: North End
Nearby homes
- $450,9206 bd5 ba3.5k sqft105 E Logan St, Norristown, PA 19401Sold
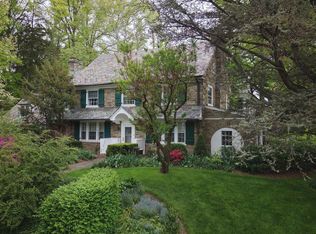
- $636,8004 bd2 ba3.4k sqft1819 Dekalb St, Norristown, PA 19401Off Market
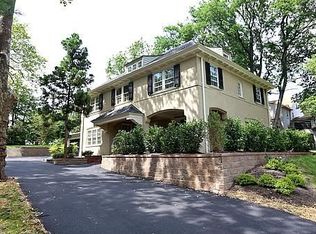
- $454,1003 bd2 ba2.3k sqft22 Carriage Ln, Norristown, PA 19401Off Market
- $443,6203 bd3 ba-- sqft270 Honey Ln, Norristown, PA 19401Sold

- $380,5005 bd2 ba1.8k sqft20 Carriage Ln, Norristown, PA 19401Off Market
- $469,5003 bd2 ba2.3k sqft24 Carriage Ln, Norristown, PA 19401Sold
- $242,2003 bd1 ba1.2k sqft7 E Logan St, Norristown, PA 19401Off Market
- $644,3006 bd4 ba4.9k sqft1739 Dekalb St, Norristown, PA 19401Off Market
Nearby schools
GreatSchools rating
- 5/10Hancock El SchoolGrades: 1-4Distance: 0.4 mi
- 5/10Eisenhower Middle SchoolGrades: 5-8Distance: 0.5 mi
- 2/10Norristown Area High SchoolGrades: 9-12Distance: 2.2 mi
Schools provided by the listing agent
- High: Norristown Area
- District: Norristown Area
Source: Bright MLS. This data may not be complete. We recommend contacting the local school district to confirm school assignments for this home.
Get a cash offer in 3 minutes
Find out how much your home could sell for in as little as 3 minutes with a no-obligation cash offer.
Estimated market value
$679,700
Get a cash offer in 3 minutes
Find out how much your home could sell for in as little as 3 minutes with a no-obligation cash offer.
Estimated market value
$679,700
- Pennsylvania
- Montgomery County
- Norristown
- 19401
- North End
- 1809 Dekalb St
Nearby cities
Nearby neighborhoods
Nearby zip codes
Other Norristown Topics
