Skip main navigation
Sold for $389,900
  • $389,900

    1809 Dew Meadow Drive, Winterville, NC 28590

    3beds
    2,217sqft
    Single Family Residence
    Built in 2022
    8,276 Square Feet Lot
    $389,900 Zestimate®
    $176/sqft
    $2,377 Estimated rent

    Home value

    $389,900

    $370,000 - $409,000

    $2,377/mo

    Zestimate® history
    Loading
    Loading...

    Owner options

    List your home for rent

    $2,377/mo

    Rent Zestimate®

    Find your next renter with Zillow Rental Manager. Plus, with online applications, you can quickly screen prospective tenants – for free.

    Learn more

    $2,377/mo

    Rent Zestimate®

    Refinance and save

    $2,368/mo

    Est. payment

    Refinancing to a lower rate could help reduce your monthly payments and save thousands over the life of the loan.

    See today's rates

    $2,368/mo

    Est. payment

    Explore your selling options

    Work with a Zillow partner agent

    Leverage their expertise and Zillow's premium Showcase listings to get your home seen by more buyers.

    Get started

    List with your own agent

    Get your home in front of millions of buyers by listing it on Zillow.

    Learn how to do it

    Sell it yourself

    Take full control of how buyers see your home on Zillow by listing For Sale by Owner (FSBO).

    List your home

    What's special

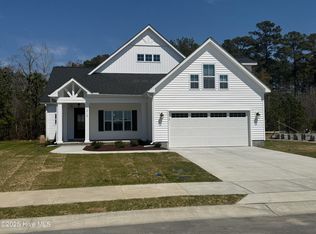
    Coffered ceilingsCrown moldingRecessed led lightingQuartz counter topsLarge center islandFinished bonus roomGranite kitchen counter tops
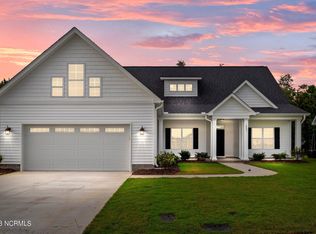
    100% financing available! Anson Plan Features an opened layout with a large center island. All the bedrooms are on the first floor, finished bonus room with closet upstairs and covered patio. Finishings include coffered ceilings in the dining and great room, wainscoting in the laundry, crown molding, recessed LED lighting, tile shower in the master, gas fireplace, granite kitchen counter tops, quartz counter tops in the bathrooms and more!

    Zillow last checked:

    Listing updated:

    Listed by:

    CAROLYN MCLAWHORN 252-717-3694,

    CAROLYN MCLAWHORN REALTY,

    JENNIFER MILLER 252-378-4255,

    CAROLYN MCLAWHORN REALTY

    Bought with:

    Theresa Reese, 292812

    Kingdom Real Estate Services Inc.

    Source: Hive MLS,MLS#: 100371021MLS LogoOriginating MLS: Coastal Plains Association of Realtors

    Facts & features

    Interior

    Bedrooms & bathrooms
    • Bedrooms: 3
    • Bathrooms: 2
    • Full bathrooms: 2
    Rooms
    • Room types: Dining Room
    Primary bedroom
    • Level: Primary Living Area
    Dining room
    • Features: Formal
    Heating
    • Fireplace(s), Electric
    Cooling
    • Heat Pump
    Appliances
    • Included: Built-In Microwave, Range, Dishwasher
    • Laundry: Laundry Room
    Features
    • Master Downstairs, High Ceilings, Solid Surface, Kitchen Island, Ceiling Fan(s), Pantry, Walk-in Shower, Gas Log
    • Flooring: Carpet, Laminate, Tile
    • Doors: Thermal Doors
    • Windows: Thermal Windows
    • Has fireplace: Yes
    • Fireplace features: Gas Log
    Interior area
    • Total structure area: 2,217
    • Total interior livable area: 2,217 sqft

    Property

    Parking
    • Total spaces: 2
    • Parking features: Concrete
    Features
    • Levels: One and One Half
    • Stories: 2
    • Patio & porch: Covered, Patio
    • Exterior features: Thermal Doors
    • Fencing: None
    Lot
    • Size: 8,276 Square Feet
    • Dimensions: 70 x 120
    Details
    • Parcel number: 87908
    • Zoning: Residential
    • Special conditions: Standard

    Construction

    Type & style
    • Home type: SingleFamily
    • Property subtype: Single Family Residence
    Materials
    • Vinyl Siding
    • Foundation: Raised, Slab
    • Roof: Architectural Shingle
    Condition
    • New construction: Yes
    • Year built: 2022

    Utilities & green energy

    • Sewer: Public Sewer
    • Water: Public
    • Utilities for property: Sewer Available, Water Available

    Community & HOA

    Community
    • Security: Smoke Detector(s)
    • Subdivision: Langston Farms
    HOA
    • Has HOA: Yes
    • Amenities included: Pool, Maintenance Grounds, See Remarks
    • HOA fee: $1,200 monthly
    • HOA name: Keystone
    • HOA phone: 252-355-8884
    Location
    • Region: Winterville

    Financial & listing details

    • Price per square foot: $176/sqft
    • Tax assessed value: $384,960
    • Annual tax amount: $3,790
    • Date on market: 10/9/2024
    • Cumulative days on market: 373 days
    • Listing agreement: Exclusive Right To Sell
    • Listing terms: Cash,Conventional,FHA,VA Loan
    • Road surface type: Paved

    Price history

    DateEventPrice
    5/31/2024Sold$389,900+1.3%$176/sqft
    Source: Hive MLS #100371021 Report a problem
    3/18/2024Pending sale$384,960$174/sqft
    Source: Hive MLS #100371021 Report a problem
    12/15/2023Listed for sale$384,960$174/sqft
    Source: Hive MLS #100371021 Report a problem
    11/29/2023Listing removed--
    Source: Hive MLS #100371021 Report a problem
    2/24/2023Listed for sale$384,960$174/sqft
    Source: Hive MLS #100371021 Report a problem

    Public tax history

    YearProperty taxesTax assessment
    2025$3,790 +0.3%$379,112
    2024$3,778 +11194.2%$379,112 +953.1%
    2023$33 $36,000
    2022-- $36,000
    Find assessor info on the county website

    Neighborhood: 28590

    Nearby schools

    GreatSchools rating
    Get pre-qualified for a loan
    At Zillow Home Loans, we can pre-qualify you in as little as 5 minutes with no impact to your credit score.

    An equal housing lender. NMLS #10287.

    Sell for more on Zillow
    Get a Zillow Showcase℠ listing at no additional cost and you could sell for .
    $389,900
    2% more
    +$7,798
    With Zillow Showcase(estimated)
    $397,698