Skip main navigation
Sold for $340,000
  • $340,000

    1809 Donegal Dr, Cantonment, FL 32533

    4beds
    2,060sqft
    Single Family Residence
    Built in 1988
    9,726 Square Feet Lot
    $341,300 Zestimate®
    $165/sqft
    $2,376 Estimated rent

    Home value

    $341,300

    $304,000 - $386,000

    $2,376/mo

    Zestimate® history
    Loading
    Loading...

    Owner options

    List your home for rent

    $2,376/mo

    Rent Zestimate®

    Find your next renter with Zillow Rental Manager. Plus, with online applications, you can quickly screen prospective tenants – for free.

    Learn more

    $2,376/mo

    Rent Zestimate®

    Refinance and save

    $2,515/mo

    Est. payment

    Refinancing to a lower rate could help reduce your monthly payments and save thousands over the life of the loan.

    See today's rates

    $2,515/mo

    Est. payment

    Explore your selling options

    Work with a Zillow partner agent

    Leverage their expertise and Zillow's premium Showcase listings to get your home seen by more buyers.

    Get started

    List with your own agent

    Get your home in front of millions of buyers by listing it on Zillow.

    Learn how to do it

    Sell it yourself

    Take full control of how buyers see your home on Zillow by listing For Sale by Owner (FSBO).

    List your home

    What's special

    Updated lightingOpen-air in-ground saltwater poolFlorida roomDouble-pane windowsWood-burning fireplaceButcher block countertopsBoard-and-batten detailing
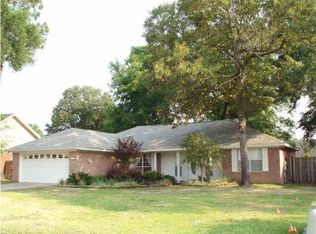
    Designed for connection and easy entertaining, this 4-bedroom, 2-bath home, offering 2,060 square feet, delivers a flexible layout that blends indoor comfort with outdoor living. The open floor plan creates natural flow between the main living areas, Florida room, kitchen, and backyard - making it ideal for hosting friends and celebrating milestones, centered around the pool. The heated and cooled Florida room, currently utilized as a bar area, serves as a true extension of the living space and opens to an open-air, in-ground saltwater pool with generous patio and deck areas for year-round enjoyment. Two sun shades and outdoor sofa will convey, along with TV, built-in benches, and cabinetry in the Florida room. The kitchen connects seamlessly to indoor and outdoor spaces and features butcher block countertops with coordinating accessory board, tile backsplash, and black stainless-steel appliances. Luxury vinyl plank flooring throughout most of the home, updated lighting, replaced interior doors, and refreshed bathrooms add continuity and style. The hall bath offers an updated vanity and fixtures, while the primary en-suite includes a double vanity, new shower door, brushed bronze fixtures, and board-and-batten detailing. Additional features include: roof (2022), water heater (2024), 6" seamless gutters (2025), double-pane windows, cedar gables, newer ceiling fans, a wood-burning fireplace, and a two-car garage with fishing rod holders, pull-down attic stairs, and prep sink. Smart thermostat and video doorbell convey. A whole-house propane generator is included with no warranty or assigned value. Located in a well-maintained neighborhood with low annual HOA, this home offers convenient access to the Kingsfield Road corridor, Navy Federal Credit Union campus, I-10, and everyday shopping and dining. With a strong foundation and room for personalization, this property presents an inviting opportunity for its next owner. Buyer to verify all information.

    Zillow last checked:

    Listing updated:

    Listed by:

    Allison Brandt 850-530-1916,

    Levin Rinke Realty

    Bought with:

    Aj Burson

    Key Impressions LLC

    Aaron Carthan

    Key Impressions LLC

    Source: PAR,MLS#: 676573MLS Logo

    Facts & features

    Interior

    Bedrooms & bathrooms
    • Bedrooms: 4
    • Bathrooms: 2
    • Full bathrooms: 2
    Rooms
    • Room types: Sun Room
    Primary bedroom
    • Level: First
    • Area: 181.04
    • Dimensions: 13.17 x 13.75
    Bedroom
    • Level: First
    • Area: 153.24
    • Dimensions: 9.83 x 15.58
    Bedroom 1
    • Level: First
    • Area: 118.82
    • Dimensions: 9.83 x 12.08
    Bedroom 2
    • Level: First
    • Area: 142.01
    • Dimensions: 11.92 x 11.92
    Bathroom
    • Level: First
    • Area: 42.36
    • Dimensions: 8.33 x 5.08
    Dining room
    • Level: First
    • Area: 238.72
    • Dimensions: 22.92 x 10.42
    Kitchen
    • Level: First
    • Area: 177.72
    • Dimensions: 13.08 x 13.58
    Living room
    • Level: First
    • Area: 98
    • Dimensions: 18.67 x 5.25
    Heating
    • Central, Fireplace(s)
    Cooling
    • Central Air, Ceiling Fan(s)
    Appliances
    • Included: Electric Water Heater, Dryer, Washer, Built In Microwave, Dishwasher, Refrigerator, Self Cleaning Oven
    • Laundry: Inside
    Features
    • Baseboards, Ceiling Fan(s), High Speed Internet, Recessed Lighting
    • Flooring: Tile
    • Doors: Insulated Doors
    • Windows: Double Pane Windows, Shutters
    • Has basement: No
    • Has fireplace: Yes
    Interior area
    • Total structure area: 2,060
    • Total interior livable area: 2,060 sqft

    Property

    Parking
    • Total spaces: 2
    • Parking features: 2 Car Garage, Front Entrance, Garage Door Opener
    • Garage spaces: 2
    Features
    • Levels: One
    • Stories: 1
    • Patio & porch: Deck, Patio
    • Exterior features: Rain Gutters
    • Has private pool: Yes
    • Pool features: In Ground, Salt Water, Vinyl
    • Fencing: Privacy
    Lot
    • Size: 9,726 Square Feet
    • Dimensions: 80' x 120'
    • Features: Central Access, Cul-De-Sac, Sprinkler
    Details
    • Parcel number: 191n300970004014
    • Zoning description: Res Single

    Construction

    Type & style
    • Home type: SingleFamily
    • Architectural style: Ranch, Traditional
    • Property subtype: Single Family Residence
    Materials
    • Brick, Frame
    • Foundation: Slab
    • Roof: Shingle
    Condition
    • Resale
    • New construction: No
    • Year built: 1988

    Utilities & green energy

    • Electric: Circuit Breakers, Copper Wiring
    • Sewer: Public Sewer
    • Water: Public
    Green energy
    • Energy efficient items: Insulation, Ridge Vent

    Community & HOA

    Community
    • Security: Smoke Detector(s)
    • Subdivision: Westchester
    HOA
    • Has HOA: Yes
    • Services included: Association, Management
    • HOA fee: $300 annually
    Location
    • Region: Cantonment

    Financial & listing details

    • Price per square foot: $165/sqft
    • Tax assessed value: $274,346
    • Annual tax amount: $3,148
    • Price range: $340K - $340K
    • Date on market: 1/23/2026
    • Cumulative days on market: 52 days
    • Road surface type: Paved

    Price history

    DateEventPrice
    5/5/2026Sold$340,000-1.4%$165/sqft
    Source: PAR #676573 Report a problem
    4/30/2026Pending sale$345,000$167/sqft
    Source: PAR #676573 Report a problem
    3/16/2026Contingent$345,000$167/sqft
    Source: PAR #676573 Report a problem
    3/10/2026Listed for sale$345,000$167/sqft
    Source: PAR #676573 Report a problem
    3/4/2026Contingent$345,000$167/sqft
    Source: PAR #676573 Report a problem
    1/23/2026Listed for sale$345,000+19.8%$167/sqft
    Source: PAR #676573 Report a problem
    1/21/2022Sold$288,000+1.1%$140/sqft
    Source: PAR #597847 Report a problem
    10/28/2021Listed for sale$284,900$138/sqft
    Source: PAR #597847 Report a problem
    10/20/2021Listing removed--
    Source: PAR #597847 Report a problem
    10/8/2021Listed for sale$284,900+115.8%$138/sqft
    Source: PAR #597847 Report a problem
    8/30/2013Sold$132,000$64/sqft
    Source: PAR #437290 Report a problem
    7/31/2013Price change$132,000-5.6%$64/sqft
    Source: RE/MAX Horizons Realty #437290 Report a problem
    7/26/2013Price change$139,900-3.5%$68/sqft
    Source: RE/MAX HORIZONS REALTY #437290 Report a problem
    6/23/2013Price change$144,900+1.4%$70/sqft
    Source: RE/MAX HORIZONS REALTY #437290 Report a problem
    5/11/2013Price change$142,900-0.7%$69/sqft
    Source: RE/MAX HORIZONS REALTY #437290 Report a problem
    5/3/2013Price change$143,900-0.7%$70/sqft
    Source: RE/MAX HORIZONS REALTY #437290 Report a problem
    4/19/2013Price change$144,900-3.3%$70/sqft
    Source: RE/MAX HORIZONS REALTY #437290 Report a problem
    2/17/2013Price change$149,900-6.3%$73/sqft
    Source: RE/MAX HORIZONS REALTY #437290 Report a problem
    1/11/2013Listed for sale$159,900+56.8%$78/sqft
    Source: RE/MAX Horizons Realty #437290 Report a problem
    8/18/1999Sold$102,000$50/sqft
    Source: Public Record Report a problem

    Public tax history

    YearProperty taxesTax assessment
    2024$3,148 -12.6%$274,346 +4.7%
    2023$3,601 +93.9%$262,054 +14%
    2022$1,857 -1.1%$229,892 +27.3%
    2021$1,878 +2.8%$180,658 +10.1%
    2020$1,827 -14.1%$164,069 +12.7%
    2019$2,126 $145,641 +5.2%
    2018$2,126 +2.9%$138,386 +7.7%
    2017$2,065 +5.1%$128,465 +1.6%
    2016$1,966 -0.1%$126,442 +4.6%
    2015$1,968 $120,862 +3.9%
    2014$1,968 $116,366 +11.1%
    2013-- $104,765 -0.9%
    2012-- $105,765 -4.7%
    2011-- $111,022 -5.6%
    2010-- $117,570 -4.4%
    2009-- $123,032 -5.2%
    2008-- $129,804 +16.4%
    2007-- $111,530 +2.5%
    2006-- $108,810 +3%
    2005-- $105,650 +3%
    2004-- $102,570 +1.9%
    2003-- $100,660 +3.7%
    2002-- $97,070 +0.3%
    2001-- $96,750 +3%
    2000-- $93,930
    Find assessor info on the county website

    Neighborhood: 32533

    Nearby schools

    GreatSchools rating
    Schools provided by the listing agent
    • Elementary: Lipscomb
    • Middle: RANSOM
    • High: Tate

    Source: PAR. This data may not be complete. We recommend contacting the local school district to confirm school assignments for this home.

    Get pre-qualified for a loan
    At Zillow Home Loans, we can pre-qualify you in as little as 5 minutes with no impact to your credit score.

    An equal housing lender. NMLS #10287.

    Sell for more on Zillow
    Get a Zillow Showcase℠ listing at no additional cost and you could sell for .
    $341,300
    2% more
    +$6,826
    With Zillow Showcase(estimated)
    $348,126