Welcome to 1809 Downing Street, a beautifully maintained 3-bedroom, 3-full-bath home offering approximately 2,212 square feet of comfortable living space in the desirable Avondale community of Allen. This inviting two-story home features a functional, open layout with generous living areas and abundant natural light.
Upstairs, the large Game room provides exceptional additional living space—perfect for movie nights, a media room, home office, entertainment area, or family retreat. Another standout feature is the spacious side yard ,a huge plus in this neighborhood, offering valuable outdoor space for entertaining, gardening, play, or creating your own private outdoor retreat.
Conveniently located near shopping, dining, entertainment, major roadways, and Allen ISD schools, this home offers an excellent combination of space, versatility, and location. Don't miss the opportunity to make 1809 Downing Street your new home—schedule your showing today!
For sale
Price cut: $30K (9/2)
$425,000
1809 Downing St, Allen, TX 75013
3beds
2,212sqft
Single Family Residence
Built in 2006
4,356 Square Feet Lot
$416,000 Zestimate®
$192/sqft
$77/mo HOA
What's special
Inviting two-story homeAbundant natural lightFunctional open layout
- 56 days
- 901
- 57
Zillow last checked:
Listing updated:
Listed by:
Fumi Bamgboye 0634569 214-948-9368,
Townview, REALTORS 214-948-9368
Source: NTREIS,MLS#: 21352062
Facts & features
Interior
Bedrooms & bathrooms
- Bedrooms: 3
- Bathrooms: 3
- Full bathrooms: 3
Primary bedroom
- Level: Second
- Dimensions: 17 x 15
Bedroom
- Level: First
- Dimensions: 12 x 13
Living room
- Level: First
- Dimensions: 16 x 14
Heating
- Central
Cooling
- Central Air
Appliances
- Included: Dishwasher, Disposal, Microwave, Vented Exhaust Fan
Features
- Granite Counters, Kitchen Island, Pantry, Walk-In Closet(s)
- Has basement: No
- Number of fireplaces: 1
- Fireplace features: Family Room
Interior area
- Total interior livable area: 2,212 sqft
Video & virtual tour
Property
Parking
- Total spaces: 2
- Parking features: Alley Access, Garage, Garage Door Opener, Garage Faces Rear
- Attached garage spaces: 2
Features
- Levels: Two
- Stories: 2
- Patio & porch: Side Porch, Balcony, Covered
- Exterior features: Balcony
- Pool features: None
- Fencing: Fenced,Wood
Lot
- Size: 4,356 Square Feet
Details
- Parcel number: R864800A02401
Construction
Type & style
- Home type: SingleFamily
- Architectural style: Detached
- Property subtype: Single Family Residence
Materials
- Brick, Rock, Stone
- Foundation: Slab
- Roof: Composition
Condition
- Resale
- Year built: 2006
Utilities & green energy
- Sewer: Public Sewer
- Water: Public
- Utilities for property: Sewer Available, Water Available
Community & HOA
Community
- Subdivision: Avondale
HOA
- Has HOA: Yes
- Services included: Association Management
- HOA fee: $460 semi-annually
- HOA name: Lonestar Association Management
- HOA phone: 469-384-2038
Location
- Region: Allen
Financial & listing details
- Price per square foot: $192/sqft
- Tax assessed value: $504,834
- Annual tax amount: $8,171
- Date on market: 8/7/2026
- Cumulative days on market: 57 days
- Listing terms: Cash,Conventional,FHA,Other
Estimated market value
$416,000
$395,000 - $437,000
$2,971/mo
Price history
| Date | Event | Price |
|---|---|---|
| 9/2/2026 | Price change | $425,000-6.6%$192/sqft |
Source: NTREIS #21352062 Report a problem | ||
| 8/7/2026 | Listed for sale | $455,000$206/sqft |
Source: NTREIS #21352062 Report a problem | ||
Public tax history
| Year | Property taxes | Tax assessment |
|---|---|---|
| 2025 | $6,371 +4.2% | $461,192 +10% |
| 2024 | $6,115 +11.2% | $419,265 +10% |
| 2023 | $5,499 -12.9% | $381,150 +10% |
| 2022 | $6,312 0% | $346,500 +10% |
| 2021 | $6,315 +0.3% | $315,000 +2.3% |
| 2020 | $6,297 -2.9% | $307,924 -1.3% |
| 2019 | $6,483 -1.3% | $312,130 +3.2% |
| 2018 | $6,567 +15.3% | $302,500 +10% |
| 2017 | $5,695 | $275,000 +7.8% |
| 2016 | $5,695 +13.4% | $255,000 +4.5% |
| 2015 | $5,023 | $244,000 +15.1% |
| 2014 | $5,023 | $212,000 +6% |
| 2013 | -- | $200,000 +2.4% |
| 2012 | -- | $195,220 +5.1% |
| 2011 | -- | $185,737 -0.1% |
| 2010 | -- | $185,896 -0.8% |
| 2009 | -- | $187,333 -0.8% |
| 2008 | -- | $188,771 +22.6% |
| 2007 | -- | $154,000 +382% |
| 2006 | -- | $31,950 +59.8% |
| 2005 | -- | $20,000 |
Find assessor info on the county website
Monthly payment
Est. payment
Payment breakdown
Explore the cost of this home by adjusting the details. Changes won't be saved.Climate risks
Neighborhood: Glendover Park
Nearby schools
Schools provided by the listing agent
- Elementary: Kerr
- Middle: Ereckson
- High: Allen
- District: Allen ISD
Source: NTREIS. This data may not be complete. We recommend contacting the local school district to confirm school assignments for this home.

Similar homes
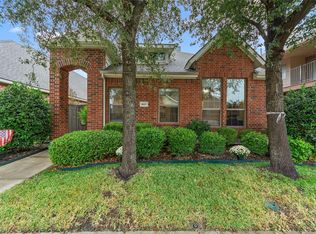
- $480,0004 bd3 ba2.2k sqft1332 Marwood Dr, Allen, TX 75013For Sale
 MLS ID #21359602, Monica De La Grandiere. NTREIS
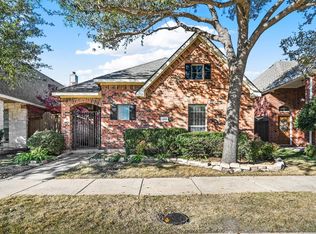
 - $375,0003 bd3 ba1.7k sqft319 Phoebe Dr, Allen, TX 75013For Sale
 MLS ID #21399226, Leonard McManaman. NTREIS
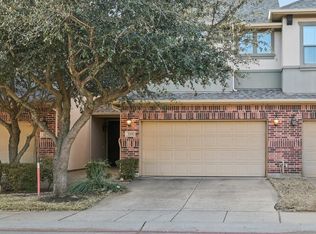
 - $379,7003 bd3 ba1.7k sqft1844 Villa Dr, Allen, TX 75013For Sale
 MLS ID #21323803, Lori Spencer. NTREIS
 - $419,0003 bd2 ba1.9k sqft6401 Candletree Ln, McKinney, TX 75070For Sale
 MLS ID #21376066, Dana McCausland. NTREIS
