This well-maintained, custom-built home blends quality craftsmanship with everyday comfort in a charming small-town setting. Located in a highly desired neighborhood, this 3-bedroom, 3-bathroom home with an office and a spacious basement has everything you need—and more.
Step into a beautiful foyer that opens to rich hardwood floors throughout the living room, dining room, and office. The elegant dining room shares a double-sided fireplace with the cozy living area, creating a warm, inviting atmosphere. The living room flows seamlessly into a private office featuring French doors, custom built-ins, and a dedicated desk space. With its own closet, this flexible room can easily serve as a fourth bedroom.
The oversized, isolated primary suite offers the ultimate retreat with a spa-like en suite bathroom, recently remodeled to include dual sinks, a soaking tub, a walk-in shower, and two large walk-in closets. The two additional bedrooms are equally spacious, each with their own walk-in closets. Both guest bathrooms have also been beautifully updated—one with a tub/shower combo, the other with a walk-in shower.
Love to cook? The kitchen is a chef's dream—complete with a granite-topped island, abundant cabinetry, an eating bar, and ample counter space for prep and storage. The adjacent utility/mudroom adds convenience with extra cabinets, room for a second refrigerator, and access to the backyard.
Downstairs, the large basement provides endless possibilities with its cozy fireplace, storage closet, and plenty of space for a game room, home theater, or guest suite.
Don't miss this opportunity to own a custom home where every detail has been thoughtfully designed. Your dream home awaits!!
Sold
Price Unknown
1809 E Carter Dr, Brownfield, TX 79316
3beds
4,036sqft
Single Family Residence, Residential
Built in 1989
0.26 Acres Lot
$351,100 Zestimate®
$--/sqft
$2,473 Estimated rent
Home value
$351,100
Estimated sales range
Not available
$2,473/mo
Zestimate® history
Owner options
List your home for rent
$2,473/mo
Rent Zestimate®
Find your next renter with Zillow Rental Manager. Plus, with online applications, you can quickly screen prospective tenants – for free.
$2,473/mo
Rent Zestimate®
Refinance and save
Refinancing to a lower rate could help reduce your monthly payments and save thousands over the life of the loan.
Explore your selling options
Work with a Zillow partner agent
Leverage their expertise and Zillow's premium Showcase listings to get your home seen by more buyers.
Get startedList with your own agent
Get your home in front of millions of buyers by listing it on Zillow.
Learn how to do itSell it yourself
Take full control of how buyers see your home on Zillow by listing For Sale by Owner (FSBO).
List your homeWhat's special
Double-sided fireplaceCozy fireplaceLarge basementRich hardwood floorsHome theaterCustom built-insPrivate office
Zillow last checked:
Listing updated:
Listed by:
Latrice Thomas TREC #0745778 806-670-3148,
Aycock Realty Group, LLC
Bought with:
Bayley Falkenbury, TREC #0627764
Lyons Realty
Source: LBMLS,MLS#: 202555453
Facts & features
Interior
Bedrooms & bathrooms
- Bedrooms: 3
- Bathrooms: 3
- Full bathrooms: 3
Heating
- Central, Fireplace(s), Natural Gas
Cooling
- Ceiling Fan(s), Central Air, Electric, Multi Units
Appliances
- Included: Convection Oven, Cooktop, Dishwasher, Disposal, Double Oven, Microwave, Oven
- Laundry: Electric Dryer Hookup, Inside, Laundry Room, Sink, Washer Hookup
Features
- Breakfast Bar, Built-in Features, Ceiling Fan(s), Chandelier, Crown Molding, Double Vanity, Eat-in Kitchen, Entrance Foyer, Granite Counters, High Ceilings, His and Hers Closets, Kitchen Island, Pantry, Recessed Lighting, Soaking Tub, Walk-In Closet(s)
- Flooring: Carpet, Hardwood, Slate
- Doors: ENERGY STAR Qualified Doors
- Windows: Double Pane Windows, Plantation Shutters, Skylight(s), Storm Window(s)
- Basement: Finished,Full,Storage Space
- Number of fireplaces: 2
Interior area
- Total structure area: 4,036
- Total interior livable area: 4,036 sqft
- Finished area above ground: 3,308
- Finished area below ground: 728
Property
Parking
- Total spaces: 2
- Parking features: Additional Parking, Attached, Garage, On Street
- Attached garage spaces: 2
- Has uncovered spaces: Yes
Features
- Patio & porch: Covered, Front Porch, Rear Porch
- Exterior features: Private Yard
- Has spa: Yes
- Spa features: Heated
- Fencing: Back Yard,Wood
Lot
- Size: 0.26 Acres
- Features: Back Yard, Front Yard, Landscaped, Many Trees
Details
- Parcel number: 25234
Construction
Type & style
- Home type: SingleFamily
- Architectural style: Ranch
- Property subtype: Single Family Residence, Residential
Materials
- Brick
- Foundation: Slab
- Roof: Composition
Condition
- Updated/Remodeled
- New construction: No
- Year built: 1989
Utilities & green energy
- Sewer: Public Sewer
- Water: Public
- Utilities for property: Cable Available, Electricity Available, Electricity Connected, Natural Gas Available, Sewer Available, Sewer Connected, Water Available, Water Connected
Community & HOA
Community
- Security: None
HOA
- Has HOA: No
Location
- Region: Brownfield
Financial & listing details
- Tax assessed value: $394,491
- Annual tax amount: $6,652
- Date on market: 6/2/2025
- Cumulative days on market: 112 days
- Listing terms: Cash,Conventional,FHA,USDA Loan,VA Loan
- Electric utility on property: Yes
- Road surface type: Paved
Price history
| Date | Event | Price |
|---|---|---|
| 11/14/2025 | Sold | -- |
Source:  LBMLS #202555453 Report a problem LBMLS #202555453 Report a problem | ||
| 9/23/2025 | Contingent | $355,000$88/sqft |
Source: LBMLS #202555453 Report a problem | ||
| 9/12/2025 | Price change | $355,000-4.1%$88/sqft |
Source: LBMLS #202555453 Report a problem | ||
| 7/18/2025 | Price change | $370,000-2.1%$92/sqft |
Source: LBMLS #202555453 Report a problem | ||
| 6/2/2025 | Listed for sale | $378,000$94/sqft |
Source: LBMLS #202555453 Report a problem | ||
Public tax history
| Year | Property taxes | Tax assessment |
|---|---|---|
| 2025 | $7,465 -2% | $394,491 +4.8% |
| 2024 | $7,617 +12.2% | $376,434 +33.5% |
| 2023 | $6,788 +2.1% | $281,873 +2.9% |
| 2022 | $6,652 -4.4% | $273,803 |
| 2021 | $6,957 +4.2% | $273,803 |
| 2020 | $6,674 -0.6% | $273,803 -6.1% |
| 2017 | $6,713 | $291,734 +6.6% |
| 2016 | -- | $273,597 +10.7% |
| 2015 | -- | $247,108 +15.6% |
| 2014 | -- | $213,785 |
| 2013 | -- | $213,785 -5.8% |
| 2012 | -- | $226,847 |
| 2011 | -- | $226,847 +0.3% |
| 2010 | -- | $226,090 +8.4% |
| 2009 | -- | $208,650 |
| 2008 | -- | $208,650 |
| 2007 | -- | -- |
Find assessor info on the county website
Neighborhood: 79316
Nearby homes
- $281,100-- bd-- ba2.6k sqft1807 E Carter Dr, Brownfield, TX 79316Off Market
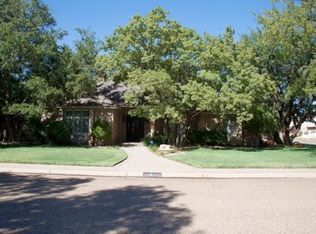
- $--4 bd3 ba3.3k sqft1811 E Carter Dr, Brownfield, TX 79316Sold
- $188,300-- bd-- ba1.5k sqft1812 E Reppto St, Brownfield, TX 79316Off Market
- $240,100-- bd-- ba2.4k sqft1805 E Carter Dr, Brownfield, TX 79316Off Market
- $1,680-- bd-- ba-- sqft214 W Harris St, Brownfield, TX 79316Off Market
- $258,600-- bd-- ba2.3k sqft1806 E Carter Dr, Brownfield, TX 79316Off Market
- $165,500-- bd-- ba1.3k sqft1810 E Reppto St, Brownfield, TX 79316Off Market
- $--4 bd4 ba4.1k sqft1812 E Carter Dr, Brownfield, TX 79316Sold
Nearby schools
GreatSchools rating
- 1/10Oak Grove Elementary SchoolGrades: K-5Distance: 1.5 mi
- 5/10Brownfield Middle SchoolGrades: 6-8Distance: 1.3 mi
- 5/10Brownfield High SchoolGrades: 9-12Distance: 1.1 mi
Schools provided by the listing agent
- Elementary: Colonial Heights
- Middle: Brownfield
- High: Brownfield
Source: LBMLS. This data may not be complete. We recommend contacting the local school district to confirm school assignments for this home.
- Texas
- Terry County
- Brownfield
- 79316
- 1809 E Carter Dr
Nearby cities
Nearby zip codes
Other Brownfield Topics
