Welcome to 1809 E Fireside Court, nestled on a peaceful cul-de-sac in the heart of Cherry Hill’s desirable east side. This beautifully updated home is spectacular and offers the perfect blend of timeless charm and modern upgrades, with fabulous living spaces ideal for both relaxing and entertaining. Step inside to discover a light-filled interior featuring gleaming luxury vinyl floors, a spacious formal living room, and an elegant dining area perfect for hosting. The updated kitchen is a chef’s delight—complete with granite countertops, stainless steel appliances, custom cabinetry, four pantries, and a cozy breakfast area overlooking the serene backyard. Spacious family room with a wood-burning fireplace for those cozy nights. There is a bonus room on the main floor which is perfect for a home office, gym or to use as you desire. Upstairs, you’ll find four comfortable bedrooms with ample closet space, including a luxurious primary suite with a walk-in closet and a beautifully appointed en-suite bath. The partially finished basement offers additional versatile living space—ideal for a home office, media room, or playroom. Outdoors, enjoy the privacy of a tree-lined backyard and a beautiful screened-in porch with new ceramic tile flooring. Notable mentions: Roof (2021). Water heater (2022). 2 HVAC units (2022). Windows (2021). Newer doors. This incredible community offers playgrounds, parks with beautiful walking trails, swim club and top rated Bret Harte elementary school (just a short walk from home). Close to The Legacy Club (formerly known as Woodcrest Country Club) for golf, dining and entertainment. Convenient to PATCO, major highways, quick access to city and shore, shopping and dining. Award winning Cherry Hill school district. A perfect time and opportunity to own this exceptional property in one of Cherry Hill’s most beloved and desirable communities! (Video tour link is provided)
Sold for $805,000
$805,000
1809 E Fireside Ct, Cherry Hill, NJ 08003
4beds
3,450sqft
Single Family Residence
Built in 1970
0.44 Acres Lot
$839,700 Zestimate®
$233/sqft
$5,043 Estimated rent
Home value
$839,700
$731,000 - $957,000
$5,043/mo
Zestimate® history
Owner options
List your home for rent
$5,043/mo
Rent Zestimate®
Find your next renter with Zillow Rental Manager. Plus, with online applications, you can quickly screen prospective tenants – for free.
$5,043/mo
Rent Zestimate®
Refinance and save
$5,960/mo
Est. payment
Refinancing to a lower rate could help reduce your monthly payments and save thousands over the life of the loan.
$5,960/mo
Est. payment
Explore your selling options
Work with a Zillow partner agent
Leverage their expertise and Zillow's premium Showcase listings to get your home seen by more buyers.
Get startedList with your own agent
Get your home in front of millions of buyers by listing it on Zillow.
Learn how to do itSell it yourself
Take full control of how buyers see your home on Zillow by listing For Sale by Owner (FSBO).
List your homeWhat's special
Zillow last checked:
Listing updated:
Listed by:
Amy Rossano 856-912-4192,
BHHS Fox & Roach-Marlton
Bought with:
Gregory D'Amico, 2183048
BHHS Fox & Roach - Haddonfield
Source: Bright MLS,MLS#: NJCD2096164
Facts & features
Interior
Bedrooms & bathrooms
- Bedrooms: 4
- Bathrooms: 3
- Full bathrooms: 2
- 1/2 bathrooms: 1
- Main level bathrooms: 1
Basement
- Area: 0
Heating
- Forced Air, Natural Gas
Cooling
- Central Air, Electric
Appliances
- Included: Microwave, Built-In Range, Dishwasher, Disposal, Dryer, Oven/Range - Gas, Range Hood, Refrigerator, Stainless Steel Appliance(s), Washer, Water Heater, Gas Water Heater
- Laundry: Main Level
Features
- Breakfast Area, Cedar Closet(s), Curved Staircase, Family Room Off Kitchen, Formal/Separate Dining Room, Eat-in Kitchen, Kitchen - Gourmet, Kitchen Island, Pantry, Primary Bath(s), Recessed Lighting, Bathroom - Stall Shower, Upgraded Countertops, Walk-In Closet(s)
- Flooring: Carpet
- Windows: Energy Efficient
- Basement: Interior Entry,Full
- Has fireplace: No
Interior area
- Total structure area: 3,450
- Total interior livable area: 3,450 sqft
- Finished area above ground: 3,450
- Finished area below ground: 0
Property
Parking
- Total spaces: 2
- Parking features: Garage Faces Side, Inside Entrance, Attached
- Attached garage spaces: 2
Accessibility
- Accessibility features: None
Features
- Levels: Three
- Stories: 3
- Patio & porch: Porch
- Exterior features: Lighting, Sidewalks, Street Lights
- Pool features: None
Lot
- Size: 0.44 Acres
- Dimensions: 113.00 x 170.00
Details
- Additional structures: Above Grade, Below Grade
- Parcel number: 0900528 2700020
- Zoning: R
- Special conditions: Standard
Construction
Type & style
- Home type: SingleFamily
- Architectural style: Contemporary
- Property subtype: Single Family Residence
Materials
- Brick
- Foundation: Block
Condition
- New construction: No
- Year built: 1970
- Major remodel year: 2022
Utilities & green energy
- Sewer: Public Sewer
- Water: Public
Community & HOA
Community
- Subdivision: Woodcrest
HOA
- Has HOA: No
Location
- Region: Cherry Hill
- Municipality: CHERRY HILL TWP
Financial & listing details
- Price per square foot: $233/sqft
- Tax assessed value: $513,700
- Annual tax amount: $22,905
- Date on market: 7/8/2025
- Listing agreement: Exclusive Right To Sell
- Listing terms: Cash,Conventional,FHA,VA Loan
- Inclusions: Kitchen Appliances, Washer / Dryer, Curtain Rods, Wine Fridge
- Exclusions: Mini Fridge In Primary Bedroom, Curtains, Google Cameras, Google Lock Keypad, Google Doorbell, Personal Property
- Ownership: Fee Simple
Price history
| Date | Event | Price |
|---|---|---|
| 10/10/2025 | Sold | $805,000+0.6%$233/sqft |
Source:  Bright MLS #NJCD2096164 Report a problem Bright MLS #NJCD2096164 Report a problem | ||
| 8/1/2025 | Pending sale | $800,000$232/sqft |
Source: Bright MLS #NJCD2096164 Report a problem | ||
| 7/24/2025 | Contingent | $800,000$232/sqft |
Source: Bright MLS #NJCD2096164 Report a problem | ||
| 7/9/2025 | Listed for sale | $800,000+13.5%$232/sqft |
Source: Bright MLS #NJCD2096164 Report a problem | ||
| 5/25/2022 | Sold | $705,000+4.4%$204/sqft |
Source: Bright MLS #NJCD2018834 Report a problem | ||
| 5/9/2022 | Pending sale | $675,000$196/sqft |
Source: Bright MLS #NJCD2018834 Report a problem | ||
| 5/5/2022 | Contingent | $675,000$196/sqft |
Source: Bright MLS #NJCD2018834 Report a problem | ||
| 5/5/2022 | Pending sale | $675,000$196/sqft |
Source: Bright MLS #NJCD2018834 Report a problem | ||
| 4/30/2022 | Contingent | $675,000$196/sqft |
Source: Bright MLS #NJCD2018834 Report a problem | ||
| 3/27/2022 | Listed for sale | $675,000$196/sqft |
Source: Bright MLS #NJCD2018834 Report a problem | ||
| 3/23/2022 | Pending sale | $675,000+58.8%$196/sqft |
Source: Bright MLS #NJCD2018834 Report a problem | ||
| 9/23/2021 | Sold | $425,000-7.6%$123/sqft |
Source: Bright MLS #NJCD2004640 Report a problem | ||
| 8/26/2021 | Pending sale | $460,000$133/sqft |
Source: Bright MLS #NJCD2004640 Report a problem | ||
| 8/19/2021 | Price change | $460,000-3.2%$133/sqft |
Source: Bright MLS #NJCD2004640 Report a problem | ||
| 8/7/2021 | Listed for sale | $475,000$138/sqft |
Source: Bright MLS #NJCD2004640 Report a problem | ||
Public tax history
| Year | Property taxes | Tax assessment |
|---|---|---|
| 2025 | $22,336 +5.2% | $513,700 |
| 2024 | $21,231 -1.6% | $513,700 |
| 2023 | $21,586 +2.8% | $513,700 +47.3% |
| 2022 | $20,990 +48.7% | $348,700 |
| 2021 | $14,115 +0% | $348,700 |
| 2020 | $14,108 +0.2% | $348,700 |
| 2019 | $14,074 +1.4% | $348,700 |
| 2018 | $13,882 +1.3% | $348,700 |
| 2017 | $13,697 +1.6% | $348,700 |
| 2016 | $13,481 +1.1% | $348,700 |
| 2015 | $13,331 +2.1% | $348,700 |
| 2014 | $13,055 -9.1% | $348,700 |
| 2013 | $14,367 +2.3% | $348,700 +54.6% |
| 2012 | $14,042 +5.6% | $225,500 |
| 2011 | $13,296 +2.3% | $225,500 |
| 2010 | $13,002 +2.1% | $225,500 |
| 2009 | $12,739 | $225,500 |
| 2008 | -- | $225,500 |
| 2007 | -- | $225,500 |
| 2006 | -- | $225,500 |
| 2005 | -- | $225,500 |
| 2004 | -- | $225,500 |
| 2003 | -- | $225,500 |
| 2002 | -- | $225,500 |
| 2001 | -- | $225,500 |
Find assessor info on the county website
Neighborhood: Springdale
Nearby homes
- $794,100-- bd-- ba4.4k sqft1811 E Fireside Ct, Cherry Hill, NJ 08003Off Market
- $649,400-- bd-- ba2.6k sqft1805 Fireside Ln, Cherry Hill, NJ 08003Off Market
- $800,5004 bd3 ba3.5k sqft1807 Fireside Ln, Cherry Hill, NJ 08003Off Market
- $649,3004 bd3 ba2.6k sqft1803 Fireside Ln, Cherry Hill, NJ 08003Off Market
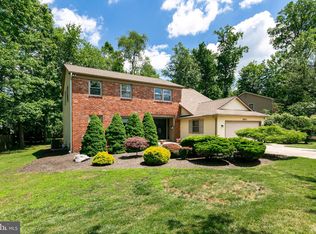
- $681,5004 bd3 ba2.6k sqft516 Queen Anne Rd, Cherry Hill, NJ 08003Off Market
- $683,6004 bd3 ba2.6k sqft516 Queen Anne Rd, Cherry Hill, NJ 08003Off Market
- $651,000-- bd-- ba2.9k sqft514 Queen Anne Rd, Cherry Hill, NJ 08003Off Market
- $700,2004 bd4 ba2.6k sqft518 Queen Anne Rd, Cherry Hill, NJ 08003Off Market
Nearby schools
GreatSchools rating
- 7/10Bret Harte Elementary SchoolGrades: K-5Distance: 0.2 mi
- 7/10Rosa International Middle SchoolGrades: 6-8Distance: 1.3 mi
- 8/10Cherry Hill High-East High SchoolGrades: 9-12Distance: 1 mi
Schools provided by the listing agent
- District: Cherry Hill Township Public Schools
Source: Bright MLS. This data may not be complete. We recommend contacting the local school district to confirm school assignments for this home.
Get a cash offer in 3 minutes
Find out how much your home could sell for in as little as 3 minutes with a no-obligation cash offer.
Estimated market value
$839,700
Get a cash offer in 3 minutes
Find out how much your home could sell for in as little as 3 minutes with a no-obligation cash offer.
Estimated market value
$839,700
- New Jersey
- Camden County
- Cherry Hill
- 08003
- Springdale
- 1809 E Fireside Ct
Nearby cities
Nearby neighborhoods
Nearby zip codes
Other Cherry Hill Topics
