THIS IS IT! Authentic Mud Adobe home featuring over 26,000 mud bricks made onsite! Highly insulated with 16' walls. Custom features such as exposed beams, vigas, saguaro ribs, all ceramic tile & stainless steel appliances. Beautiful hickory cabinets, solid wood doors & Pella windows. Upstairs you'll find your primary suite w/ separate den/office. Downstairs features a huge game/family room w/fireplace & separate den leading out to the patio . Huge kitchen w/ breakfast nook featuring custom table & chairs w/seating for 10. Built in large center buffet. Front & rear covered porches. Outside bathroom for INGROUND POOL area & built in tile counter w/BBQ, fridge & sink. Attached 2 car garage, detached 2+ car garage. Wonderful home for entertaining or large gatherings. HOME STARTS HERE!
Sold for $695,000
$695,000
1809 E KASTI Trail, Sierra Vista, AZ 85650
4beds
3baths
3,757sqft
Single Family Residence
Built in 2004
2 Acres Lot
$714,200 Zestimate®
$185/sqft
$3,178 Estimated rent
Home value
$714,200
$600,000 - $857,000
$3,178/mo
Zestimate® history
Owner options
List your home for rent
$3,178/mo
Rent Zestimate®
Find your next renter with Zillow Rental Manager. Plus, with online applications, you can quickly screen prospective tenants – for free.
$3,178/mo
Rent Zestimate®
Refinance and save
$4,069/mo
Est. payment
Refinancing to a lower rate could help reduce your monthly payments and save thousands over the life of the loan.
$4,069/mo
Est. payment
Explore your selling options
Work with a Zillow partner agent
Leverage their expertise and Zillow's premium Showcase listings to get your home seen by more buyers.
Get startedList with your own agent
Get your home in front of millions of buyers by listing it on Zillow.
Learn how to do itSell it yourself
Take full control of how buyers see your home on Zillow by listing For Sale by Owner (FSBO).
List your homeWhat's special
Zillow last checked:
Listing updated:
Listed by:
Josh Berkley (866)439-7355,
Keller Williams Southern AZ
Bought with:
Mandy Gold, BR636916000
Haymore Real Estate LLC
Source: ARMLS,MLS#: 6828498
Facts & features
Interior
Bedrooms & bathrooms
- Bedrooms: 4
- Bathrooms: 3
Heating
- Natural Gas
Cooling
- Central Air
Appliances
- Included: Water Softener Owned, Refrigerator, Built-in Microwave, Dishwasher, Disposal, Gas Range, Gas Oven
- Laundry: Inside
Features
- High Speed Internet, Granite Counters, Double Vanity, Upstairs, Eat-in Kitchen, Breakfast Bar, Wet Bar, Kitchen Island, Pantry
- Windows: Double Pane Windows
- Has basement: No
- Number of fireplaces: 2
- Fireplace features: Family Room
Interior area
- Total structure area: 3,757
- Total interior livable area: 3,757 sqft
Property
Parking
- Total spaces: 4
- Parking features: RV Access/Parking
- Garage spaces: 2
- Uncovered spaces: 2
Features
- Stories: 1
- Exterior features: Private Yard, Storage, Built-in Barbecue
- Has private pool: Yes
- Pool features: Above Ground
- Spa features: None
- Fencing: Other
Lot
- Size: 2 Acres
- Features: North/South Exposure, Desert Front, Gravel/Stone Front, Grass Back
Details
- Parcel number: 10518030E
- Horses can be raised: Yes
Construction
Type & style
- Home type: SingleFamily
- Property subtype: Single Family Residence
Materials
- Adobe, Rammed Earth
- Roof: Reflective Coating,Built-Up
Condition
- Year built: 2004
Details
- Builder name: Custom built by previous owner
Utilities & green energy
- Sewer: Septic Tank
- Water: Pvt Water Company
Community & HOA
Community
- Subdivision: Antelope Run
HOA
- Has HOA: No
- Services included: No Fees
Location
- Region: Sierra Vista
Financial & listing details
- Price per square foot: $185/sqft
- Tax assessed value: $618,629
- Annual tax amount: $6,375
- Date on market: 5/4/2025
- Cumulative days on market: 332 days
- Listing terms: Cash,Conventional,FHA,VA Loan
- Ownership: Fee Simple
Price history
| Date | Event | Price |
|---|---|---|
| 7/7/2025 | Sold | $695,000-2.8%$185/sqft |
Source:  ARMLS #6828498 Report a problem ARMLS #6828498 Report a problem | ||
| 5/3/2025 | Contingent | $715,000$190/sqft |
Source: ARMLS #6828498 Report a problem | ||
| 3/1/2025 | Listed for sale | $715,000-1.4%$190/sqft |
Source: ARMLS #6828498 Report a problem | ||
| 3/1/2025 | Listing removed | $725,000$193/sqft |
Source: ARMLS #6742051 Report a problem | ||
| 10/16/2024 | Listed for sale | $725,000$193/sqft |
Source: ARMLS #6742051 Report a problem | ||
| 9/27/2024 | Contingent | $725,000$193/sqft |
Source: ARMLS #6742051 Report a problem | ||
| 8/9/2024 | Listed for sale | $725,000+66.7%$193/sqft |
Source: ARMLS #6742051 Report a problem | ||
| 9/26/2013 | Sold | $435,000-11.2%$116/sqft |
Source: Public Record Report a problem | ||
| 3/8/2013 | Price change | $489,999-2%$130/sqft |
Source: Haymore Real Estate, LLC #144308 Report a problem | ||
| 10/1/2012 | Price change | $499,999-5.6%$133/sqft |
Source: Haymore Real Estate LLC #144308 Report a problem | ||
| 9/9/2012 | Listed for sale | $529,900$141/sqft |
Source: Haymore Real Estate LLC #144308 Report a problem | ||
Public tax history
| Year | Property taxes | Tax assessment |
|---|---|---|
| 2026 | $6,558 +1.7% | $61,863 -5.2% |
| 2025 | $6,451 +1.2% | $65,279 +3.5% |
| 2024 | $6,375 +8.4% | $63,081 |
| 2023 | $5,880 -1.9% | -- |
| 2022 | $5,991 -2.8% | -- |
| 2021 | $6,163 +1.9% | -- |
| 2020 | $6,046 +10% | -- |
| 2019 | $5,497 -13.3% | -- |
| 2018 | $6,343 | -- |
| 2017 | $6,343 | -- |
| 2016 | -- | -- |
| 2015 | -- | -- |
| 2014 | -- | -- |
| 2013 | -- | -- |
| 2012 | -- | -- |
| 2011 | -- | -- |
| 2010 | -- | -- |
| 2009 | -- | -- |
| 2008 | -- | -- |
| 2007 | -- | -- |
| 2006 | $3,805 | -- |
| 2005 | -- | -- |
| 2004 | -- | -- |
Find assessor info on the county website
Neighborhood: 85650
Nearby homes
- $634,5003 bd3 ba2.9k sqft1885 E Kasti Trl, Sierra Vista, AZ 85650Off Market

- $641,5005 bd3 ba3k sqft1697 E Kasti Trl, Sierra Vista, AZ 85650Off Market
- $689,8004 bd3 ba3.4k sqft4555 S Evans Ranch Rd, Sierra Vista, AZ 85650Off Market
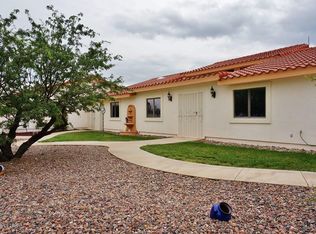
- $771,4005 bd5 ba4.6k sqft1880 E Kasti Trl, Sierra Vista, AZ 85650Off Market
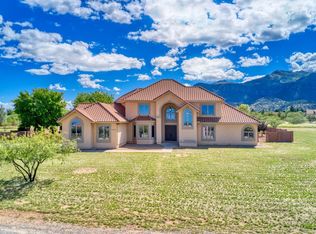
- $410,7003 bd2 ba1.8k sqft1711 E Kasti Trl, Sierra Vista, AZ 85650Off Market
- $575,5003 bd2 ba2.8k sqft1955 E Kasti Trl, Sierra Vista, AZ 85650Off Market
- $519,2003 bd3 ba2.3k sqft4600 S Angelica Ln, Sierra Vista, AZ 85650Off Market
- $575,2003 bd3 ba2.5k sqft1920 E Kasti Trl, Sierra Vista, AZ 85650Off Market
Nearby schools
GreatSchools rating
- 9/10Huachuca Mountain Elementary SchoolGrades: K-6Distance: 1.9 mi
- 3/10Joyce Clark Middle SchoolGrades: K-8Distance: 4.1 mi
- 6/10Buena High SchoolGrades: 7-12Distance: 6.5 mi
Schools provided by the listing agent
- Elementary: Huachuca Mountain Elementary School
- Middle: Joyce Clark Middle School
- High: Buena High School
- District: Sierra Vista Unified District
Source: ARMLS. This data may not be complete. We recommend contacting the local school district to confirm school assignments for this home.


Get pre-qualified for a loan
At Zillow Home Loans, we can pre-qualify you in as little as 5 minutes with no impact to your credit score.An equal housing lender. NMLS #10287.
- Arizona
- Cochise County
- Sierra Vista
- 85650
- 1809 E KASTI Trail
Nearby cities
Nearby zip codes
Other Sierra Vista Topics
