1809 E Magnolia Dr - Luxury Living in Juniper Point - Newly Constructed 5-Bed, 4-Bath Home in Flagstaff. Just minutes from downtown, NAU, Coconino Community College, and Pine Canyon, this exquisite residence offers a perfect blend of modern design and natural beauty. As you step inside, you're welcomed by an open-concept great room, highlighted by a 9-foot floor-to-ceiling tiled fireplace focal wall. The gourmet kitchen is a true showstopper, featuring a tongue-and-groove ceiling, aesthetic beam, waterfall-edge oversized quartz island, custom upper cabinetry, walk-in pantry, and premium appliances. The upper-level features four spacious bedrooms, including the primary suite, which offers a luxurious tile and glass surround shower, dual sinks, a linen closet, and a generous walk-in closet. One of the secondary bedrooms is an ensuite providing added privacy and comfort. The 9-foot ceilings throughout the upstairs add to the home's open and airy feel.
Stylish finishes, thoughtful finishes and premium features with custom designer tile flooring and shower surrounds in every bathroom. Decora switches and hardware have been added throughout the home.
From the great room dual open sliding glass doors seamlessly extend the living space to the covered patio, complete with a built-in BBQ, ideal for outdoor entertaining. The turfed backyard, enclosed by corrugated metal fence with rail, offers a serene, treed backdrop for privacy and relaxation. Extended epoxy finished garage for durability and style.
Sold for $1,375,000
$1,375,000
1809 E MAGNOLIA Drive, Flagstaff, AZ 86005
5beds
2,747sqft
Single Family Residence
Built in 2023
5,017 Square Feet Lot
$1,370,300 Zestimate®
$501/sqft
$4,422 Estimated rent
Home value
$1,370,300
$1.26M - $1.49M
$4,422/mo
Zestimate® history
Owner options
List your home for rent
$4,422/mo
Rent Zestimate®
Find your next renter with Zillow Rental Manager. Plus, with online applications, you can quickly screen prospective tenants – for free.
$4,422/mo
Rent Zestimate®
Refinance and save
$6,367/mo
Est. payment
Refinancing to a lower rate could help reduce your monthly payments and save thousands over the life of the loan.
$6,367/mo
Est. payment
Explore your selling options
Work with a Zillow partner agent
Leverage their expertise and Zillow's premium Showcase listings to get your home seen by more buyers.
Get startedList with your own agent
Get your home in front of millions of buyers by listing it on Zillow.
Learn how to do itSell it yourself
Take full control of how buyers see your home on Zillow by listing For Sale by Owner (FSBO).
List your homeWhat's special
Covered patioWalk-in pantryCustom upper cabinetryPremium appliancesBuilt-in bbqGourmet kitchenSpacious bedrooms
Zillow last checked:
Listing updated:
Listed by:
Jamie L Wong 480-688-8808,
RE/MAX Fine Properties
Bought with:
Matthew T Llano, SA694874000
Real Broker
Source: ARMLS,MLS#: 6940558
Facts & features
Interior
Bedrooms & bathrooms
- Bedrooms: 5
- Bathrooms: 4
- Full bathrooms: 4
Heating
- ENERGY STAR Qualified Equipment, Natural Gas
Cooling
- Central Air, ENERGY STAR Qualified Equipment, Programmable Thmstat
Appliances
- Included: Dryer, Washer, Gas Stub for Range, Built In Recycling, Refrigerator, Built-in Microwave, Dishwasher, Disposal, Gas Range, Gas Oven
- Laundry: Inside, Gas Dryer Hookup, Engy Star (See Rmks)
Features
- High Speed Internet, Double Vanity, Upstairs, Breakfast Bar, 9+ Flat Ceilings, Vaulted Ceiling(s), Kitchen Island, Pantry, 3/4 Bath Master Bdrm
- Flooring: Carpet, Vinyl, Tile
- Windows: Low Emissivity Windows, ENERGY STAR Qualified Windows
- Has basement: No
- Has fireplace: Yes
- Fireplace features: Living Room, Gas
- Furnished: Yes
Interior area
- Total structure area: 2,747
- Total interior livable area: 2,747 sqft
Property
Parking
- Total spaces: 2
- Parking features: Garage Door Opener, Extended Length Garage, Direct Access
- Garage spaces: 2
Features
- Stories: 2
- Patio & porch: Covered
- Exterior features: Built-in Barbecue
- Spa features: None
- Fencing: See Remarks,Other,Block
- Has view: Yes
- View description: Mountain(s)
Lot
- Size: 5,017 Square Feet
- Features: Sprinklers In Rear, Sprinklers In Front, Desert Back, Desert Front, Synthetic Grass Back, Auto Timer H2O Front
Details
- Parcel number: 10414015
- Special conditions: Owner/Agent
Construction
Type & style
- Home type: SingleFamily
- Property subtype: Single Family Residence
Materials
- Spray Foam Insulation, Vertical Siding, Lap Siding, Wood Frame, Low VOC Paint, Stone
- Roof: Composition,Metal
Condition
- Year built: 2023
Details
- Builder name: Capstone
Utilities & green energy
- Sewer: Public Sewer
- Water: City Water
Green energy
- Energy efficient items: Fresh Air Mechanical, Multi-Zones
- Water conservation: Tankless Ht Wtr Heat
Community & HOA
Community
- Features: Biking/Walking Path
- Security: Fire Sprinkler System
- Subdivision: JUNIPER POINT PARCEL 1
HOA
- Has HOA: Yes
- Services included: Maintenance Grounds
- HOA fee: $50 monthly
- HOA name: Juniper Point
- HOA phone: 928-779-4202
Location
- Region: Flagstaff
Financial & listing details
- Price per square foot: $501/sqft
- Annual tax amount: $1,017
- Date on market: 12/27/2025
- Cumulative days on market: 60 days
- Listing terms: Cash,Conventional,1031 Exchange
- Ownership: Fee Simple
Price history
| Date | Event | Price |
|---|---|---|
| 12/29/2025 | Sold | $1,375,000-5.2%$501/sqft |
Source:  ARMLS #6940558 Report a problem ARMLS #6940558 Report a problem | ||
| 12/8/2025 | Pending sale | $1,450,000$528/sqft |
Source: BHHS broker feed #202396 Report a problem | ||
| 12/8/2025 | Contingent | $1,450,000$528/sqft |
Source:  NAZMLS #202396 Report a problem NAZMLS #202396 Report a problem | ||
| 10/7/2025 | Listed for sale | $1,450,000$528/sqft |
Source: NAZMLS #202396 Report a problem | ||
| 9/5/2025 | Listing removed | $1,450,000$528/sqft |
Source: BHHS broker feed #200058 Report a problem | ||
| 8/7/2025 | Price change | $1,450,000-2.7%$528/sqft |
Source: ARMLS #6843418 Report a problem | ||
| 5/24/2025 | Price change | $1,490,000-3.9%$542/sqft |
Source: NAZMLS #200058 Report a problem | ||
| 4/5/2025 | Price change | $1,550,000+3.3%$564/sqft |
Source: ARMLS #6843418 Report a problem | ||
| 4/3/2025 | Pending sale | $1,500,000$546/sqft |
Source: BHHS broker feed #200058 Report a problem | ||
| 3/31/2025 | Listed for sale | $1,500,000$546/sqft |
Source: ARMLS #6843418 Report a problem | ||
Public tax history
Tax history is unavailable.
Neighborhood: Pine Canyon
Nearby homes
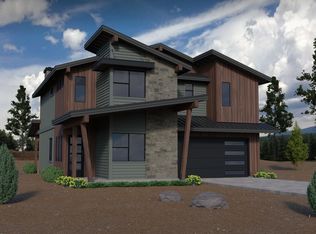
- $1,170,0004 bd4 ba437 sqft1809 E Magnolia Dr LOT 5, Flagstaff, AZ 86005Sold
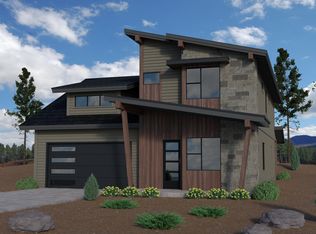
- $1,102,1894 bd4 ba382 sqft1817 E Magnolia Dr LOT 4, Flagstaff, AZ 86005Sold
- $947,8323 bd3 ba460 sqft2683 S Cottonrose Ln LOT 6, Flagstaff, AZ 86005Sold
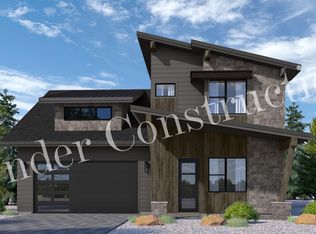
- $1,422,4814 bd4 ba3k sqft1977 Magnolia Dr LOT 5, Flagstaff, AZ 86005For Sale
- $1,136,8664 bd4 ba425 sqft1810 E Magnolia Dr LOT 34, Flagstaff, AZ 86005Sold
- $950,0853 bd2 ba493 sqft2675 S Cottonrose Ln LOT 7, Flagstaff, AZ 86005Sold
- $1,085,3174 bd3 ba406 sqft1825 E Magnolia Dr LOT 3, Flagstaff, AZ 86005Sold
- $1,147,8624 bd4 ba397 sqft1833 E Magnolia Dr LOT 2, Flagstaff, AZ 86005Sold
Nearby schools
GreatSchools rating
- 6/10Lura Kinsey Elementary SchoolGrades: PK-5Distance: 1.1 mi
- 5/10Mount Elden Middle SchoolGrades: 6-8Distance: 3.9 mi
- 8/10Flagstaff High SchoolGrades: 9-12Distance: 2.7 mi
Schools provided by the listing agent
- Elementary: Lura Kinsey Elementary School
- Middle: Mount Elden Middle School
- District: Flagstaff Unified District
Source: ARMLS. This data may not be complete. We recommend contacting the local school district to confirm school assignments for this home.


Get pre-qualified for a loan
At Zillow Home Loans, we can pre-qualify you in as little as 5 minutes with no impact to your credit score.An equal housing lender. NMLS #10287.
Sell for more on Zillow
Get a Zillow Showcase℠ listing at no additional cost and you could sell for .
$1,370,300
2% more
+$27,406
With Zillow Showcase(estimated)
$1,397,706
- Arizona
- Coconino County
- Flagstaff
- 86005
- Pine Canyon
- 1809 E MAGNOLIA Drive
Nearby cities
Nearby neighborhoods
Nearby zip codes
Other Flagstaff Topics
