Skip main navigation
Sold for $405,000
  • $405,000

    1809 E Maxwell St, Pensacola, FL 32503

    3beds
    1,281sqft
    Single Family Residence
    Built in 1941
    8,712 Square Feet Lot
    $405,100 Zestimate®
    $316/sqft
    $2,480 Estimated rent

    Home value

    $405,100

    $385,000 - $429,000

    $2,480/mo

    Zestimate® history
    Loading
    Loading...

    Owner options

    List your home for rent

    $2,480/mo

    Rent Zestimate®

    Find your next renter with Zillow Rental Manager. Plus, with online applications, you can quickly screen prospective tenants – for free.

    Learn more

    $2,480/mo

    Rent Zestimate®

    Refinance and save

    $2,638/mo

    Est. payment

    Refinancing to a lower rate could help reduce your monthly payments and save thousands over the life of the loan.

    See today's rates

    $2,638/mo

    Est. payment

    Explore your selling options

    Work with a Zillow partner agent

    Leverage their expertise and Zillow's premium Showcase listings to get your home seen by more buyers.

    Get started

    List with your own agent

    Get your home in front of millions of buyers by listing it on Zillow.

    Learn how to do it

    Sell it yourself

    Take full control of how buyers see your home on Zillow by listing For Sale by Owner (FSBO).

    List your home

    What's special

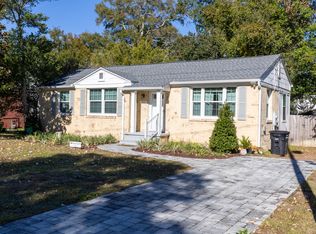
    Timeless East Hill Brick Home This beautifully maintained 1941 brick home is located in the highly sought-after East Hill neighborhood, just a short walk from Bayou Texar and Bayview Park. Offering 3 bedrooms and 2 full baths, this residence combines classic charm with thoughtful modern updates. The 3rd bedroom is perfect for your guest, child’s room, or a home office with a full en-suite bathroom. The home features original hardwood flooring, a cozy gas fireplace, and an updated kitchen with granite countertops, a 6-burner Jenn-Air gas range, and a brand-new dishwasher. Fresh interior paint enhances every room, while the exterior has been refreshed with newly painted doors, windows, and decking. Additional improvements include new light fixtures, a complete electrical rewire, and a 1-car (269 sq. ft.) garage with electric and water, complemented by an attached carport. Outdoor living is easy to enjoy on the expansive 680 sq. ft. back deck—freshly painted and wired for a hot tub—overlooking the spacious 0.20-acre lot. Notable upgrades include a Briggs & Stratton natural gas generator (installed 2022), new Lexon windows, and a new roof on both the home and garage (installed December 2023). For added protection and efficiency, Bahama shutters, hurricane clips, and Therma-Tru storm doors were installed in 2016, along with a Rain Bird sprinkler system. A transferable Sentricon pest control contract is paid through November 2026. Ideally located just blocks from Bayview Park and Bayou Texar, residents can enjoy tennis, kayaking, paddleboarding, or launching a boat just minutes from home. A short drive to the beautiful beaches at Pensacola Beach, while having the convenience of being close to shopping, amenities, & the airport. The home has been under contract, and an inspection report and a clear WDO are available for review. Unfortunately, the buyer did not proceed with the contract, and an opportunity for a new buyer has surfaced!

    Zillow last checked:

    Listing updated:

    Listed by:

    Renee Whittemore 850-295-3611,

    Sara Renee Whittemore, Broker

    Bought with:

    Alyce Reames

    LPT Realty

    Source: PAR,MLS#: 673710MLS Logo

    Facts & features

    Interior

    Bedrooms & bathrooms
    • Bedrooms: 3
    • Bathrooms: 2
    • Full bathrooms: 2
    Primary bedroom
    • Level: First
    • Area: 137.81
    • Dimensions: 11.25 x 12.25
    Bedroom
    • Level: First
    • Area: 154
    • Dimensions: 12.83 x 12
    Bedroom 1
    • Level: First
    • Area: 109.42
    • Dimensions: 13 x 8.42
    Bathroom
    • Level: First
    • Area: 49.29
    • Dimensions: 7.58 x 6.5
    Bathroom 1
    • Level: First
    • Area: 56.25
    • Dimensions: 9 x 6.25
    Dining room
    • Level: First
    • Area: 151
    • Dimensions: 12.58 x 12
    Kitchen
    • Level: First
    • Area: 93.92
    • Dimensions: 13.42 x 7
    Living room
    • Level: First
    • Area: 216
    • Dimensions: 18 x 12
    Heating
    • Natural Gas
    Cooling
    • Central Air, Ceiling Fan(s)
    Appliances
    • Included: Gas Water Heater, Dishwasher, Microwave, Refrigerator
    • Laundry: Inside, W/D Hookups
    Features
    • Recessed Lighting
    • Flooring: Hardwood, Tile
    • Doors: Storm Door(s)
    • Windows: Double Pane Windows
    • Has basement: No
    • Has fireplace: Yes
    Interior area
    • Total structure area: 1,281
    • Total interior livable area: 1,281 sqft

    Property

    Parking
    • Total spaces: 2
    • Parking features: Carport, Garage
    • Garage spaces: 1
    • Carport spaces: 1
    • Covered spaces: 2
    Features
    • Levels: One
    • Stories: 1
    • Patio & porch: Deck
    • Pool features: None
    • Fencing: Back Yard,Privacy
    Lot
    • Size: 8,712 Square Feet
    • Features: Central Access, Sprinkler
    Details
    • Parcel number: 000s009025004255
    • Zoning description: Res Single

    Construction

    Type & style
    • Home type: SingleFamily
    • Architectural style: Cottage
    • Property subtype: Single Family Residence
    Materials
    • Brick, Frame
    • Foundation: Off Grade
    • Roof: Shingle
    Condition
    • Resale
    • New construction: No
    • Year built: 1941

    Utilities & green energy

    • Electric: Copper Wiring
    • Sewer: Public Sewer
    • Water: Public

    Community & HOA

    Community
    • Subdivision: New City Tract
    HOA
    • Has HOA: No
    Location
    • Region: Pensacola

    Financial & listing details

    • Price per square foot: $316/sqft
    • Tax assessed value: $313,574
    • Annual tax amount: $5,268
    • Price range: $405K - $405K
    • Date on market: 11/25/2025
    • Cumulative days on market: 123 days
    • Road surface type: Paved

    Price history

    DateEventPrice
    6/29/2026Sold$405,000-3.3%$316/sqft
    Source: PAR #673710 Report a problem
    6/24/2026Pending sale$419,000$327/sqft
    Source: PAR #673710 Report a problem
    5/29/2026Contingent$419,000$327/sqft
    Source: PAR #673710 Report a problem
    5/7/2026Listed for sale$419,000-2.3%$327/sqft
    Source: PAR #673710 Report a problem
    5/2/2026Contingent$429,000$335/sqft
    Source: PAR #673710 Report a problem
    3/26/2026Listed for sale$429,000$335/sqft
    Source: PAR #673710 Report a problem
    3/21/2026Contingent$429,000$335/sqft
    Source: PAR #673710 Report a problem
    3/6/2026Listed for sale$429,000$335/sqft
    Source: PAR #673710 Report a problem
    2/25/2026Contingent$429,000$335/sqft
    Source: PAR #673710 Report a problem
    2/9/2026Price change$429,000-4.5%$335/sqft
    Source: PAR #673710 Report a problem
    11/25/2025Listed for sale$449,000+204.4%$351/sqft
    Source: PAR #673710 Report a problem
    8/5/2010Sold$147,500-7.5%$115/sqft
    Source: Public Record Report a problem
    6/11/2010Price change$159,500-3.3%$125/sqft
    Source: ERA Old South Properties, Inc. #390665 Report a problem
    5/30/2010Listed for sale$164,900+26.9%$129/sqft
    Source: OLD SOUTH PROPERTIES INC #390665 Report a problem
    1/24/2003Sold$129,900+3.9%$101/sqft
    Source: Public Record Report a problem
    9/1/1999Sold$125,000+33%$98/sqft
    Source: Public Record Report a problem
    5/14/1997Sold$94,000$73/sqft
    Source: Public Record Report a problem

    Public tax history

    YearProperty taxesTax assessment
    2024$5,268 +253.7%$313,574 +12.3%
    2023$1,489 +3.4%$279,239 +12.2%
    2022$1,440 +1.6%$248,800 +10.7%
    2021$1,417 +2.9%$224,837 +5.5%
    2020$1,377 +2.6%$213,047 +2.1%
    2019$1,341 $208,590 +83.5%
    2018$1,341 +0.9%$113,643 +2.1%
    2017$1,329 +1.1%$111,306 +2.1%
    2016$1,314 +1.6%$109,017 +0.7%
    2015$1,294 $108,260 +0.8%
    2014$1,294 $107,401 +1.5%
    2013-- $105,814
    2012-- $105,814 -3.2%
    2011-- $109,287 +1.7%
    2010-- $107,416 -3.2%
    2009-- $110,998 -13.9%
    2008-- $128,972 -4.3%
    2007-- $134,720 -5%
    2006-- $141,820 +32.8%
    2005-- $106,790
    2004-- $106,790 +47.7%
    2003-- $72,300 +2.4%
    2002-- $70,610
    2001-- $70,610 +0.8%
    2000-- $70,080
    Find assessor info on the county website

    Neighborhood: Goulding

    Nearby schools

    GreatSchools rating
    Schools provided by the listing agent
    • Elementary: Oj Semmes
    • Middle: WORKMAN
    • High: Washington

    Source: PAR. This data may not be complete. We recommend contacting the local school district to confirm school assignments for this home.

    Get pre-qualified for a loan
    At Zillow Home Loans, we can pre-qualify you in as little as 5 minutes with no impact to your credit score.

    An equal housing lender. NMLS #10287.

    Sell for more on Zillow
    Get a Zillow Showcase℠ listing at no additional cost and you could sell for .
    $405,100
    2% more
    +$8,102
    With Zillow Showcase(estimated)
    $413,202