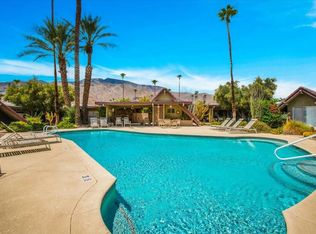
Modern Poolside Living in Downtown Palm Springs. Welcome to Desert Lanai, one of Palm Springs' sought-after single-level communities, where style, privacy, and location come together effortlessly. This recently updated two-bedroom, two-bath residence offers a refined modern aesthetic, two private patios, and tranquil pool views - all just minutes from the energy of downtown. Inside, the home feels bright and contemporary, featuring large-format tile flooring, crisp white walls and cabinetry, and abundant LED lighting that create a clean, airy atmosphere throughout. The reimagined U-shaped kitchen has been opened to the living space, enhancing both flow and functionality. Sleek white cabinetry, stainless steel Samsung appliances including a convection oven and five-burner range, and a generous island peninsula with seating make this space equally suited for everyday living and entertaining. Just off the kitchen, a private patio provides the perfect setting for al fresco dining with peekaboo mountain views. The spacious living and dining area is filled with natural light from three skylights and anchored by a cozy gas fireplace. Sliding doors open to the front patio overlooking the pool, offering seamless indoor-outdoor living that Palm Springs is known for. The primary suite serves as a relaxing retreat with dual closets, mountain glimpses, and a beautifully updated ensuite bath featuring a glass-enclosed rain shower, modern fixtures, and a large mirror with hidden medicine cabinet. From the bedroom, step directly onto the expansive rear patio - a private escape complete with a hot tub and ample space for lounging under the desert sky. The guest bedroom is equally inviting, offering built-in storage, a large walk-in closet, and direct patio access. Guests are accommodated by a stylishly updated second bath with glass tile accents and a frameless shower door. Major system improvements provide peace of mind, including all new plumbing, gas, and electrical systems, along with a brand-new HVAC unit - a rare and valuable upgrade in this community. Additional features include a full-size stacked Samsung washer and dryer, contemporary opaque glass interior doors with chrome hardware, and a built-in media niche with hardwired internet. All of this is set in an unbeatable location near downtown Palm Springs, dining, shopping, entertainment, and Palm Springs International Airport. Modern, private, and perfectly placed - ideal as a full-time residence or a stylish desert getaway.
Sold for $496,000
$496,000
1809 E Tachevah Dr, Palm Springs, CA 92262
2beds
1,200sqft
Residential, Condominium
Built in 1962
-- sqft lot
$498,900 Zestimate®
$413/sqft
$3,150 Estimated rent
Home value
$498,900
$454,000 - $549,000
$3,150/mo
Zestimate® history
Owner options
List your home for rent
$3,150/mo
Rent Zestimate®
Find your next renter with Zillow Rental Manager. Plus, with online applications, you can quickly screen prospective tenants – for free.
$3,150/mo
Rent Zestimate®
Refinance and save
$3,603/mo
Est. payment
Refinancing to a lower rate could help reduce your monthly payments and save thousands over the life of the loan.
$3,603/mo
Est. payment
Explore your selling options
Work with a Zillow partner agent
Leverage their expertise and Zillow's premium Showcase listings to get your home seen by more buyers.
Get startedList with your own agent
Get your home in front of millions of buyers by listing it on Zillow.
Learn how to do itSell it yourself
Take full control of how buyers see your home on Zillow by listing For Sale by Owner (FSBO).
List your homeWhat's special
Cozy gas fireplaceSleek white cabinetryRefined modern aestheticTranquil pool viewsTwo private patiosLarge-format tile flooringStainless steel samsung appliances
Zillow last checked:
Listing updated:
Listed by:
The Morgner Group DRE # 01863356 760-832-4000,
Equity Union 760-621-0395,
William Morgner DRE # 01863356 760-832-4000,
Equity Union
Bought with:
Sandra Quinn, DRE # 01391280
Realty Trust
Source: CLAW,MLS#: 26648167PS
Facts & features
Interior
Bedrooms & bathrooms
- Bedrooms: 2
- Bathrooms: 2
- Full bathrooms: 1
- 3/4 bathrooms: 1
Rooms
- Room types: Walk-In Closet, Living Room, Great Room, Dining Area, Breakfast Area
Bedroom
- Features: Walk-In Closet(s)
Bathroom
- Features: Linen Closet, Remodeled, Shower Over Tub, Shower Stall, Tile
Kitchen
- Features: Counter Top, Remodeled, Open to Family Room, Kitchen Island
Heating
- Central, Fireplace(s)
Cooling
- Air Conditioning, Ceiling Fan(s), Central Air
Appliances
- Included: Microwave, Oven, Convection Oven, Range, Dishwasher, Dryer, Disposal, Range/Oven, Refrigerator, Washer, Central Water Heater
- Laundry: Laundry Closet Stacked
Features
- Recessed Lighting, Wired for Data, Open Floorplan, Ceiling Fan(s), Breakfast Counter / Bar, Dining Area, Family Room, Kitchen Island
- Flooring: Tile
- Doors: Sliding Doors
- Windows: Skylight(s)
- Number of fireplaces: 1
- Fireplace features: Great Room
Interior area
- Total structure area: 1,200
- Total interior livable area: 1,200 sqft
Property
Parking
- Total spaces: 1
- Parking features: Assigned
- Uncovered spaces: 1
Features
- Levels: One,Single Level
- Stories: 1
- Pool features: Association, Fenced, In Ground, Community
- Has spa: Yes
- Spa features: Hot Tub, Private
- Has view: Yes
- View description: Peek-A-Boo, Pool, Mountain(s)
- Has water view: Yes
Lot
- Features: Secluded, Sidewalks
Details
- Parcel number: 507310008
- Zoning: R1C
- Special conditions: Standard
- Other equipment: Network Wire
Construction
Type & style
- Home type: Condo
- Architectural style: Modern
- Property subtype: Residential, Condominium
- Attached to another structure: Yes
Materials
- Plaster Walls
- Roof: Flat
Condition
- Updated/Remodeled
- Year built: 1962
Utilities & green energy
- Sewer: In Street
- Water: Water District
- Utilities for property: Cable Available
Community & HOA
Community
- Security: Secured Community, Gated, Smoke Detector(s)
- Subdivision: Desert Lani 2
HOA
- Has HOA: Yes
- Amenities included: Pool, Controlled Access
- Services included: Water, Maintenance Paid, Sewer
- HOA fee: $470 monthly
Location
- Region: Palm Springs
Financial & listing details
- Price per square foot: $413/sqft
- Tax assessed value: $262,141
- Annual tax amount: $3,302
- Date on market: 2/9/2026
- Inclusions: Washer, Dryer, Refrigerator
Price history
| Date | Event | Price |
|---|---|---|
| 4/6/2026 | Sold | $496,000-0.6%$413/sqft |
Source:  CLAW #26648167PS Report a problem CLAW #26648167PS Report a problem | ||
| 3/9/2026 | Pending sale | $499,000$416/sqft |
Source: CLAW #26648167PS Report a problem | ||
| 2/20/2026 | Contingent | $499,000$416/sqft |
Source: CLAW #26648167PS Report a problem | ||
| 2/9/2026 | Listed for sale | $499,000+112.3%$416/sqft |
Source: CLAW #26648167PS Report a problem | ||
| 6/10/2019 | Sold | $235,000-5.6%$196/sqft |
Source:  Greater Palm Springs Realtors #19460850PS Report a problem Greater Palm Springs Realtors #19460850PS Report a problem | ||
| 5/20/2019 | Pending sale | $249,000$208/sqft |
Source: Wege Realty #19460850PS Report a problem | ||
| 5/1/2019 | Listed for sale | $249,000+56.6%$208/sqft |
Source: Wege Realty #19460850PS Report a problem | ||
| 5/13/2004 | Sold | $159,000+197.2%$133/sqft |
Source: Public Record Report a problem | ||
| 6/29/1995 | Sold | $53,500$45/sqft |
Source: Public Record Report a problem | ||
Public tax history
| Year | Property taxes | Tax assessment |
|---|---|---|
| 2025 | $3,302 -2.5% | $262,141 +2% |
| 2024 | $3,386 -1.8% | $257,002 +2% |
| 2023 | $3,447 -0.1% | $251,964 +2% |
| 2022 | $3,451 +2% | $247,024 +2% |
| 2021 | $3,385 +4.5% | $242,182 +1% |
| 2020 | $3,240 +20.2% | $239,700 +18.3% |
| 2019 | $2,697 +1.8% | $202,634 +2% |
| 2018 | $2,648 +1.5% | $198,661 +2% |
| 2017 | $2,609 | $194,767 +2% |
| 2016 | $2,609 +26.6% | $190,949 +20.9% |
| 2015 | $2,061 +0.7% | $158,000 +0.6% |
| 2014 | $2,046 | $157,000 +4.7% |
| 2013 | -- | $150,000 +0.7% |
| 2012 | -- | $149,000 +21.1% |
| 2011 | -- | $123,000 -21.7% |
| 2010 | -- | $157,000 -10.6% |
| 2009 | -- | $175,544 +2% |
| 2008 | -- | $172,103 +2% |
| 2007 | -- | $168,730 +2% |
| 2006 | -- | $165,422 +2% |
| 2005 | -- | $162,180 +122% |
| 2003 | -- | $73,055 +2% |
| 2002 | -- | $71,624 +2% |
| 2001 | $853 +16.2% | $70,221 +17% |
| 2000 | $734 | $60,000 |
Find assessor info on the county website
Neighborhood: 92262
Nearby homes
- $342,4001 bd2 ba1.3k sqft1811 E Tachevah Dr, Palm Springs, CA 92262Off Market
- $314,7002 bd1 ba911 sqft1805 E Tachevah Dr, Palm Springs, CA 92262Off Market
- $383,3002 bd2 ba1.2k sqft1737 E Tachevah Dr, Palm Springs, CA 92262Off Market
- $429,5002 bd2 ba1.3k sqft1815 E Tachevah Dr, Palm Springs, CA 92262Sold
- $338,2002 bd2 ba1k sqft1735 E Tachevah Dr, Palm Springs, CA 92262Off Market
- $344,3002 bd2 ba911 sqft1739 E Tachevah Dr, Palm Springs, CA 92262Off Market
- $435,0002 bd2 ba1.2k sqft1889 E Tachevah Dr, Palm Springs, CA 92262Sold
- $495,3002 bd2 ba1.2k sqft1733 E Tachevah Dr, Palm Springs, CA 92262Off Market
Nearby schools
GreatSchools rating
- 4/10Katherine Finchy Elementary SchoolGrades: K-5Distance: 0.7 mi
- 5/10Raymond Cree Middle SchoolGrades: 6-8Distance: 0.7 mi
- 5/10Palm Springs High SchoolGrades: 9-12Distance: 1.4 mi
Get a cash offer in 3 minutes
Find out how much your home could sell for in as little as 3 minutes with a no-obligation cash offer.
Estimated market value
$498,900
Get a cash offer in 3 minutes
Find out how much your home could sell for in as little as 3 minutes with a no-obligation cash offer.
Estimated market value
$498,900
- California
- Riverside County
- Palm Springs
- 92262
- 1809 E Tachevah Dr
Nearby cities
Nearby neighborhoods
Nearby zip codes
Other Palm Springs Topics
