Welcome to 1809 Earl Dr, a true 4-bedroom colonial in the heart of Wagner’s Farm. Upon entering the home, find formal living and dining rooms, as well as a large family room off the kitchen; all perfect for indoor entertaining. The eat-in kitchen was updated in 2021 with granite counters, a stylish backsplash, and modern cabinets. Stainless steel appliances, including a new fridge installed in 2023, complete the kitchen. A convenient slider leads to the large deck with a screened area and steps down to the backyard, providing an idyllic space for outdoor entertaining. A separate laundry room and powder room complete the main level. On the upper level, discover a spacious primary bedroom with a large walk-in closet and a fully updated en-suite bath. Three additional bedrooms, each with a walk-in closet, offer both comfort and privacy and share an additional updated full bath. The upper level also features an extra bonus space that can be transformed into a sitting room, library, or office to suit your lifestyle. The lower level of this home is designed for recreation and functionality. A large, finished space with new carpet awaits various activities, while an exercise room with a mat floor caters to fitness enthusiasts. The unfinished spaces on the lower level provide ample room for additional use, storage, and all the mechanicals. Additional updates to the home include nickel doorhandles and hinges on all the main level and burnished bronze door handles and hinges on all the upper level; a new sump pump in 2021, a new high efficiency AC and furnace in 2019, a new 35-year roof in 2018. Conveniently located and well maintained; do not miss the opportunity to make this house your home!
Sold for $685,000
$685,000
1809 Earl Dr, Bel Air, MD 21015
4beds
3,618sqft
Single Family Residence
Built in 2002
0.33 Acres Lot
$726,800 Zestimate®
$189/sqft
$3,688 Estimated rent
Home value
$726,800
$690,000 - $763,000
$3,688/mo
Zestimate® history
Owner options
List your home for rent
$3,688/mo
Rent Zestimate®
Find your next renter with Zillow Rental Manager. Plus, with online applications, you can quickly screen prospective tenants – for free.
$3,688/mo
Rent Zestimate®
Refinance and save
$4,392/mo
Est. payment
Refinancing to a lower rate could help reduce your monthly payments and save thousands over the life of the loan.
$4,392/mo
Est. payment
Explore your selling options
Work with a Zillow partner agent
Leverage their expertise and Zillow's premium Showcase listings to get your home seen by more buyers.
Get startedList with your own agent
Get your home in front of millions of buyers by listing it on Zillow.
Learn how to do itSell it yourself
Take full control of how buyers see your home on Zillow by listing For Sale by Owner (FSBO).
List your homeWhat's special
Extra bonus spaceFinished spaceLarge walk-in closetWalk-in closetPowder roomModern cabinetsExercise room
Zillow last checked:
Listing updated:
Listed by:
Misty Ball 410-459-5780,
Berkshire Hathaway HomeServices Homesale Realty
Bought with:
Bob Chew, 0225277244
Berkshire Hathaway HomeServices PenFed Realty
Christina Heiderman, 624600
Berkshire Hathaway HomeServices PenFed Realty
Source: Bright MLS,MLS#: MDHR2027948
Facts & features
Interior
Bedrooms & bathrooms
- Bedrooms: 4
- Bathrooms: 3
- Full bathrooms: 2
- 1/2 bathrooms: 1
- Main level bathrooms: 1
Rooms
- Room types: Living Room, Dining Room, Primary Bedroom, Sitting Room, Bedroom 2, Bedroom 3, Bedroom 4, Kitchen, Family Room, Exercise Room, Laundry, Recreation Room, Storage Room, Utility Room, Primary Bathroom, Half Bath
Basement
- Area: 1784
Heating
- Forced Air, Programmable Thermostat, Natural Gas
Cooling
- Central Air, Programmable Thermostat, Electric
Appliances
- Included: Microwave, Cooktop, Dishwasher, Disposal, Dryer, Exhaust Fan, Ice Maker, Refrigerator, Stainless Steel Appliance(s), Surface Unit, Washer, Water Heater, Gas Water Heater
- Laundry: Main Level, Laundry Room
Features
- Attic, Chair Railings, Crown Molding, Family Room Off Kitchen, Open Floorplan, Formal/Separate Dining Room, Eat-in Kitchen, Kitchen Island, Kitchen - Table Space, Pantry, Primary Bath(s), Recessed Lighting, Soaking Tub, Bathroom - Stall Shower, Bathroom - Tub Shower, Upgraded Countertops, Walk-In Closet(s), Dry Wall, Vaulted Ceiling(s)
- Flooring: Carpet, Ceramic Tile, Concrete, Hardwood, Laminate, Vinyl, Wood
- Doors: Six Panel, Sliding Glass, Storm Door(s)
- Basement: Full,Heated,Improved,Exterior Entry,Partially Finished,Concrete,Rough Bath Plumb,Space For Rooms,Sump Pump,Walk-Out Access,Windows
- Number of fireplaces: 1
- Fireplace features: Corner, Gas/Propane
Interior area
- Total structure area: 4,952
- Total interior livable area: 3,618 sqft
- Finished area above ground: 3,168
- Finished area below ground: 450
Property
Parking
- Total spaces: 4
- Parking features: Garage Faces Front, Inside Entrance, Concrete, Attached, Driveway, On Street
- Attached garage spaces: 2
- Uncovered spaces: 2
Accessibility
- Accessibility features: None
Features
- Levels: Three
- Stories: 3
- Patio & porch: Deck, Screened
- Exterior features: Rain Gutters, Sidewalks
- Pool features: None
- Fencing: Back Yard
Lot
- Size: 0.33 Acres
Details
- Additional structures: Above Grade, Below Grade
- Parcel number: 1303358836
- Zoning: R1COS
- Special conditions: Standard
Construction
Type & style
- Home type: SingleFamily
- Architectural style: Colonial
- Property subtype: Single Family Residence
Materials
- Vinyl Siding
- Foundation: Other
Condition
- New construction: No
- Year built: 2002
Utilities & green energy
- Sewer: Public Sewer
- Water: Public
Community & HOA
Community
- Subdivision: Wagner's Farm
HOA
- Has HOA: Yes
- HOA fee: $231 semi-annually
- HOA name: WAGNER'S FARM HOA MRA PROPERTY MANAGEMENT
Location
- Region: Bel Air
Financial & listing details
- Price per square foot: $189/sqft
- Tax assessed value: $467,733
- Annual tax amount: $5,098
- Date on market: 1/20/2024
- Listing agreement: Exclusive Right To Sell
- Inclusions: Deck Furniture
- Ownership: Fee Simple
Price history
| Date | Event | Price |
|---|---|---|
| 2/16/2024 | Sold | $685,000+3.8%$189/sqft |
Source:  Bright MLS #MDHR2027948 Report a problem Bright MLS #MDHR2027948 Report a problem | ||
| 1/22/2024 | Pending sale | $660,000+125.9%$182/sqft |
Source: Bright MLS #MDHR2027948 Report a problem | ||
| 9/13/2002 | Sold | $292,156$81/sqft |
Source: Public Record Report a problem | ||
Public tax history
| Year | Property taxes | Tax assessment |
|---|---|---|
| 2025 | $5,694 +5.5% | $522,400 +5.5% |
| 2024 | $5,396 +5.8% | $495,067 +5.8% |
| 2023 | $5,098 +6.2% | $467,733 +6.2% |
| 2022 | $4,800 -2.1% | $440,400 +2.3% |
| 2021 | $4,901 +1.1% | $430,300 +2.4% |
| 2020 | $4,849 +2.5% | $420,200 +2.5% |
| 2019 | $4,733 +0.2% | $410,100 +0.2% |
| 2018 | $4,724 -0.2% | $409,400 -0.2% |
| 2017 | $4,733 +3280.4% | $410,100 +0.5% |
| 2016 | $140 | $408,000 |
| 2015 | $140 -97.1% | $408,000 |
| 2014 | $4,898 | $408,000 -1.9% |
| 2013 | -- | $416,100 |
| 2012 | -- | $416,100 |
| 2011 | -- | $416,100 -14% |
| 2010 | -- | $484,070 +6% |
| 2009 | -- | $456,696 +6.4% |
| 2008 | -- | $429,323 +6.8% |
| 2007 | -- | $401,950 +10.4% |
| 2006 | -- | $364,186 +11.6% |
| 2005 | -- | $326,423 +13.1% |
| 2004 | -- | $288,660 +5% |
| 2003 | -- | $274,820 +718.8% |
| 2002 | -- | $33,563 |
Find assessor info on the county website
Neighborhood: 21015
Nearby homes
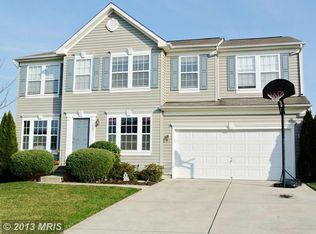
- $616,4004 bd2 ba2.5k sqft1807 Earl Dr, Bel Air, MD 21015Off Market

- $624,6004 bd2 ba2.8k sqft1811 Earl Dr, Bel Air, MD 21015Off Market
- $662,4004 bd4 ba2.8k sqft1804 Wagner Farm Rd, Bel Air, MD 21015Off Market
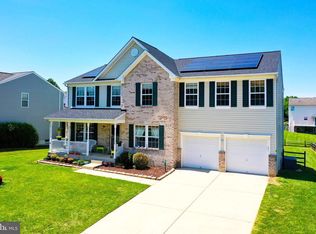
- $722,7004 bd4 ba4.2k sqft1806 Wagner Farm Rd, Bel Air, MD 21015Off Market
- $711,200-- bd4 ba4.2k sqft1813 Earl Dr, Bel Air, MD 21015Off Market
- $666,400-- bd3 ba2.8k sqft1805 Earl Dr, Bel Air, MD 21015Off Market
- $200-- bd-- ba-- sqftWagner Farm Rd, Bel air, MD 21015Off Market
- $668,400-- bd2 ba3.1k sqft1808 Wagner Farm Rd, Bel Air, MD 21015Off Market
Nearby schools
GreatSchools rating
- 8/10Prospect Mill Elementary SchoolGrades: PK-5Distance: 0.7 mi
- 8/10Southampton Middle SchoolGrades: 6-8Distance: 1.6 mi
- 7/10C. Milton Wright High SchoolGrades: 9-12Distance: 1.5 mi
Schools provided by the listing agent
- District: Harford County Public Schools
Source: Bright MLS. This data may not be complete. We recommend contacting the local school district to confirm school assignments for this home.
Get a cash offer in 3 minutes
Find out how much your home could sell for in as little as 3 minutes with a no-obligation cash offer.
Estimated market value
$726,800
Get a cash offer in 3 minutes
Find out how much your home could sell for in as little as 3 minutes with a no-obligation cash offer.
Estimated market value
$726,800
- Maryland
- Harford County
- Bel Air
- 21015
- 1809 Earl Dr
Nearby cities
Nearby zip codes
Other Bel Air Topics
