Escape to your own private oasis! Tucked away on a quiet cul-de-sac with no HOA, this move-in-ready 3BR/2BA ranch offers the perfect blend of privacy and recreation. The true highlight is the backyard dreamscape featuring a 14x28 inground pool, expansive deck, and extra-large patio—ideal for summer entertaining. Inside, enjoy modern updates including renovated bathrooms with a stunning walk-in tile shower. Need more space? The finished basement adds 840 sq. ft. of flexible living area, perfect for a home office, gym, or additional living space. Bring the toys! An extra concrete parking pad, installed in September 2025, is ready for your boat, trailer, or RV. Additional updates and features include a new tankless water heater (2025), ADA-accessible doorways, and a basement sealed by Everdry Waterproofing with a transferable warranty for peace of mind. Underground power lines help reduce outages during storms. There is a convenient fenced in side yard to keep pets separate from pool area. Seller plans on leaving the raised mature garden beds if buyer wants them. A new brand-new pool liner has already been paid for—simply schedule the installation at your convenience. Don’t miss this incredible opportunity!
Closed
Street View
$340,000
1809 Elizabethan Ct, South Bend, IN 46614
3beds
2,364sqft
Single Family Residence
Built in 2002
10,454 Square Feet Lot
$341,300 Zestimate®
$--/sqft
$2,275 Estimated rent
Home value
$341,300
$314,000 - $369,000
$2,275/mo
Zestimate® history
Owner options
List your home for rent
$2,275/mo
Rent Zestimate®
Find your next renter with Zillow Rental Manager. Plus, with online applications, you can quickly screen prospective tenants – for free.
$2,275/mo
Rent Zestimate®
Refinance and save
$2,091/mo
Est. payment
Refinancing to a lower rate could help reduce your monthly payments and save thousands over the life of the loan.
$2,091/mo
Est. payment
Explore your selling options
Work with a Zillow partner agent
Leverage their expertise and Zillow's premium Showcase listings to get your home seen by more buyers.
Get startedList with your own agent
Get your home in front of millions of buyers by listing it on Zillow.
Learn how to do itSell it yourself
Take full control of how buyers see your home on Zillow by listing For Sale by Owner (FSBO).
List your homeWhat's special
Zillow last checked:
Listing updated:
Listed by:
Kim J McKinnies Cell:574-596-8811,
McKinnies Realty, LLC
Bought with:
Sonya S Glenn, RB21002767
Berkshire Hathaway HomeServices Northern Indiana Real Estate
Source: IRMLS,MLS#: 202608887
Facts & features
Interior
Bedrooms & bathrooms
- Bedrooms: 3
- Bathrooms: 2
- Full bathrooms: 2
- Main level bedrooms: 3
Bedroom 1
- Level: Main
Bedroom 2
- Level: Main
Dining room
- Level: Main
- Area: 140
- Dimensions: 14 x 10
Family room
- Level: Basement
- Area: 399
- Dimensions: 21 x 19
Kitchen
- Level: Main
- Area: 140
- Dimensions: 14 x 10
Living room
- Level: Main
- Area: 270
- Dimensions: 18 x 15
Heating
- Natural Gas, Forced Air
Cooling
- Central Air
Appliances
- Included: Dishwasher, Microwave, Refrigerator, Washer, Gas Cooktop, Dryer-Electric, Freezer, Ice Maker, Gas Oven, Tankless Water Heater, Water Softener Owned
Features
- Main Level Bedroom Suite
- Basement: Full,Partially Finished,Concrete,Sump Pump
- Number of fireplaces: 1
- Fireplace features: Living Room
Interior area
- Total structure area: 3,048
- Total interior livable area: 2,364 sqft
- Finished area above ground: 1,524
- Finished area below ground: 840
Property
Parking
- Total spaces: 2
- Parking features: Attached, Concrete
- Attached garage spaces: 2
- Has uncovered spaces: Yes
Accessibility
- Accessibility features: ADA Features
Features
- Levels: One
- Stories: 1
- Patio & porch: Patio
- Pool features: In Ground
Lot
- Size: 10,454 Square Feet
- Dimensions: 88x117
- Features: Cul-De-Sac, 0-2.9999
Details
- Additional structures: Shed
- Parcel number: 710931254006.000002
- Other equipment: Pool Equipment, Sump Pump
Construction
Type & style
- Home type: SingleFamily
- Architectural style: Ranch
- Property subtype: Single Family Residence
Materials
- Aluminum Siding, Brick
Condition
- New construction: No
- Year built: 2002
Utilities & green energy
- Sewer: City
- Water: City
Community & HOA
Community
- Subdivision: South East / Southeast
Location
- Region: South Bend
Financial & listing details
- Tax assessed value: $307,100
- Annual tax amount: $3,136
- Date on market: 3/18/2026
- Listing terms: Cash,Conventional,FHA,VA Loan
Price history
| Date | Event | Price |
|---|---|---|
| 5/8/2026 | Sold | $340,000-2.8% |
Source:  IRMLS #202608887 Report a problem IRMLS #202608887 Report a problem | ||
| 4/8/2026 | Pending sale | $349,900 |
Source: IRMLS #202608887 Report a problem | ||
| 3/24/2026 | Listed for sale | $349,900+122.9% |
Source: IRMLS #202608887 Report a problem | ||
| 1/25/2016 | Sold | $157,000-4.8%$66/sqft |
Source: Agent Provided Report a problem | ||
| 11/8/2015 | Price change | $164,900-2.9%$70/sqft |
Source: Cressy & Everett Real Estate #201547834 Report a problem | ||
| 10/11/2015 | Price change | $169,900-2.4%$72/sqft |
Source: Cressy & Everett Real Estate #201547834 Report a problem | ||
| 9/17/2015 | Price change | $174,000-1.1%$74/sqft |
Source: South Bend - WEICHERT, REALTORS - Jim Dunfee and Associates #201537076 Report a problem | ||
| 8/26/2015 | Price change | $176,000-1.9%$74/sqft |
Source: South Bend - WEICHERT, REALTORS - Jim Dunfee and Associates #201537076 Report a problem | ||
| 8/5/2015 | Listed for sale | $179,500$76/sqft |
Source: Weichert Rltrs-J.Dunfee&Assoc. #201537076 Report a problem | ||
Public tax history
| Year | Property taxes | Tax assessment |
|---|---|---|
| 2025 | $3,136 +7.5% | $307,100 +15.8% |
| 2024 | $2,917 -6.2% | $265,100 +19.2% |
| 2023 | $3,108 +21.8% | $222,400 -3.1% |
| 2022 | $2,551 -2.5% | $229,400 +22.3% |
| 2021 | $2,615 +16.5% | $187,500 -1.6% |
| 2020 | $2,245 -17.8% | $190,600 -1% |
| 2019 | $2,730 +18.5% | $192,500 -2.9% |
| 2018 | $2,304 -4.5% | $198,200 +24.4% |
| 2017 | $2,413 +4.1% | $159,300 -1.8% |
| 2016 | $2,317 -2.1% | $162,200 +1.4% |
| 2014 | $2,367 -1% | $159,900 -0.9% |
| 2013 | $2,390 +4.2% | $161,400 -2% |
| 2012 | $2,294 -1.6% | $164,700 +2.7% |
| 2011 | $2,332 -12.8% | $160,300 -11.4% |
| 2010 | $2,674 +4.1% | $181,000 |
| 2009 | $2,569 | $181,000 +10.1% |
| 2007 | -- | $164,400 -42.8% |
| 2006 | $838 +142.7% | $287,200 +2894.8% |
| 2003 | $345 | $9,590 +31866.7% |
| 2001 | -- | $30 |
Find assessor info on the county website
Neighborhood: 46614
Nearby homes
- $245,6003 bd1 ba1.3k sqft5422 Cotswold Ln, South Bend, IN 46614Off Market
- $338,0003 bd2 ba1.6k sqft1813 Elizabethan Ct, South Bend, IN 46614Off Market

- $340,2003 bd2 ba1.8k sqft1808 Provincial Ct, South Bend, IN 46614Off Market
- $348,0003 bd3 ba3.4k sqft1808 Elizabethan Ct, South Bend, IN 46614Sold
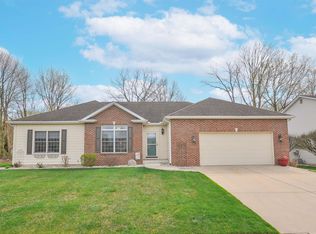
- $285,2003 bd2 ba1.4k sqft1810 Provincial Ct, South Bend, IN 46614Off Market
- $240,4003 bd1 ba1.8k sqft5410 Cotswold Ln, South Bend, IN 46614Off Market
- $298,6003 bd1 ba1.7k sqft1804 Elizabethan Ct, South Bend, IN 46614Off Market
- $600-- bd-- ba-- sqft1810 Elizabethan Ct, South Bend, IN 46614Off Market
Nearby schools
GreatSchools rating
- 6/10Hamilton Traditional SchoolGrades: PK-8Distance: 1.3 mi
- 3/10Riley High SchoolGrades: 9-12Distance: 2.8 mi
- 4/10Jackson Middle SchoolGrades: 6-8Distance: 1.1 mi
Schools provided by the listing agent
- Elementary: Marshall Traditional
- Middle: Jackson
- High: Riley
- District: South Bend Community School Corp.
Source: IRMLS. This data may not be complete. We recommend contacting the local school district to confirm school assignments for this home.


Get pre-qualified for a loan
At Zillow Home Loans, we can pre-qualify you in as little as 5 minutes with no impact to your credit score.An equal housing lender. NMLS #10287.
- Indiana
- Saint Joseph County
- South Bend
- 46614
- 1809 Elizabethan Ct
Nearby cities
Nearby neighborhoods
Nearby zip codes
Other South Bend Topics
