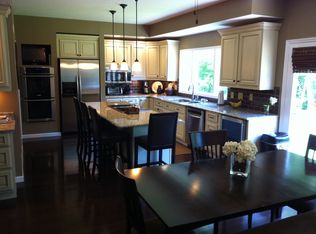
From the drive up along the charming picket-fenced Wilson Rd, to the immaculate neighborhood, and the cozy position of this property at the end of a serene cul-de-sac; this move-in-ready home in Wilson Manor boasts one of the best floor plans in the neighborhood. Once the "model home", the current owners have made this 5 bd, 3f /2h bath home a true showplace. Just some of the features include: 9’ ceilings, elegant moldings, spacious library & dining, family room with beamed ceilings, hardwood floors, gas fireplace, and a cozy 3-season room and deck. The open, center island kitchen features newer appliances, large pantry, and granite counters. Mudroom with laundry adjacent to car collect-worthy 3-car garage. Upstairs hosts huge primary bedroom suite with vaulted ceiling, plus 4 additional bds, & remodeled hall bath. Finished LL with fireplace, bar, full bath, bonus room, and lots of storage. Large, flat lot has nice combination of wooded and open areas with room for expansion. Additional Rooms: Mud Room
Closed
Zillow last checked:
Listing updated:
Bought with:
Kristi Monschein Desantis, 1999074516
ReeceNichols Real Estate
Source: MARIS,MLS#: 24017463 Originating MLS: St. Louis Association of REALTORS
Originating MLS: St. Louis Association of REALTORSPrice history
| Date | Event | Price |
|---|---|---|
| 6/14/2024 | Sold | -- |
Source:  MARIS #24017463 Report a problem MARIS #24017463 Report a problem | ||
| 6/14/2024 | Pending sale | $974,900$216/sqft |
Source: MARIS #24017463 Report a problem | ||
| 4/16/2024 | Contingent | $974,900$216/sqft |
Source: MARIS #24017463 Report a problem | ||
| 4/9/2024 | Listed for sale | $974,900+33.6%$216/sqft |
Source: MARIS #24017463 Report a problem | ||
| 4/30/2021 | Sold | -- |
Source: MARIS #20076506 Report a problem | ||
| 4/26/2021 | Pending sale | $729,900$162/sqft |
Source: MARIS #20076506 Report a problem | ||
| 3/8/2021 | Contingent | $729,900$162/sqft |
Source: MARIS #20076506 Report a problem | ||
| 12/7/2020 | Price change | $729,900-2%$162/sqft |
Source: Coldwell Banker Realty - Gunda #20076506 Report a problem | ||
| 11/9/2020 | Listed for sale | $744,900+12.9%$165/sqft |
Source: Coldwell Banker Realty - Gunda #20076506 Report a problem | ||
| 7/9/2015 | Sold | -- |
Source: Agent Provided Report a problem | ||
| 6/20/2015 | Pending sale | $659,900$146/sqft |
Source: William R Leahy Real Estate #15033218 Report a problem | ||
| 6/12/2015 | Listed for sale | $659,900$146/sqft |
Source: William R Leahy Real Estate #15033218 Report a problem | ||
Nearby homes
- $1,310,7004 bd5 ba3.6k sqft16151 Wilson Manor Dr, Chesterfield, MO 63005Off Market
- $1,292,8005 bd6 ba6.7k sqft1817 Elmsford Ln, Chesterfield, MO 63005Off Market
- $994,8004 bd2 ba2.8k sqft16143 Wilson Manor Dr, Chesterfield, MO 63005Off Market
- $1,420,2005 bd7 ba5.5k sqft1802 Elmsford Ln, Chesterfield, MO 63005Off Market
Get a cash offer in 3 minutes
Find out how much your home could sell for in as little as 3 minutes with a no-obligation cash offer.
Estimated market value
$1,110,000
