Charming 2-Bedroom, 2-Bathroom Home in the Desirable Harbor Palms – NO HOA! Perfectly move-in ready, this home offers 1,278 square feet of comfortable living space (1939 square feet under roof), including a 1-car garage and a large Florida room that overlooks your private oasis. As you enter, you’ll immediately notice the stunning blend of beach and industrial vibes throughout the home. The modern gray laminate flooring enhances the fresh, open feel. The living room flows seamlessly into a dining area (currently used as an office), which leads to the expansive Florida room—ideal for entertaining and game nights. On the right of the florida room is a fully enclosed air conditioned Bonus room that's currently being used as an art room. Enjoy the beautiful Florida weather in your screened-in paver lanai perfect for gatherings and comes complete with patio furniture and an outdoor TV, both of which convey with the home! Down the hallway, you’ll discover the newly remodeled guest bathroom (2025), featuring a tub/shower combo, next to the guest bedroom. The primary suite is your own private retreat, with a remodeled en-suite bath, walk-in shower, and a walk-in closet. Both bedrooms are adorned with elegant plantation shutters. With updates like waterproof, stain-resistant laminate flooring (2025), Brand New AC installed April 2025, Bathroom remodel (2025), electrical panel (2018), Water Heater 2020, newer hurricane impact WINDOWS and modern ceiling fans. This home is perfect for a first-time buyer, someone looking to downsize, or an investor seeking a rental property. Prime Location with Endless Amenities! Short distance to Harbor Palms Nature Park and Sheffield Park, where you’ll find trails, an 18-hole disc golf course, basketball courts, Pickleball & Tennis courts, a baseball field, a playground, dog park, and outdoor exercise equipment. A boardwalk and fishing pier lead to a floating dock, perfect for launching your kayak or canoe. Plus, you're just minutes from restaurants, shopping, the BMX Supercross track, an ice rink, Tampa Airport, Clearwater, beaches, and more. With top-rated schools nearby, this home offers both convenience and lifestyle. Don’t miss this incredible opportunity—schedule your showing today!
Sold for $360,000
$360,000
1809 ELMWOOD DRIVE, OLDSMAR, FL 34677
2beds
1,278sqft
Single Family Residence
Built in 1972
6,769 Square Feet Lot
$351,200 Zestimate®
$282/sqft
$2,233 Estimated rent
Home value
$351,200
$316,000 - $390,000
$2,233/mo
Zestimate® history
Owner options
List your home for rent
$2,233/mo
Rent Zestimate®
Find your next renter with Zillow Rental Manager. Plus, with online applications, you can quickly screen prospective tenants – for free.
$2,233/mo
Rent Zestimate®
Refinance and save
$2,508/mo
Est. payment
Refinancing to a lower rate could help reduce your monthly payments and save thousands over the life of the loan.
$2,508/mo
Est. payment
Explore your selling options
Work with a Zillow partner agent
Leverage their expertise and Zillow's premium Showcase listings to get your home seen by more buyers.
Get startedList with your own agent
Get your home in front of millions of buyers by listing it on Zillow.
Learn how to do itSell it yourself
Take full control of how buyers see your home on Zillow by listing For Sale by Owner (FSBO).
List your homeWhat's special
Private oasisExpansive florida roomRemodeled guest bathroomWaterproof stain-resistant laminate flooringModern gray laminate flooringPlantation shutters
Zillow last checked:
Listing updated:
Listed by:
Run Gilliam 813-843-4111,
FUTURE HOME REALTY INC 813-855-4982
Bought with:
Brett Watkins, 3342263
THE WILKINS WAY LLC
Karen Wilkins, 3236778
THE WILKINS WAY LLC
Source: Stellar MLS,MLS#: TB8387450 Originating MLS: Suncoast Tampa
Originating MLS: Suncoast Tampa
Facts & features
Interior
Bedrooms & bathrooms
- Bedrooms: 2
- Bathrooms: 2
- Full bathrooms: 2
Rooms
- Room types: Florida Room
Primary bedroom
- Features: Walk-In Closet(s)
- Level: First
- Area: 168 Square Feet
- Dimensions: 14x12
Bedroom 2
- Features: Built-in Closet
- Level: First
- Area: 132 Square Feet
- Dimensions: 12x11
Balcony porch lanai
- Level: First
- Area: 99 Square Feet
- Dimensions: 11x9
Dining room
- Level: First
- Area: 99 Square Feet
- Dimensions: 11x9
Florida room
- Level: First
- Area: 176 Square Feet
- Dimensions: 16x11
Kitchen
- Level: First
- Area: 144 Square Feet
- Dimensions: 16x9
Living room
- Level: First
- Area: 256 Square Feet
- Dimensions: 16x16
Heating
- Electric
Cooling
- Central Air
Appliances
- Included: Disposal, Dryer, Range, Washer
- Laundry: Electric Dryer Hookup, In Garage, Washer Hookup
Features
- Eating Space In Kitchen, Living Room/Dining Room Combo, Primary Bedroom Main Floor
- Flooring: Ceramic Tile, Laminate
- Windows: Double Pane Windows, Window Treatments
- Has fireplace: No
Interior area
- Total structure area: 1,939
- Total interior livable area: 1,278 sqft
Property
Parking
- Total spaces: 1
- Parking features: Garage - Attached
- Attached garage spaces: 1
Features
- Levels: One
- Stories: 1
- Exterior features: Private Mailbox, Sidewalk
Lot
- Size: 6,769 Square Feet
- Dimensions: 60 x 113
Details
- Parcel number: 152816362810002040
- Special conditions: None
Construction
Type & style
- Home type: SingleFamily
- Property subtype: Single Family Residence
Materials
- Block
- Foundation: Slab
- Roof: Shingle
Condition
- New construction: No
- Year built: 1972
Utilities & green energy
- Sewer: Public Sewer
- Water: Public
- Utilities for property: Cable Connected, Electricity Connected, Water Connected
Community & HOA
Community
- Features: Dog Park, Park, Playground, Sidewalks, Tennis Court(s)
- Pet fee: $0 monthly
- Subdivision: HARBOR PALMS-UNIT THREE
HOA
- Has HOA: No
Location
- Region: Oldsmar
Financial & listing details
- Price per square foot: $282/sqft
- Tax assessed value: $210,745
- Annual tax amount: $4,206
- Date on market: 5/22/2025
- Cumulative days on market: 11 days
- Listing terms: Cash,Conventional,VA Loan
- Ownership: Fee Simple
- Total actual rent: 0
- Electric utility on property: Yes
- Road surface type: Asphalt
Price history
| Date | Event | Price |
|---|---|---|
| 7/8/2025 | Sold | $360,000-1.4%$282/sqft |
Source:  Stellar MLS #TB8387450 Report a problem Stellar MLS #TB8387450 Report a problem | ||
| 6/3/2025 | Pending sale | $365,000$286/sqft |
Source: Stellar MLS #TB8387450 Report a problem | ||
| 5/22/2025 | Listed for sale | $365,000+29.9%$286/sqft |
Source: Stellar MLS #TB8387450 Report a problem | ||
| 9/8/2022 | Sold | $281,000+0.4%$220/sqft |
Source: Public Record Report a problem | ||
| 8/9/2022 | Pending sale | $280,000$219/sqft |
Source: Stellar MLS #U8172625 Report a problem | ||
| 8/6/2022 | Listed for sale | $280,000$219/sqft |
Source: Stellar MLS #U8172625 Report a problem | ||
Public tax history
| Year | Property taxes | Tax assessment |
|---|---|---|
| 2025 | $2,965 -29.5% | $210,745 -26.6% |
| 2024 | $4,207 +1.6% | $287,312 +3% |
| 2023 | $4,142 +435.5% | $278,944 +188.4% |
| 2022 | $773 -1.1% | $96,717 +3% |
| 2021 | $782 +0.6% | $93,900 +1.4% |
| 2020 | $777 +2.6% | $92,604 +2.3% |
| 2019 | $757 | $90,522 +1.9% |
| 2018 | $757 +2.1% | $88,834 +2.1% |
| 2017 | $742 +2.5% | $87,007 +2.1% |
| 2016 | $723 -2.4% | $85,217 +0.7% |
| 2015 | $741 +0.8% | $84,625 +0.8% |
| 2014 | $735 +1% | $83,953 +1.5% |
| 2013 | $728 +2.4% | $82,712 +1.7% |
| 2012 | $711 | $81,329 +3% |
| 2011 | -- | $78,960 +1.5% |
| 2010 | -- | $77,793 +2.7% |
| 2009 | -- | $75,748 +0.1% |
| 2008 | $595 | $75,672 +0.5% |
| 2007 | -- | $75,275 -37.6% |
| 2005 | -- | $120,600 +15.6% |
| 2004 | $956 +2.5% | $104,300 +5.6% |
| 2003 | $932 +5.3% | $98,800 +11.5% |
| 2002 | $885 | $88,600 +20.1% |
| 2001 | $885 +5.5% | $73,800 +9.8% |
| 2000 | $839 | $67,200 |
Find assessor info on the county website
Neighborhood: 34677
Nearby homes
- $374,9002 bd2 ba1.2k sqft1811 Elmwood Dr, Oldsmar, FL 34677Sold
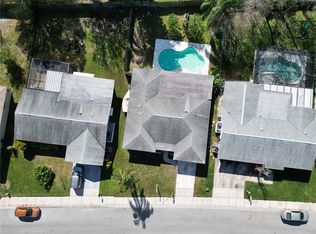
- $337,000-- bd2 ba1.4k sqft1807 Elmwood Dr, Oldsmar, FL 34677Off Market
- $318,2003 bd2 ba1.4k sqft1808 Forest Dr, Oldsmar, FL 34677Off Market

- $405,0003 bd2 ba1.5k sqft1806 Forest Dr, Oldsmar, FL 34677Sold
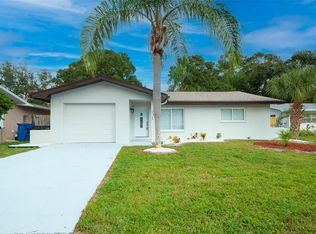
- $388,300-- bd2 ba1.4k sqft1813 Elmwood Dr, Oldsmar, FL 34677Off Market
- $270,600-- bd2 ba990 sqft1805 Elmwood Dr, Oldsmar, FL 34677Off Market
- $402,6004 bd2 ba1.6k sqft1810 Forest Dr, Oldsmar, FL 34677Off Market
- $284,400-- bd1 ba884 sqft1804 Forest Dr, Oldsmar, FL 34677Off Market
Nearby schools
GreatSchools rating
- 8/10Oldsmar Elementary SchoolGrades: PK-5Distance: 1.3 mi
- 7/10Joseph L. Carwise Middle SchoolGrades: 6-8Distance: 3.9 mi
- 7/10East Lake High SchoolGrades: PK,9-12Distance: 5.9 mi
Schools provided by the listing agent
- Elementary: Oldsmar Elementary-PN
- Middle: Carwise Middle-PN
- High: East Lake High-PN
Source: Stellar MLS. This data may not be complete. We recommend contacting the local school district to confirm school assignments for this home.
Get a cash offer in 3 minutes
Find out how much your home could sell for in as little as 3 minutes with a no-obligation cash offer.
Estimated market value
$351,200
Get a cash offer in 3 minutes
Find out how much your home could sell for in as little as 3 minutes with a no-obligation cash offer.
Estimated market value
$351,200
- Florida
- Pinellas County
- Oldsmar
- 34677
- 1809 ELMWOOD DRIVE
Nearby cities
Nearby zip codes
Other Oldsmar Topics
