Skip main navigation
Off market
  • $537,600

    1809 Fox Cir, Clearwater, FL 33764

    3beds
    1,638sqft
    SingleFamily
    Built in 1958
    9,796 Square Feet Lot
    $537,600 Zestimate®
    $328/sqft
    $3,539 Estimated rent

    Home value

    $537,600

    $505,000 - $575,000

    $3,539/mo

    Zestimate® history
    Loading
    Loading...

    Owner options

    List your home for rent

    $3,539/mo

    Rent Zestimate®

    Find your next renter with Zillow Rental Manager. Plus, with online applications, you can quickly screen prospective tenants – for free.

    Learn more

    $3,539/mo

    Rent Zestimate®

    Refinance and save

    $3,700/mo

    Est. payment

    Refinancing to a lower rate could help reduce your monthly payments and save thousands over the life of the loan.

    See today's rates

    $3,700/mo

    Est. payment

    Explore your selling options

    Work with a Zillow partner agent

    Leverage their expertise and Zillow's premium Showcase listings to get your home seen by more buyers.

    Get started

    List with your own agent

    Get your home in front of millions of buyers by listing it on Zillow.

    Learn how to do it

    Sell it yourself

    Take full control of how buyers see your home on Zillow by listing For Sale by Owner (FSBO).

    List your home

    What's special

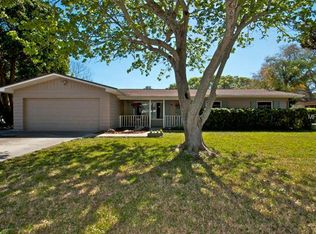
    BEAUTIFULLY UPDATED CENTRAL CLEARWATER HOME LOCATED ON A QUIET, CUL-DE-SAC STREET. NEWER EXTERIOR PAINT AND ROOF IN VERY CONTEMPORARY COLORS. LOVELY LANDSCAPING WELCOMES YOU HOME. FORMAL LIVING ROOM, DINING ROOM AND LIGHT FILLED FAMILY ROOM WITH HAND SCRAPED, WOOD LOOK LAMINATE FLOORING. CHEF'S KITCHEN OFFERS UPGRADED MAPLE CABINETS, GRANITE COUNTER TOPS, UNDER-MOUNT STAINLESS SINK AND ALL NEWER STAINLESS APPLIANCES INCLUDING BUILT IN OVEN AND MICROWAVE, GAS RANGE AND SIDE BY SIDE REFRIGERATOR. PASS THROUGH INTO THE FAMILY ROOM OFFERS A VERY OPEN LIVING STYLE ALONG WITH GRANITE BREAKFAST BAR FOR CASUAL DINING. BUILT IN BAR WITH GRANITE TOP, LOADS OF STORAGE AND WINE CHILLER IS A ENTERTAINERS DREAM. STEP DOWN FAMILY ROOM WITH WOOD BURNING FIREPLACE PERFECT FOR COZY EVENINGS AT HOME. ONE SET OF SLIDERS LEAD TO SCREENED LANAI AND SECOND SET LEADS TO EXPANSIVE, FULLY FENCED BACKYARD AND OVER SIZED IN-GROUND POOL. UPGRADED POOL EQUIPMENT INCLUDES SALT PURIFICATION SYSTEM AND POOL SWEEP. MASTER BEDROOM AND ADJOINING MASTER BATHROOM HAVE NEWER FIXTURES INCLUDING VANITY WITH GRANITE TOP. LARGE MASTER CLOSET WITH BUILT-IN STORAGE. TWO NICE SIZED GUEST BEDROOMS AND A COMPLETELY UPDATED GUEST BATHROOM OFFERS NEWER VANITY, GRANITE COUNTER TOP AND FRAMELESS GLASS ENCLOSURE. 2.5 CAR GARAGE WITH JUST SEALED GARAGE FLOOR. UPGRADED HURRICANE RATED OVERHEAD GARAGE DOOR. TONS OF STORAGE SPACE IN GARAGE. NEWER A/C, INSULATION AND DUCT WORK. THIS EXECUTIVE STYLE HOME IS MOVE IN READY AND A SPEEDY CLOSING IS ENCOURAGED.

    This property is off market, which means it's not currently listed for sale or rent on Zillow. This may be different from what's available on other websites or public sources.
    Facts & features

    Interior

    Bedrooms & bathrooms
    • Bedrooms: 3
    • Bathrooms: 2
    • Full bathrooms: 2
    Heating
    • Heat pump, Electric
    Cooling
    • Central
    Appliances
    • Included: Dishwasher, Garbage disposal, Microwave, Range / Oven, Refrigerator
    Features
    • Attic, Smoke Alarm(S), Solid Wood Cabinets, Solid Stone Counters, Window Treatment, Blinds/Shades, Unfurnished
    • Flooring: Carpet, Laminate
    • Basement: None
    • Has fireplace: Yes
    Interior area
    • Total interior livable area: 1,638 sqft

    Property

    Parking
    • Total spaces: 2
    • Parking features: Garage - Attached
    Features
    • Exterior features: Stucco, Cement / Concrete
    • Pool features: Salt Water, Gunite/Concrete, Pool Sweep, In Ground
    • Has view: Yes
    • View description: None
    Lot
    • Size: 9,796 sqft
    Details
    • Parcel number: 242915222120000550

    Construction

    Type & style
    • Home type: SingleFamily
    Materials
    • masonry
    • Foundation: Footing
    • Roof: Shake / Shingle
    Condition
    • Year built: 1958

    Utilities & green energy

    • Utilities for property: Street Lights, City Water, Septic

    Community & neighborhood

    Location
    • Region: Clearwater

    Other

    Other facts
    • Air Conditioning: Zoned/Multiple
    • Appliances Included: Built In Oven, Disposal, Oven, Gas Appliances, Hot Water Gas
    • Exterior Construction: Block
    • Exterior Features: Sliding Doors, Trees/Landscaped, Mature Landscaping, Fenced
    • Financing Available: Cash, Conventional, FHA, VA
    • Foundation: Slab
    • Garage Carport: 2 Car Garage
    • Garage Features: Washer/Dryer Hookup, Door Opener, Oversized
    • Heatingand Fuel: Central
    • Interior Features: Attic, Smoke Alarm(S), Solid Wood Cabinets, Solid Stone Counters, Window Treatment, Blinds/Shades, Unfurnished
    • Listing Type: Exclusive Right to Sell
    • Location: Street Paved, Close to Bus Line, In City Limits, Street Dead-End
    • Ownership: Fee Simple
    • Property Type: Residential
    • Roof: Shingle
    • Showing Time: View Instructions
    • Status: Active
    • Utilities: Street Lights, City Water, Septic
    • Special Listing Type: Not Applicable
    • Square Foot Source: Public Records
    • Property Style: Single Family Home
    • Property Description: One Story
    • Interior Layout: Open Floor Plan, Kitchen/Family Room Combo
    • Kitchen Features: Pantry, Breakfast Bar
    • Last Change Type: New Listing
    • Additional Rooms: Family Room
    • Front Exposure: North
    • Master Bath Features: Shower No Tub
    • Last Status: Incomplete
    • Office Primary Board ID: Pinellas Suncoast
    • Minimum Lease: No Minimum
    • Pool Features: Salt Water, Gunite/Concrete, Pool Sweep, In Ground
    • Ownership: Fee Simple

    Price history

    DateEventPrice
    5/2/2018Sold$303,500-2.1%$185/sqft
    Source: Public Record Report a problem
    3/23/2018Listed for sale$309,900+12.7%$189/sqft
    Source: COASTAL PROPERTIES GROUP #U7852788 Report a problem
    12/21/2015Sold$275,000-8.3%$168/sqft
    Source: Stellar MLS #U7754704 Report a problem
    10/26/2015Listed for sale$299,900+104%$183/sqft
    Source: RE/MAX REALTEC GROUP #U7754704 Report a problem
    5/29/2015Sold$147,000-12.8%$90/sqft
    Source: Stellar MLS #T2750158 Report a problem
    5/8/2015Pending sale$168,600$103/sqft
    Source: RISING REALTY OF SOUTH FLORIDA #T2750158 Report a problem
    5/7/2015Listed for sale$168,600$103/sqft
    Source: RISING REALTY OF SOUTH FLORIDA #T2750158 Report a problem
    5/7/2015Pending sale$168,600$103/sqft
    Source: RISING REALTY OF SOUTH FLORIDA #T2750158 Report a problem
    5/7/2015Pending sale$168,600$103/sqft
    Source: RISING REALTY OF SOUTH FLORIDA #T2750158 Report a problem
    5/7/2015Pending sale$168,600$103/sqft
    Source: RISING REALTY OF SOUTH FLORIDA #T2750158 Report a problem
    5/6/2015Listed for sale$168,600$103/sqft
    Source: RISING REALTY OF SOUTH FLORIDA #T2750158 Report a problem
    5/6/2015Pending sale$168,600$103/sqft
    Source: RISING REALTY OF SOUTH FLORIDA #T2750158 Report a problem
    5/6/2015Pending sale$168,600$103/sqft
    Source: RISING REALTY OF SOUTH FLORIDA #T2750158 Report a problem
    5/6/2015Pending sale$168,600$103/sqft
    Source: RISING REALTY OF SOUTH FLORIDA #T2750158 Report a problem
    5/6/2015Pending sale$168,600$103/sqft
    Source: RISING REALTY OF SOUTH FLORIDA #T2750158 Report a problem
    5/5/2015Pending sale$168,600$103/sqft
    Source: RISING REALTY OF SOUTH FLORIDA #T2750158 Report a problem
    5/5/2015Listed for sale$168,600$103/sqft
    Source: RISING REALTY OF SOUTH FLORIDA #T2750158 Report a problem
    5/5/2015Pending sale$168,600$103/sqft
    Source: RISING REALTY OF SOUTH FLORIDA #T2750158 Report a problem
    5/5/2015Listed for sale$168,600$103/sqft
    Source: RISING REALTY OF SOUTH FLORIDA #T2750158 Report a problem

    Public tax history

    YearProperty taxesTax assessment
    2024$4,047 -0.8%$279,405 +3%
    2023$4,082 -0.3%$271,267 +3%
    2022$4,094 -2.4%$263,366 +3%
    2021$4,193 -0.5%$255,695 +1.4%
    2020$4,214 +1%$252,165 +2.3%
    2019$4,172 $246,496 +4.2%
    2018$4,172 +0.4%$236,502 +3.3%
    2017$4,157 -14.5%$228,988 +3.1%
    2016$4,860 +26.9%$222,010 +30.5%
    2015$3,829 +137.2%$170,165 +55.4%
    2014$1,615 +1%$109,484 +1.5%
    2013$1,598 +10.7%$107,866 +1.7%
    2012$1,444 $106,063 -5.4%
    2011-- $112,105 +1.5%
    2010-- $110,448 +2.7%
    2009-- $107,544 +0.1%
    2008$1,352 $107,437 +3%
    2007-- $104,308 -37.5%
    2005-- $167,000 +18.1%
    2004$1,596 +0.8%$141,400 +11.4%
    2003$1,584 +5.4%$126,900 +2.7%
    2002$1,503 $123,600 +13.6%
    2001$1,503 +7.4%$108,800 +12.7%
    2000$1,400 $96,500

    Find assessor info on the county website

    Neighborhood: Douglas Manor

    Nearby schools

    GreatSchools rating
    Schools provided by the listing agent
    • Elementary: Plumb Elementary-PN
    • Middle: Oak Grove Middle-PN
    • High: Clearwater High-PN

    Source: The MLS. This data may not be complete. We recommend contacting the local school district to confirm school assignments for this home.

    Get a cash offer in 3 minutes
    Find out how much your home could sell for in as little as 3 minutes with a no-obligation cash offer.
    Estimated market value
    $537,600
    Get a cash offer in 3 minutes
    Find out how much your home could sell for in as little as 3 minutes with a no-obligation cash offer.
    Estimated market value
    $537,600