Nestled in a conservation setting, this comfortable condo has a covered walkway, large screened entry, and comes furnished and ready to be enjoyed. You'll love the huge glass enclosed lanai under heat & air to keep you comfortable all year long and overlooks a beautiful, naturally wooded area teeming with birds and wildlife. Access the lanai from two sets of sliding glass doors that let in all that Florida sunshine! The master bedroom has a spacious walk-in closet as well. There is a solar tube located in the Dining Room and one in the Living Room for added light. A KPW Basic Home Warranty through 2/28/24 is transferable to the buyer. Your pet (up to 30 lb) is welcome in the neighborhood. Come and see for yourself all the advantages awaiting you in this lovely home with no backyard neighbors. The gated community of Kings Point has amazing facilities, pools and clubs just waiting for you to enjoy. North of Sarasota and just south of Tampa, it is the perfect location for a convenient ride to airports, world class shopping, dining, professional sports and entertainment, shows and concerts. With easy access to award-winning, beautiful sand beaches, this is the best of all worlds, but without the stress of traffic and big city life. Leave it all behind and enjoy your new life here in one of the country’s highest rated 55+ communities!
Sold for $177,900
$177,900
1809 FOXHUNT DRIVE #B, SUN CITY CENTER, FL 33573
2beds
1,085sqft
Condominium
Built in 1979
-- sqft lot
$138,600 Zestimate®
$164/sqft
$1,741 Estimated rent
Home value
$138,600
$125,000 - $152,000
$1,741/mo
Zestimate® history
Owner options
List your home for rent
$1,741/mo
Rent Zestimate®
Find your next renter with Zillow Rental Manager. Plus, with online applications, you can quickly screen prospective tenants – for free.
$1,741/mo
Rent Zestimate®
Refinance and save
$1,931/mo
Est. payment
Refinancing to a lower rate could help reduce your monthly payments and save thousands over the life of the loan.
$1,931/mo
Est. payment
Explore your selling options
Work with a Zillow partner agent
Leverage their expertise and Zillow's premium Showcase listings to get your home seen by more buyers.
Get startedList with your own agent
Get your home in front of millions of buyers by listing it on Zillow.
Learn how to do itSell it yourself
Take full control of how buyers see your home on Zillow by listing For Sale by Owner (FSBO).
List your homeWhat's special
Convenient ride to airportsProfessional sportsHuge glass enclosed lanaiMaster bedroomCovered walkwayWorld class shoppingAmazing facilities
Zillow last checked:
Listing updated:
Listed by:
Cindy Arnold 813-410-1406,
BHHS FLORIDA REALTY 813-642-1500,
Trudy Province 813-416-5058,
BHHS FLORIDA REALTY
Bought with:
Debra Valdes, 3272578
MCBRIDE KELLY & ASSOCIATES
Source: Stellar MLS,MLS#: T3492418 Originating MLS: Tampa
Originating MLS: Tampa
Facts & features
Interior
Bedrooms & bathrooms
- Bedrooms: 2
- Bathrooms: 2
- Full bathrooms: 2
Primary bedroom
- Features: Ceiling Fan(s), En Suite Bathroom, Walk-In Closet(s)
- Level: First
- Dimensions: 13x11
Bedroom 2
- Features: Built-in Closet
- Level: First
- Dimensions: 12x11
Balcony porch lanai
- Level: First
- Dimensions: 28x8
Dining room
- Level: First
- Dimensions: 9x8
Kitchen
- Level: First
- Dimensions: 9x7
Living room
- Level: First
- Dimensions: 18x14
Heating
- Central, Electric
Cooling
- Central Air
Appliances
- Included: Dishwasher, Disposal, Dryer, Electric Water Heater, Microwave, Range, Refrigerator, Washer
- Laundry: Laundry Room
Features
- Ceiling Fan(s), Walk-In Closet(s)
- Flooring: Carpet, Ceramic Tile
- Windows: Blinds
- Has fireplace: No
- Common walls with other units/homes: End Unit
Interior area
- Total structure area: 1,644
- Total interior livable area: 1,085 sqft
Property
Features
- Levels: One
- Stories: 1
- Exterior features: Rain Gutters
- Has view: Yes
- View description: Trees/Woods
Lot
- Size: 1,008 Square Feet
- Features: In County, Landscaped
Details
- Parcel number: U1232191Y400000000203.0
- Zoning: PD
- Special conditions: None
Construction
Type & style
- Home type: Condo
- Property subtype: Condominium
Materials
- Block, Stucco
- Foundation: Slab
- Roof: Shingle
Condition
- New construction: No
- Year built: 1979
Utilities & green energy
- Sewer: Public Sewer
- Water: None
- Utilities for property: BB/HS Internet Available, Cable Connected, Electricity Connected, Public, Sewer Connected, Water Connected
Community & HOA
Community
- Features: Association Recreation - Owned, Buyer Approval Required, Deed Restrictions, Fitness Center, Golf Carts OK, Golf
- Pet fee: $0 monthly
- Senior community: Yes
- Subdivision: FAIRFIELD H CONDO
HOA
- Has HOA: No
- Services included: 24-Hour Guard, Cable TV, Common Area Taxes, Community Pool, Reserve Fund, Insurance, Internet, Maintenance Structure, Maintenance Grounds, Maintenance Repairs, Manager, Pest Control, Pool Maintenance, Private Road, Security, Sewer, Water
- HOA fee: $644 monthly
- HOA name: First Service Residential
Location
- Region: Sun City Center
Financial & listing details
- Price per square foot: $164/sqft
- Tax assessed value: $138,736
- Annual tax amount: $2,427
- Date on market: 12/21/2023
- Cumulative days on market: 15 days
- Listing terms: Cash,Conventional
- Ownership: Condominium
- Total actual rent: 0
- Electric utility on property: Yes
- Road surface type: Paved
Price history
| Date | Event | Price |
|---|---|---|
| 1/26/2024 | Sold | $177,900-1.2%$164/sqft |
Source:  Stellar MLS #T3492418 Report a problem Stellar MLS #T3492418 Report a problem | ||
| 1/5/2024 | Pending sale | $180,000$166/sqft |
Source: Stellar MLS #T3492418 Report a problem | ||
| 12/21/2023 | Listed for sale | $180,000+200%$166/sqft |
Source: Stellar MLS #T3492418 Report a problem | ||
| 7/20/2002 | Sold | $60,000$55/sqft |
Source: Public Record Report a problem | ||
Public tax history
| Year | Property taxes | Tax assessment |
|---|---|---|
| 2025 | $1,525 -39.2% | $138,736 -2.9% |
| 2024 | $2,507 +3.3% | $142,938 +3.6% |
| 2023 | $2,428 +1143.3% | $137,957 +246.6% |
| 2022 | $195 +5.4% | $39,802 +3% |
| 2021 | $185 -18.3% | $38,643 +1.4% |
| 2020 | $227 +3.9% | $38,109 +2.3% |
| 2019 | $218 | $37,252 +1.9% |
| 2018 | $218 -21.8% | $36,557 -41.7% |
| 2017 | $279 +5.5% | $62,695 +78.8% |
| 2016 | $264 +6.5% | $35,069 +0.7% |
| 2015 | $248 +6% | $34,825 +0.8% |
| 2014 | $234 | $34,549 +1.5% |
| 2013 | $234 -20.5% | $34,038 -8.6% |
| 2012 | $295 -26% | $37,251 -10.7% |
| 2011 | $398 -13.9% | $41,723 -7.3% |
| 2010 | $463 +5.3% | $45,019 +2.7% |
| 2009 | $439 -22.5% | $43,835 -12.7% |
| 2008 | $567 -59.3% | $50,238 -45.2% |
| 2007 | $1,392 -33.5% | $91,669 -1% |
| 2006 | $2,092 +27.1% | $92,620 +32.4% |
| 2005 | $1,646 | $69,969 +29.1% |
| 2004 | -- | $54,197 +0.7% |
| 2003 | -- | $53,843 +16.6% |
| 2002 | -- | $46,172 +4.2% |
| 2001 | -- | $44,315 |
| 2000 | $518 | $44,315 |
Find assessor info on the county website
Neighborhood: 33573
Nearby homes
- $108,1002 bd2 ba1k sqft1809 Fox Hunt Dr UNIT B, Sun City Center, FL 33573Off Market
- $151,4002 bd2 ba1k sqft1809 Foxhunt Dr UNIT A, Sun City Center, FL 33573Off Market

- $140,0002 bd2 ba1k sqft1807 Foxhunt Dr UNIT A, Sun City Center, FL 33573Sold
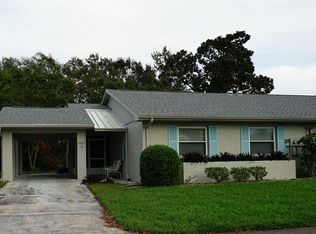
- $141,5002 bd2 ba1.2k sqft1807 Foxhunt Dr UNIT B, Sun City Center, FL 33573Off Market

- $119,1002 bd2 ba984 sqft1810 Foxhunt Dr UNIT B, Sun City Center, FL 33573Off Market
- $115,0002 bd2 ba984 sqft1810 Foxhunt Dr UNIT A, Sun City Center, FL 33573Sold
- $127,5002 bd2 ba1k sqft501 Fallow Ct UNIT B, Sun City Center, FL 33573Off Market
- $173,0002 bd2 ba1.2k sqft501 Fallow Ct UNIT A, Sun City Center, FL 33573Sold
Nearby schools
GreatSchools rating
- 3/10Cypress Creek Elementary SchoolGrades: PK-5Distance: 2.5 mi
- 2/10Shields Middle SchoolGrades: 6-8Distance: 2.5 mi
- NALennard Adult & Community CenterGrades: Distance: 3.1 mi
Get a cash offer in 3 minutes
Find out how much your home could sell for in as little as 3 minutes with a no-obligation cash offer.
Estimated market value
$138,600
Get a cash offer in 3 minutes
Find out how much your home could sell for in as little as 3 minutes with a no-obligation cash offer.
Estimated market value
$138,600
- Florida
- Hillsborough County
- Sun City Center
- 33573
- 1809 FOXHUNT DRIVE Unit B
Nearby cities
Nearby neighborhoods
Nearby zip codes
Other Sun City Center Topics
