Skip main navigation
Sold
  • Price Unknown

    1809 Garden Ct, Basehor, KS 66007

    4beds
    2,188sqft
    Single Family Residence
    Built in 2024
    0.3 Acres Lot
    $528,300 Zestimate®
    $--/sqft
    $3,011 Estimated rent

    Home value

    $528,300

    $438,000 - $634,000

    $3,011/mo

    Zestimate® history
    Loading
    Loading...

    Owner options

    List your home for rent

    $3,011/mo

    Rent Zestimate®

    Find your next renter with Zillow Rental Manager. Plus, with online applications, you can quickly screen prospective tenants – for free.

    Learn more

    $3,011/mo

    Rent Zestimate®

    Refinance and save

    $350/mo

    Est. payment

    Refinancing to a lower rate could help reduce your monthly payments and save thousands over the life of the loan.

    See today's rates

    $350/mo

    Est. payment

    Explore your selling options

    Work with a Zillow partner agent

    Leverage their expertise and Zillow's premium Showcase listings to get your home seen by more buyers.

    Get started

    List with your own agent

    Get your home in front of millions of buyers by listing it on Zillow.

    Learn how to do it

    Sell it yourself

    Take full control of how buyers see your home on Zillow by listing For Sale by Owner (FSBO).

    List your home

    What's special

    Granite countertopsGleaming hardwood floorsMaster bathPrivate bathGenerous walk-in showerJack-n-jill bathInviting island
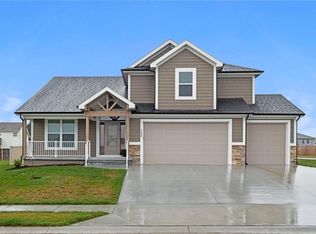
    LUXURIOUS LIVING IN THIS BRAND NEW 4-BEDROOM, 2-STORY HOME! The Savannah II home is the epitome of luxury and comfort, designed with every detail in mind. As you step inside, gleaming hardwood floors grace the entire main living floor. The chefs kitchen is complete with an inviting island, granite countertops, and a generously-sized walk-in pantry. A fireplace in the great room creates a cozy ambiance, perfect for relaxing evenings. Upstairs, the opulent master suite boasts spacious dimensions, including a walk-in closet that's nothing short of dreamy. The master bath, adorned with a generous walk-in shower, is a true retreat. The 4th bedroom suite is equally luxurious, featuring a private bath, ensuring the utmost comfort and privacy. The 2nd and 3rd bedrooms have a Jack-N-Jill bath between them. While the pictures provided are similar to the completed home, your finishing touches will make it uniquely yours. With estimated taxes and room sizes, this new home offers the ideal blend of contemporary style and timeless elegance. Don't miss the chance to make it yours! Taxes and room sizes estimated, finished photos are of another house.

    Zillow last checked:

    Listing updated:

    Listing Provided by:

    Dan Lynch 913-481-6847,

    Lynch Real Estate

    Bought with:

    Sam Radcliff, SP00237889

    1st Class Real Estate-We Sell

    Source: Heartland MLS as distributed by MLS GRID,MLS#: 2488403MLS Logo

    Facts & features

    Interior

    Bedrooms & bathrooms
    • Bedrooms: 4
    • Bathrooms: 4
    • Full bathrooms: 3
    • 1/2 bathrooms: 1
    Primary bedroom
    • Features: Carpet, Ceiling Fan(s), Walk-In Closet(s)
    • Level: Second
    • Dimensions: 15 x 14
    Bedroom 2
    • Features: Carpet
    • Level: Second
    • Dimensions: 14 x 11
    Bedroom 3
    • Features: Carpet
    • Level: Second
    • Dimensions: 12 x 11
    Bedroom 4
    • Features: Carpet
    • Level: Second
    • Dimensions: 13 x 13
    Primary bathroom
    • Features: Ceramic Tiles, Double Vanity, Shower Only
    • Level: Second
    • Dimensions: 13 x 10
    Bathroom 1
    • Features: Ceramic Tiles, Double Vanity, Shower Over Tub
    • Level: Second
    • Dimensions: 13 x 5
    Dining room
    • Level: First
    • Dimensions: 16 x 8
    Great room
    • Features: Ceiling Fan(s), Fireplace
    • Level: First
    • Dimensions: 18 x 16
    Half bath
    • Level: First
    • Dimensions: 8 x 3
    Kitchen
    • Features: Granite Counters, Kitchen Island, Pantry
    • Level: First
    • Dimensions: 16 x 14
    Laundry
    • Features: Ceramic Tiles
    • Level: Second
    • Dimensions: 6 x 6
    Heating
    • Forced Air
    Cooling
    • Electric
    Appliances
    • Included: Dishwasher, Disposal, Exhaust Fan, Built-In Electric Oven
    • Laundry: Bedroom Level, Laundry Room
    Features
    • Ceiling Fan(s), Kitchen Island, Pantry, Walk-In Closet(s)
    • Flooring: Carpet, Wood
    • Basement: Full,Unfinished
    • Number of fireplaces: 1
    • Fireplace features: Great Room
    Interior area
    • Total structure area: 2,188
    • Total interior livable area: 2,188 sqft
    • Finished area above ground: 2,188
    • Finished area below ground: 0

    Property

    Parking
    • Total spaces: 3
    • Parking features: Attached, Garage Door Opener, Garage Faces Front
    • Attached garage spaces: 3
    Features
    • Patio & porch: Deck
    Lot
    • Size: 0.30 Acres
    • Features: City Lot, Cul-De-Sac
    Details
    • Parcel number: 1820300000285.000

    Construction

    Type & style
    • Home type: SingleFamily
    • Architectural style: Traditional
    • Property subtype: Single Family Residence
    Materials
    • Stone & Frame
    • Roof: Composition
    Condition
    • Under Construction
    • New construction: Yes
    • Year built: 2024
    Details
    • Builder model: The Savannah II
    • Builder name: Pfannes Homes Inc

    Utilities & green energy

    • Sewer: Public Sewer
    • Water: Public

    Community & neighborhood

    Location
    • Region: Basehor
    • Subdivision: Fox Ridge

    HOA & financial

    HOA
    • Has HOA: Yes
    • HOA fee: $350 annually
    • Amenities included: Pool

    Other

    Other facts
    • Listing terms: Cash,Conventional,FHA,VA Loan
    • Ownership: Private
    • Road surface type: Paved

    Price history

    DateEventPrice
    5/2/2025Sold--
    Source: Heartland MLS as distributed by MLS GRID #2488403 Report a problem
    4/19/2025Pending sale$489,950$224/sqft
    Source: Heartland MLS as distributed by MLS GRID #2488403 Report a problem
    3/22/2025Contingent$489,950$224/sqft
    Source: Heartland MLS as distributed by MLS GRID #2488403 Report a problem
    5/14/2024Listed for sale$489,950$224/sqft
    Source: Heartland MLS as distributed by MLS GRID #2488403 Report a problem

    Public tax history

    YearProperty taxesTax assessment
    2025$7,841 +600%$54,395 +608.2%
    2024$1,120 +17.8%$7,681 +12.2%
    2023$951 +433.9%$6,845 +459.2%
    2022$178 $1,224

    Find assessor info on the county website

    Neighborhood: 66007

    Nearby schools

    GreatSchools rating
    Schools provided by the listing agent
    • Elementary: Basehor
    • Middle: Basehor-Linwood
    • High: Basehor-Linwood

    Source: Heartland MLS as distributed by MLS GRID. This data may not be complete. We recommend contacting the local school district to confirm school assignments for this home.

    Get a cash offer in 3 minutes
    Find out how much your home could sell for in as little as 3 minutes with a no-obligation cash offer.
    Estimated market value
    $528,300
    Get a cash offer in 3 minutes
    Find out how much your home could sell for in as little as 3 minutes with a no-obligation cash offer.
    Estimated market value
    $528,300