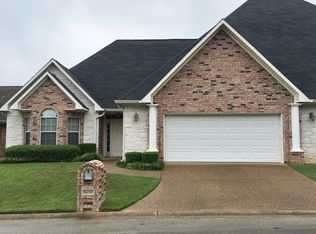
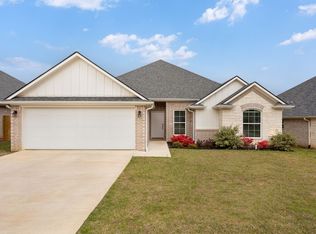
Welcome to this stunning, recently remodeled home that checks every box. From the moment you step inside, you'll notice the high-end fixtures and finishes throughout this is not your average rental.
The open floor plan centers around a jaw-dropping kitchen featuring an oversized dark-toned island with room for seating, striking white quartz and dark leathered granite countertops, gold farm house sink, tons of cabinets/storage, and pendant lighting. The kitchen flows seamlessly into the main living area, which boasts built-in bookshelves, a fireplace with a bold accent wall, and luxury vinyl plank flooring perfect for entertaining.
This home offers two guest rooms and two master suites, each with spacious walk-in closets and beautifully appointed en suite bathrooms. The bathrooms are truly a showstopper think subway tile, freestanding soaking tub, sleek black and gold fixtures, and walk-in shower. The additional mother-in-law suite offers its own fireplace and provides the perfect setup for guests, multi-generational living, or a private home office.
Step outside into the large fenced backyard and you'll find your own private retreat a cabana complete with a built-in bar top and ceiling fans, ideal for year-round outdoor entertaining.
Additional highlights include a single-car carport, four additional uncovered parking spaces, and a separate storage building.
Showings begin July 21st- by appointment only. 24 hours notice. Showings are limited Monday-Friday from 2pm-5pm. Move-in ready August 14th.
Oven/ stove, dishwasher and microwave included. Tenant to bring their own refrigerator and washer/dryer.
Contract with Lawn Dr. for fertilization is provided by owner through the end of 2026 to finish helping front yard grass come back in.
*We do not accept government housing
*Pricing and availability are subject to change without notice
*Application fees are non refundable. Deposit is due within 24 hours of approval.
We make each home move in ready in between tenants to ensure it's fresh and ready to be made your new home!
House for rent
$2,695/moFees may apply
1809 Glen Arbor St, Tyler, TX 75703
4beds
2,839sqft
Price may not include required fees and charges. Learn more|
Single family residence
Available Fri Aug 14 2026
Cats, dogs OK
Ceiling fan
Sink laundry
Additional parking parking
Ceiling, fireplace
What's special
Open floor planSingle-car carportTwo master suitesLuxury vinyl plank flooringJaw-dropping kitchenGold farm house sinkSpacious walk-in closets
- 6 days |
- -- |
- -- |
Zillow last checked:
Listing updated:
Travel times

Let’s turn your rent into credit progress
Build credit history with every on-time payment and get credit for the payment you’re already making.
Facts & features
Interior
Bedrooms & bathrooms
- Bedrooms: 4
- Bathrooms: 3
- Full bathrooms: 3
Heating
- Ceiling, Fireplace
Cooling
- Ceiling Fan
Appliances
- Included: Dishwasher, Microwave Oven
- Laundry: Sink
Features
- Ceiling Fan(s), Kitchen Island, Storage
Interior area
- Total interior livable area: 2,839 sqft
Property
Parking
- Parking features: Additional Parking, Covered, Oversized, Storage
- Details: Contact manager
Features
- Patio & porch: Covered
- Exterior features: Storage
Lot
- Features: Back Yard
Details
- Additional structures: Cabana, Shed(s), Storage
- Parcel number: 150000103204015010
Construction
Type & style
- Home type: SingleFamily
- Property subtype: Single Family Residence
Community & HOA
HOA
- Amenities included: Cabana, Parking, Storage
Location
- Region: Tyler
Financial & listing details
- Lease term: Contact For Details
Price history
| Date | Event | Price |
|---|---|---|
| 7/16/2026 | Listed for rent | $2,695$1/sqft |
Source: Zillow Rentals Report a problem | ||
| 10/6/2022 | Sold | -- |
Source: Agent Provided Report a problem | ||
Neighborhood: Green Acres
Nearby schools
GreatSchools rating
- 9/10Woods Elementary SchoolGrades: PK-5Distance: 0.8 mi
- 6/10Hubbard Middle SchoolGrades: 6-8Distance: 0.6 mi
- 6/10Tyler Legacy High SchoolGrades: 9-12Distance: 1 mi