Skip main navigation
Closed
  • $230,000

    1809 Harbour Cir NW #21D, Canton, OH 44708

    2beds
    2,017sqft
    Condominium, Multi Family
    Built in 1983
    -- sqft lot
    $243,400 Zestimate®
    $114/sqft
    $1,662 Estimated rent

    Home value

    $243,400

    $226,000 - $263,000

    $1,662/mo

    Zestimate® history
    Loading
    Loading...

    Owner options

    List your home for rent

    $1,662/mo

    Rent Zestimate®

    Find your next renter with Zillow Rental Manager. Plus, with online applications, you can quickly screen prospective tenants – for free.

    Learn more

    $1,662/mo

    Rent Zestimate®

    Refinance and save

    $1,722/mo

    Est. payment

    Refinancing to a lower rate could help reduce your monthly payments and save thousands over the life of the loan.

    See today's rates

    $1,722/mo

    Est. payment

    Explore your selling options

    Work with a Zillow partner agent

    Leverage their expertise and Zillow's premium Showcase listings to get your home seen by more buyers.

    Get started

    List with your own agent

    Get your home in front of millions of buyers by listing it on Zillow.

    Learn how to do it

    Sell it yourself

    Take full control of how buyers see your home on Zillow by listing For Sale by Owner (FSBO).

    List your home

    What's special

    Double closetsCustom built-ins and vanitySingle car garageBoat dockLarge master bedroomGranite countertopsBuilt-in shelving
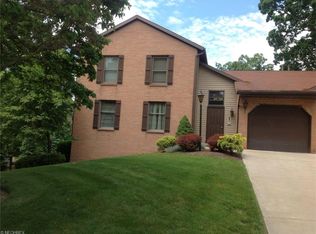
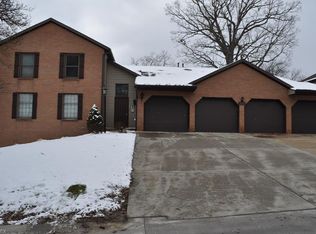
    Stunning lake front views with a boat dock! This meticulously maintained two bedroom/two bathroom condo on Meyer's Lake is a must-see. With numerous high-end updates; this gorgeous condo comes fully furnished and ready for you to move right in. A welcoming living room features crown molding, a wood burning fireplace w/ a custom built mantle, and sliding doors leading out to your lakefront balcony - updated with Trex decking and vinyl railings with removable glass panels. Enjoy stunning year-round views of the lake from your beautifully updated eat-in kitchen, featuring custom kitchen cabinets, granite countertops, tile backsplash and stainless steel appliances. Enjoy your morning coffee as you gaze out the oversized triple window; or step out onto the balcony from a second entry leading from the kitchen. Large master bedroom has double closets and the connected bathroom includes custom built-ins and vanity, tiled tub/shower surround; with plenty of natural light coming through an overhead window that also provides privacy. The second bedroom includes custom, built-in shelving and can be used as an office or den. Off the hallway leading back to the bedrooms you can access a spacious 1/2 bath, as well as the laundry/utilities room. In addition to this space, the condo includes a secure 6x10 storage room accessible from the common hallway. Single car garage with shelving has access into the interior common hallway of the unit. See supplement for a list of home improvements and updates. This is one that you really need to see to appreciate!

    Zillow last checked:

    Listing updated:

    Listing Provided by:

    Debbie L Ferrante 330-958-8394,

    RE/MAX Edge Realty

    Bought with:

    Debbie L Ferrante, 2010000047

    RE/MAX Edge Realty

    Source: MLS Now,MLS#: 5010678MLS LogoOriginating MLS: Stark Trumbull Area REALTORS

    Facts & features

    Interior

    Bedrooms & bathrooms
    • Bedrooms: 2
    • Bathrooms: 2
    • Full bathrooms: 1
    • 1/2 bathrooms: 1
    • Main level bathrooms: 2
    • Main level bedrooms: 2
    Primary bedroom
    • Description: Flooring: Carpet
    • Features: Window Treatments
    • Level: First
    • Dimensions: 14 x 13
    Bedroom
    • Description: Flooring: Carpet
    • Features: Built-in Features, Window Treatments
    • Level: First
    • Dimensions: 11 x 10
    Primary bathroom
    • Description: Flooring: Ceramic Tile
    • Features: Built-in Features
    • Level: First
    Bathroom
    • Description: Flooring: Ceramic Tile
    • Level: First
    Dining room
    • Description: Flooring: Carpet
    • Level: First
    • Dimensions: 10 x 10
    Eat in kitchen
    • Description: Flooring: Ceramic Tile
    • Features: Granite Counters, Window Treatments
    • Level: First
    • Dimensions: 11 x 9
    Laundry
    • Description: Flooring: Luxury Vinyl Tile
    • Level: First
    • Dimensions: 6 x 5
    Living room
    • Description: Flooring: Carpet
    • Features: Fireplace, Window Treatments
    • Level: First
    • Dimensions: 19 x 14
    Heating
    • Forced Air
    Cooling
    • Central Air
    Appliances
    • Included: Dryer, Dishwasher, Disposal, Humidifier, Microwave, Range, Refrigerator, Water Softener, Washer
    • Laundry: Main Level, Laundry Room
    Features
    • Built-in Features, Ceiling Fan(s), Crown Molding, Entrance Foyer, Eat-in Kitchen, Granite Counters, His and Hers Closets, Multiple Closets, Recessed Lighting
    • Has basement: No
    • Number of fireplaces: 1
    • Fireplace features: Glass Doors, Living Room, Wood Burning
    Interior area
    • Total structure area: 2,017
    • Total interior livable area: 2,017 sqft
    • Finished area above ground: 2,017

    Property

    Parking
    • Total spaces: 1
    • Parking features: Attached, Garage Faces Front, Garage, Garage Door Opener
    • Attached garage spaces: 1
    Features
    • Levels: One
    • Stories: 1
    • Patio & porch: Balcony
    • Exterior features: Balcony, Dock
    • Has view: Yes
    • View description: Lake
    • Has water view: Yes
    • Water view: Lake
    • Waterfront features: Lake Front, Lake Privileges
    • Frontage type: Lakefront
    Lot
    • Features: Fishing Pond(s), Lake Front
    Details
    • Parcel number: 06000204
    • Special conditions: Standard

    Construction

    Type & style
    • Home type: Condo
    • Architectural style: Multiplex
    • Property subtype: Condominium, Multi Family
    • Attached to another structure: Yes
    Materials
    • Brick, Vinyl Siding
    • Roof: Asphalt,Fiberglass
    Condition
    • Updated/Remodeled
    • Year built: 1983

    Utilities & green energy

    • Sewer: Public Sewer
    • Water: Public

    Community & neighborhood

    Location
    • Region: Canton
    • Subdivision: Parkview Harbour Condo

    HOA & financial

    HOA
    • Has HOA: Yes
    • HOA fee: $174 monthly
    • Services included: Association Management, Insurance, Maintenance Grounds, Maintenance Structure, Snow Removal, Trash
    • Association name: Parkview Harbour

    Price history

    DateEventPrice
    2/16/2024Sold$230,000$114/sqft
    Source: MLS Now #5010678 Report a problem
    1/13/2024Pending sale$230,000$114/sqft
    Source: MLS Now #5010678 Report a problem
    1/11/2024Listed for sale$230,000+89.3%$114/sqft
    Source: MLS Now #5010678 Report a problem
    6/27/2007Sold$121,500+3%$60/sqft
    Source: Public Record Report a problem
    10/15/2004Sold$118,000+24.3%$59/sqft
    Source: MLS Now #1306410 Report a problem
    4/2/1997Sold$94,900$47/sqft
    Source: Public Record Report a problem

    Public tax history

    YearProperty taxesTax assessment
    2024$1,591 +8.6%$48,830 +45%
    2023$1,466 +18.4%$33,680 +12.2%
    2022$1,238 -1%$30,030
    2021$1,250 -26.5%$30,030
    2020$1,701 $30,030
    2019$1,701 $30,030
    2018$1,701 -9.2%$30,030 +2.2%
    2017$1,873 -0.3%$29,370
    2016$1,878 -2.2%$29,370
    2015$1,919 $29,370 +4.7%
    2014$1,919 +119.1%$28,040
    2013$876 $28,040
    2012-- $28,040 -16.5%
    2011-- $33,570 -1.1%
    2010-- $33,950
    2009$1,491 +17.2%--
    2008$1,272 +1.6%--
    2007$1,252 +13.1%--
    2005$1,107 -3.7%--
    2004$1,150 +22.7%--
    2003$937 +1.2%--
    2002$926 +0.3%--
    2001$923 -4.2%--
    2000$963 --

    Find assessor info on the county website

    Neighborhood: Meyers Lake

    Nearby schools

    GreatSchools rating
    Schools provided by the listing agent
    • District: Canton CSD - 7602

    Source: MLS Now. This data may not be complete. We recommend contacting the local school district to confirm school assignments for this home.

    Get a cash offer in 3 minutes
    Find out how much your home could sell for in as little as 3 minutes with a no-obligation cash offer.
    Estimated market value
    $243,400
    Get a cash offer in 3 minutes
    Find out how much your home could sell for in as little as 3 minutes with a no-obligation cash offer.
    Estimated market value
    $243,400