PRICE REDUCTION and owner-paid first year or HOA fees!! Experience Florida living at its finest! TESLA SOLAR PANELS PAID OFF! Gorgeous BACKYARD OASIS that includes a water view, a salt water pool, gazebo, fire pits, and outdoor kitchen make this an entertainer's dream home on LARGE 1/4 ACRE LOT! Original owners have taken meticulous care of this spacious home over 2,000 sq ft and ENDLESS UPGRADES worth over $130,000 which means NO PROJECTS FOR YOU!! (See upgrades flyer in attachments) In addition to the 3 bedrooms, there's a separate custom home office as well! Enjoy quiet sunsets and rocket launches with unparalleled views! It even has a Mosquito Misting System installed! Inside, your gourmet kitchen boasts an oversized island with hanging pendant lights overhead, quartz countertops, subway tile backsplash, high-end appliances, and a convenient pot filler. Tile floors throughout the entire home make maintenance a breeze.. Surround sound and recessed lighting, an electric car charger, and smart thermostat, make for an easier, more efficient lifestyle. Indulge and pamper yourself in the extended spa shower with three shower heads. With a custom stone wall in the living room, upgraded 8 ft doors, 10 ft ceilings, and upgraded baseboards, no detail has been overlooked.The home is near great schools and parks, and has easy access to shopping, dining, Medical City, and the Lake Nona area! With close access to all major highways, you'll be a short drive away from beaches, theme parks, and Orlando International Airport. You will not find anything like it! Don't miss your chance to call it home!!
Sold for $579,999
$579,999
1809 HAWKSBILL LANE, ST CLOUD, FL 34771
3beds
2,099sqft
Single Family Residence
Built in 2017
0.25 Acres Lot
$560,500 Zestimate®
$276/sqft
$2,889 Estimated rent
Home value
$560,500
$504,000 - $622,000
$2,889/mo
Zestimate® history
Owner options
List your home for rent
$2,889/mo
Rent Zestimate®
Find your next renter with Zillow Rental Manager. Plus, with online applications, you can quickly screen prospective tenants – for free.
$2,889/mo
Rent Zestimate®
Refinance and save
$3,902/mo
Est. payment
Refinancing to a lower rate could help reduce your monthly payments and save thousands over the life of the loan.
$3,902/mo
Est. payment
Explore your selling options
Work with a Zillow partner agent
Leverage their expertise and Zillow's premium Showcase listings to get your home seen by more buyers.
Get startedList with your own agent
Get your home in front of millions of buyers by listing it on Zillow.
Learn how to do itSell it yourself
Take full control of how buyers see your home on Zillow by listing For Sale by Owner (FSBO).
List your homeWhat's special
Oversized islandWater viewSalt water poolOutdoor kitchenCustom home officeQuartz countertopsElectric car charger
Zillow last checked:
Listing updated:
Listed by:
Jackie Hauer 407-719-2908,
EXP REALTY LLC 888-883-8509
Bought with:
Jackie Hauer, 3340301
EXP REALTY LLC
Source: Stellar MLS,MLS#: O6276072 Originating MLS: Sarasota - Manatee
Originating MLS: Sarasota - Manatee
Facts & features
Interior
Bedrooms & bathrooms
- Bedrooms: 3
- Bathrooms: 2
- Full bathrooms: 2
Rooms
- Room types: Den/Library/Office
Primary bedroom
- Features: En Suite Bathroom, Walk-In Closet(s)
- Level: First
- Area: 285 Square Feet
- Dimensions: 15x19
Bedroom 2
- Features: Ceiling Fan(s), Built-in Closet
- Level: First
- Area: 132 Square Feet
- Dimensions: 12x11
Bedroom 3
- Features: Built-in Closet
- Level: First
- Area: 132 Square Feet
- Dimensions: 12x11
Dining room
- Features: No Closet
- Level: First
- Area: 252 Square Feet
- Dimensions: 12x21
Great room
- Features: Ceiling Fan(s), No Closet
- Level: First
- Area: 252 Square Feet
- Dimensions: 12x21
Kitchen
- Features: Breakfast Bar, Pantry, Built-in Closet
- Level: First
- Area: 228 Square Feet
- Dimensions: 19x12
Heating
- Central, Solar
Cooling
- Central Air
Appliances
- Included: Cooktop, Dishwasher, Disposal, Electric Water Heater, Microwave, Range Hood, Water Softener
- Laundry: Inside
Features
- Built-in Features, Ceiling Fan(s), Eating Space In Kitchen, High Ceilings, Kitchen/Family Room Combo, Living Room/Dining Room Combo, Open Floorplan, Primary Bedroom Main Floor, Smart Home, Solid Surface Counters, Solid Wood Cabinets, Thermostat, Walk-In Closet(s)
- Flooring: Ceramic Tile
- Doors: Outdoor Grill
- Windows: Tinted Windows
- Has fireplace: No
Interior area
- Total structure area: 2,996
- Total interior livable area: 2,099 sqft
Property
Parking
- Total spaces: 2
- Parking features: Curb Parking, Driveway, Electric Vehicle Charging Station(s), Garage Door Opener, Ground Level
- Attached garage spaces: 2
- Has uncovered spaces: Yes
Features
- Levels: One
- Stories: 1
- Patio & porch: Covered, Enclosed, Front Porch, Patio, Porch, Screened
- Exterior features: Awning(s), Balcony, Irrigation System, Outdoor Grill, Rain Gutters, Sidewalk, Sprinkler Metered
- Has private pool: Yes
- Pool features: Chlorine Free, Fiberglass, Salt Water
- Has spa: Yes
- Spa features: Above Ground
- Fencing: Fenced
- Has view: Yes
- View description: Water, Lake
- Has water view: Yes
- Water view: Water,Lake
- Waterfront features: Lake Front, Lake Privileges
Lot
- Size: 0.25 Acres
- Features: Oversized Lot, Private, Sidewalk
- Residential vegetation: Trees/Landscaped
Details
- Additional structures: Gazebo, Outdoor Kitchen
- Parcel number: 062631087700011940
- Zoning: .
- Special conditions: None
Construction
Type & style
- Home type: SingleFamily
- Architectural style: Florida
- Property subtype: Single Family Residence
Materials
- Block, Concrete
- Foundation: Slab
- Roof: Shingle
Condition
- Completed
- New construction: No
- Year built: 2017
Utilities & green energy
- Electric: Photovoltaics Seller Owned
- Sewer: Public Sewer
- Water: Public
- Utilities for property: Cable Available, Solar, Sprinkler Meter
Green energy
- Energy generation: Solar
- Construction elements: Recyclable Materials
Community & HOA
Community
- Features: Park, Playground, Pool
- Security: Fire Alarm, Smoke Detector(s)
- Pet fee: $0 monthly
- Subdivision: PRESERVE AT TURTLE CREEK PH 3 & 4
HOA
- Has HOA: Yes
- Amenities included: Park, Playground, Pool, Recreation Facilities
- Services included: Community Pool, Recreational Facilities
- HOA fee: $78 monthly
- HOA name: Kaitlin Marshall/ Leland Management
Location
- Region: Saint Cloud
Financial & listing details
- Price per square foot: $276/sqft
- Tax assessed value: $392,000
- Annual tax amount: $2,852
- Date on market: 1/31/2025
- Cumulative days on market: 75 days
- Listing terms: Cash,Conventional,FHA
- Ownership: Fee Simple
- Total actual rent: 0
- Road surface type: Paved, Asphalt
Price history
| Date | Event | Price |
|---|---|---|
| 6/5/2025 | Sold | $579,999$276/sqft |
Source:  Stellar MLS #O6276072 Report a problem Stellar MLS #O6276072 Report a problem | ||
| 4/24/2025 | Pending sale | $579,999$276/sqft |
Source: Stellar MLS #O6276072 Report a problem | ||
| 4/9/2025 | Price change | $579,999-0.9%$276/sqft |
Source: Stellar MLS #O6276072 Report a problem | ||
| 1/31/2025 | Listed for sale | $585,000+72.9%$279/sqft |
Source: Stellar MLS #O6276072 Report a problem | ||
| 11/22/2017 | Sold | $338,325$161/sqft |
Source: Public Record Report a problem | ||
Public tax history
| Year | Property taxes | Tax assessment |
|---|---|---|
| 2025 | $3,036 +3.6% | $392,000 -2.6% |
| 2024 | $2,931 +2.8% | $402,400 +2.3% |
| 2023 | $2,852 +3.8% | $393,500 +10.8% |
| 2022 | $2,749 +22.1% | $355,300 +38.2% |
| 2021 | $2,251 +1% | $257,100 +3.2% |
| 2020 | $2,228 +1.6% | $249,200 -0.6% |
| 2019 | $2,193 | $250,700 +67.2% |
| 2018 | $2,193 +6.2% | $149,975 +233.3% |
| 2017 | $2,064 +136.8% | $45,000 +260% |
| 2016 | $872 | $12,500 |
Find assessor info on the county website
Neighborhood: 34771
Nearby homes
- $398,2003 bd2 ba2k sqft1807 Hawksbill Ln, Saint Cloud, FL 34771Off Market
- $371,9003 bd2 ba1.7k sqft1805 Hawksbill Ln, Saint Cloud, FL 34771Off Market
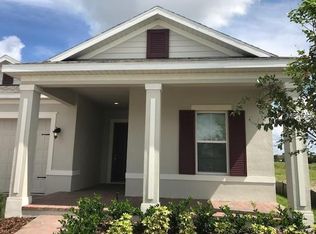
- $--5 bd5 ba3.7k sqft1813 Hawksbill Ln #1, Saint Cloud, FL 34771Off Market
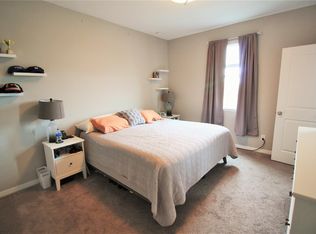
- $--5 bd5 ba3.7k sqft1813 Hawksbill Ln #11413455, Saint Cloud, FL 34771Off Market
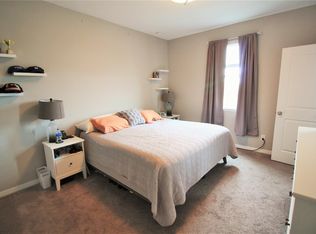
- $595,0005 bd5 ba3.7k sqft1813 Hawksbill Ln, Saint Cloud, FL 34771Sold
- $371,6003 bd2 ba1.8k sqft1803 Hawksbill Ln, Saint Cloud, FL 34771Off Market
- $444,10010,018 Square Feet1745 Snapper St, Saint Cloud, FL 34771Off Market
- $560,1004 bd3 ba2.5k sqft1811 Hawksbill Ln, Saint Cloud, FL 34771Off Market
Nearby schools
GreatSchools rating
- 4/10Lakeview Elementary SchoolGrades: PK-5Distance: 3.5 mi
- 6/10Narcoossee Middle SchoolGrades: 6-8Distance: 5.1 mi
- 5/10Harmony High SchoolGrades: 9-12Distance: 7.2 mi
Schools provided by the listing agent
- Elementary: Lakeview Elem (K 5)
- Middle: Narcoossee Middle
- High: Harmony High
Source: Stellar MLS. This data may not be complete. We recommend contacting the local school district to confirm school assignments for this home.
Get a cash offer in 3 minutes
Find out how much your home could sell for in as little as 3 minutes with a no-obligation cash offer.
Estimated market value
$560,500
Get a cash offer in 3 minutes
Find out how much your home could sell for in as little as 3 minutes with a no-obligation cash offer.
Estimated market value
$560,500
- Florida
- Osceola County
- Saint Cloud
- 34771
- 1809 HAWKSBILL LANE
Nearby cities
Nearby neighborhoods
Nearby zip codes
Other Saint Cloud Topics
